
2925 E 14th Ave, Denver, CO 80206
Local realty services provided by:CENTURY 21 Top Dog Properties
Listed by: janell arant
Office: west and main homes inc303-935-8787
MLS#:6474611
Source:IRES
Price summary
- Price:$585,000
- Price per sq. ft.:$413.72
About this home
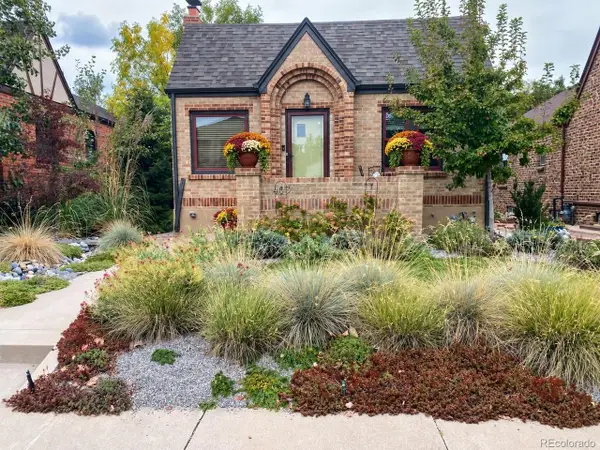
Welcome to your beautifully transformed bungalow duplex in the heart of beloved Congress Park! Just blocks from City Park, this home puts you moments from the Denver skyline, summer jazz concerts, Saturday farmers markets, neighborhood hidden gem coffee shops and restaurants, with Denver Botanic Gardens, Congress/Cheesman Parks, and Downtown all nearby. With a 84/100 Walk Score and earning '5280 Top Neighborhood' ranks, the best of urban living is right outside your door.
Completely gutted and renovated, this home was thoughtfully updated from the inside out while preserving the historic charm that makes it special. Original hardwood floors and a stunning turn-of-the-century fireplace with custom finishing details anchor the open-concept main level. Newer vinyl windows let the light in, while adjustable shades throughout offer privacy when desired.
Behind the walls, newer PEX plumbing, newer electrical throughout, and newer ductwork provide peace of mind. Newer roof, furnace, A/C, water heater, interior and exterior paint, wall texturing, modern lighting with Lutron dimmers, and plumbing fixtures all add a fresh, modern feel.
The beautifully remodeled kitchen features custom cabinetry, quartz countertops, and stainless steel appliances, create practical functionality. Two main-level bedrooms feature generous custom-built closet systems for modern storage needs. The remodeled bath showcases upgraded tile, a quartz vanity, built-in shelving and a seamless glass shower.
The finished basement expands the living space with a family room, non-conforming bedroom or home office with abundant storage, and an oversized laundry room with potential to add a full bathroom/laundry combination. Washer and dryer are included.
Outside, enjoy a spacious, south-facing, covered front porch, low-maintenance updated landscaping and two deeded/reserved tandem parking spaces in the rear. With an unbeatable Congress Park location - this is Denver living at its best!...
Contact an agent
Home facts
- Year built:1906
- Subdivision & Development:Congress Park
- Listing ID #:6474611
- Added:52 day(s) ago
- Updated:October 04, 2026 at 02:42 PM
Rooms and interior
- Bedrooms:3
- Total bathrooms:1
- Dining Description:Eat-in Kitchen
- Kitchen Description:Dishwasher, Disposal, Microwave, Refrigerator, Self Cleaning Oven
- Basement Description:Crawl Space, Daylight, Partial, Partially Finished
- Living area:1,414 sq. ft.
Heating and cooling
- Cooling:Central Air
- Heating:Forced Air
Structure and exterior
- Roof:Composition
- Year built:1906
- Building area:1,414 sq. ft.
- Lot area:0.05 Acres
- Lot Features:Gutters, House Faces South, Level, Paved
- Architectural Style:Cottage
- Construction Materials:Brick, Frame
- Exterior Features:Patio
- Levels:One
Schools
- High school:East
- Middle school:Morey
- Elementary school:Teller
Utilities
- Water:Public
- Sewer:Public Sewer
Finances and disclosures
- Price:$585,000
- Price per sq. ft.:$413.72
- Tax amount:$3,043
Features and amenities
- Appliances:Dishwasher, Disposal, Dryer, Fire Alarm, Microwave, Refrigerator, Self Cleaning Oven, Washer
- Laundry features:Dryer, Washer
- Amenities:Eat-in Kitchen, Open Floorplan, Walk-In Closet(s)
Parking
- Garage spaces:2
New listings near 2925 E 14th Ave
- Coming Soon
 $835,000Coming Soon5 beds 4 baths2,733 sq. ft.
2320 S Pontiac St, Denver, CO 80224
MLS# 3274873Listed by: Your Castle Realty LLC - Coming Soon
 $350,000Coming Soon3 beds 3 baths1,800 sq. ft.
21121 E 46th Ave, Denver, CO 80249
MLS# 3106774Listed by: Brokers Guild Homes - Coming Soon
 $759,000Coming Soon2 beds 2 baths2,092 sq. ft.
909 N Logan St #A, Denver, CO 80203
MLS# 5753566Listed by: RE/MAX Professionals - Coming Soon
 $1,790,000Coming Soon5 beds 5 baths5,045 sq. ft.
10110 E 63rd Dr, Denver, CO 80238
MLS# 6293311Listed by: Compass - Denver - Coming Soon
 $900,000Coming Soon5 beds 3 baths2,514 sq. ft.
2575 S Washington St, Denver, CO 80210
MLS# 2850358Listed by: Milehimodern - Coming Soon
 $1,550,000Coming Soon5 beds 5 baths3,821 sq. ft.
3040 W 27th Ave, Denver, CO 80211
MLS# 4853572Listed by: eXp Realty, LLC - Coming Soon
 $1,450,000Coming Soon4 beds 4 baths2,788 sq. ft.
2357 Grove St, Denver, CO 80211
MLS# 6212815Listed by: eXp Realty, LLC - Coming Soon
 $695,000Coming Soon3 beds 2 baths1,512 sq. ft.
3013 Zenobia St, Denver, CO 80212
MLS# 8033894Listed by: Hatch Realty, LLC - Coming Soon
 $875,000Coming Soon4 beds 3 baths2,788 sq. ft.
3806 S Holly St, Denver, CO 80237
MLS# 9832532Listed by: LIV Sotheby's International Realty - Coming Soon
 $875,000Coming Soon3 beds 2 baths1,728 sq. ft.
4031 Perry St, Denver, CO 80212
MLS# 4861115Listed by: Compass Colorado, LLC - Boulder


Protect your home and budget from life's surprises with an Assurant Home Warranty, backed by a partner that supports you through every step of homeownership. Explore Plans.
©2026 Century 21 Real Estate LLC. All rights reserved. CENTURY 21®, the CENTURY 21 Logo and C21® are service marks owned by Century 21 Real Estate LLC. Century 21 Real Estate LLC fully supports the principles of the Fair Housing Act and the Equal Opportunity Act. Each office is independently owned and operated. Listing information is deemed reliable but not guaranteed accurate.