
2933 Lawrence St, Denver, CO 80205
Local realty services provided by:CENTURY 21 Top Dog Properties
Listed by: john hayden
Office: kentwood real estate city properties303-820-2489
MLS#:8557903
Source:IRES
Price summary
- Price:$950,000
- Price per sq. ft.:$317.41
About this home
With five bedrooms and four baths, this beautiful 2993sqft half duplex in the Curtis Park / RiNo arts district offers space, comfort, convenience and value on a quiet bicycle friendly block just a short walk or roll to the best restaurants, coffee shops and entertainment venues in Denver. The warm and open first floor is flooded with natural light and offers a large eat in kitchen, double sided fireplace, real wood floors, and a first floor bedroom / study with it's own walk in closet and 3/4 bathroom. The second floor features two large bedrooms, one with a balcony, and a primary suite with a newly updated shower. The fully finished basement has 9ft ceilings and large egress windows. Recently finished in 2022, the basement offers a large entertainment room with wet bar and built in entertainment center, two additional bedrooms, 3/4 bath, walk in closet and ample storage too boot! The furnace, A/C and water heater were all replaced in 2018 and the roof is new (2025). Enjoy Summer evenings in the beautifully landscaped yard where pollinator gardens, patio and a deck create a nice space for outdoor dining. All of this together makes for a low maintenance, functional home, giving the owners plenty of time to explore the amazing amenities nearby. Denver's oldest park, where a new 50 meter outdoor pool will soon be under construction, is just blocks away. Crema Coffee is around the corner, The A line to the airport is a short walk or bike ride away. Enjoy all the places nearby and leave your car in the two car detached garage at home. Come see this exceptional home in a wonderful location....
Contact an agent
Home facts
- Year built:2003
- Subdivision & Development:Case & Eberts
- Listing ID #:8557903
- Added:35 day(s) ago
- Updated:August 17, 2026 at 06:28 PM
Rooms and interior
- Bedrooms:5
- Total bathrooms:4
- Full bathrooms:2
- Dining Description:Eat-in Kitchen
- Kitchen Description:Dishwasher, Disposal, Kitchen Island, Microwave, Pantry, Refrigerator, Self Cleaning Oven
- Basement Description:Full, Partially Finished, Structural Floor, Sump Pump
- Living area:2,993 sq. ft.
Heating and cooling
- Cooling:Ceiling Fan(s), Central Air
Structure and exterior
- Roof:Composition
- Year built:2003
- Building area:2,993 sq. ft.
- Lot area:0.07 Acres
- Lot Features:House/Lot Faces SE, Paved
- Architectural Style:Contemporary
- Construction Materials:Stucco
- Exterior Features:Balcony, Deck, Patio
- Levels:2 Story
Schools
- High school:East
- Middle school:Bruce Randolph
- Elementary school:Gilpin
Utilities
- Water:City
- Sewer:Public Sewer
Finances and disclosures
- Price:$950,000
- Price per sq. ft.:$317.41
- Tax amount:$4,328
Features and amenities
- Appliances:Dishwasher, Disposal, Dryer, Microwave, Refrigerator, Self Cleaning Oven, Washer
- Laundry features:Dryer, Washer
- Amenities:Eat-in Kitchen, Kitchen Island, Open Floorplan, Pantry, Wet Bar
Parking
- Garage spaces:2
New listings near 2933 Lawrence St
- New
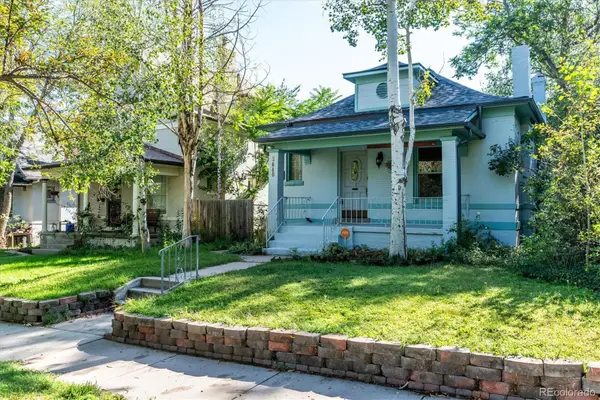 $625,000Active2 beds 1 baths1,242 sq. ft.
2640 N Race Street, Denver, CO 80205
MLS# 2612073Listed by: HANCOCK REALTY INC
- Coming Soon
 $849,900Coming Soon4 beds 3 baths
5845 W 3rd Place, Denver, CO 80226
MLS# 4211045Listed by: THE HAYSLETT GROUP, LLC - Coming Soon
 $550,000Coming Soon-- beds 2 baths
3309 Blake Street #204, Denver, CO 80205
MLS# 7315817Listed by: KELLER WILLIAMS PREFERRED REALTY - New
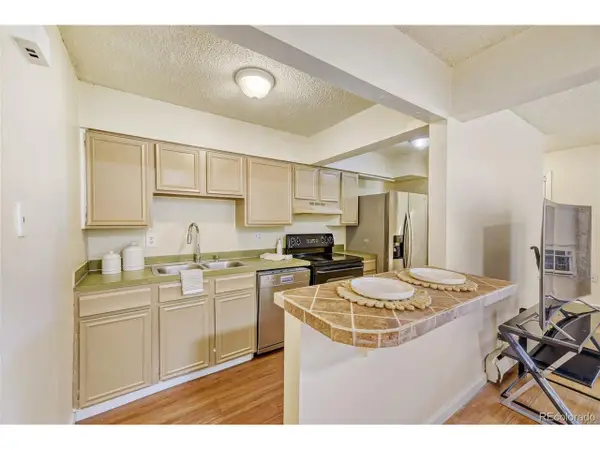 $135,000Active1 beds 1 baths673 sq. ft.
4641 S Lowell Blvd #B, Denver, CO 80236
MLS# 6686734Listed by: Thrive Real Estate Group - New
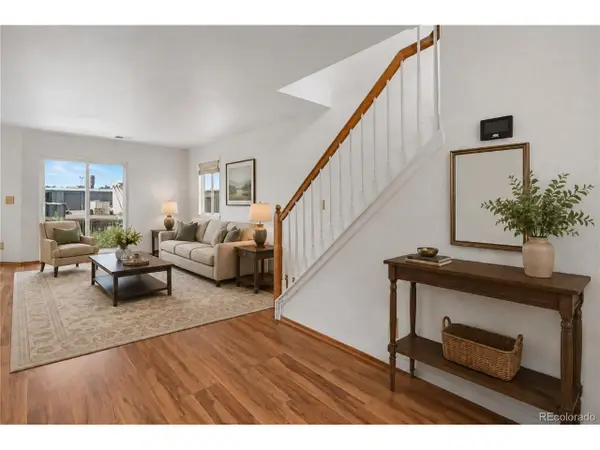 $450,000Active3 beds 2 baths1,164 sq. ft.
5411 Elm Ct, Denver, CO 80221
MLS# 6939064Listed by: Keller Williams DTC - New
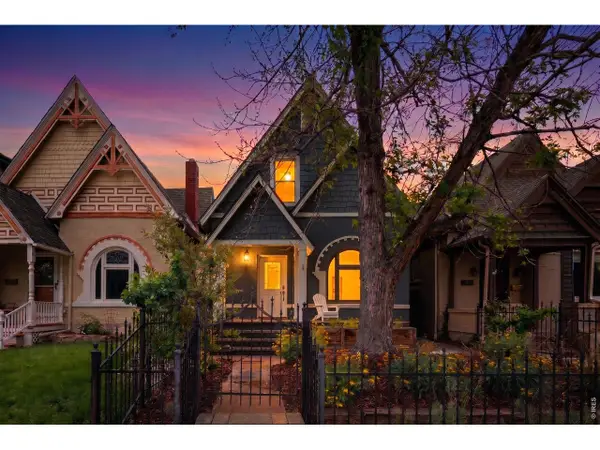 $950,000Active3 beds 2 baths1,940 sq. ft.
30 S Grant St, Denver, CO 80209
MLS# 1066650Listed by: Compass-Denver - New
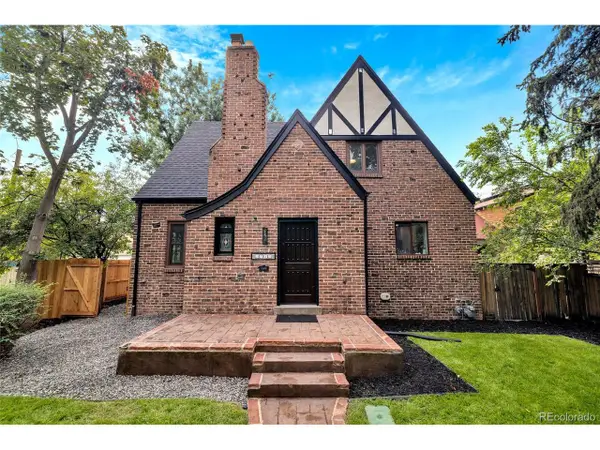 $1,499,000Active5 beds 4 baths2,689 sq. ft.
1725 Forest Street Pkwy, Denver, CO 80220
MLS# 3171161Listed by: Apex Real Estate Solutions Llc - New
 $262,931Active3 beds 2 baths1,148 sq. ft.
2849 Syracuse Ct #240, Denver, CO 80238
MLS# 4917490Listed by: Your Castle Real Estate Inc - New
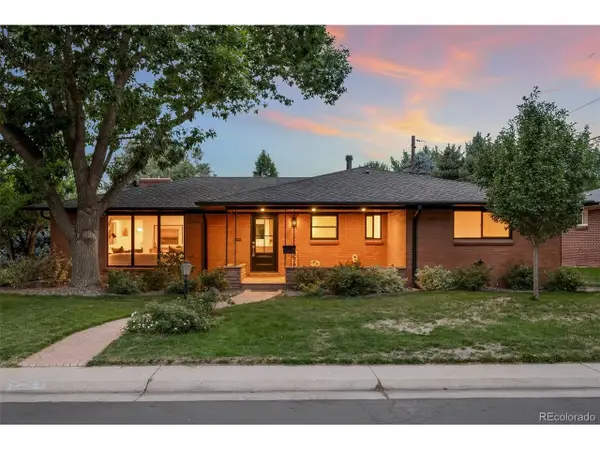 $1,750,000Active5 beds 4 baths3,020 sq. ft.
3253 S Columbine St, Denver, CO 80210
MLS# 5428325Listed by: RE/MAX Alliance - Olde Town - New
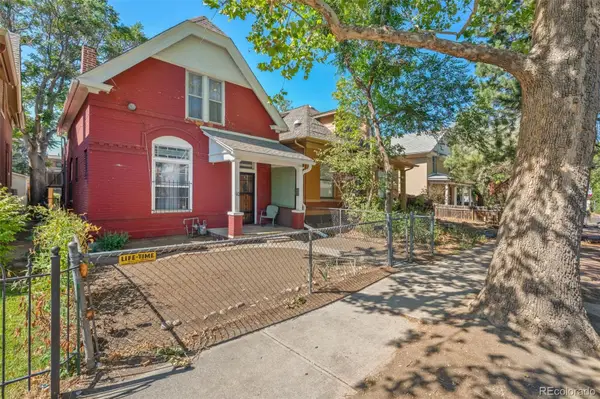 $450,000Active3 beds 2 baths1,386 sq. ft.
110 W Ellsworth Avenue, Denver, CO 80223
MLS# 3494859Listed by: RE/MAX OF CHERRY CREEK


Protect your home and budget from life's surprises with an Assurant Home Warranty, backed by a partner that supports you through every step of homeownership. Explore Plans.
©2026 Century 21 Real Estate LLC. All rights reserved. CENTURY 21®, the CENTURY 21 Logo and C21® are service marks owned by Century 21 Real Estate LLC. Century 21 Real Estate LLC fully supports the principles of the Fair Housing Act and the Equal Opportunity Act. Each office is independently owned and operated. Listing information is deemed reliable but not guaranteed accurate.