
1725 Forest Street Parkway, Denver, CO 80220
Local realty services provided by:CENTURY 21 Trenka Real Estate
1725 Forest Street Parkway,Denver, CO 80220
$1,499,000
- 5 Beds
- 4 Baths
- 2,689 sq. ft.
- Single family
- Active
Listed by: austin peterson
Office: apex real estate solutions llc.
MLS#:3171161
Source:ML
Price summary
- Price:$1,499,000
- Price per sq. ft.:$557.46
About this home
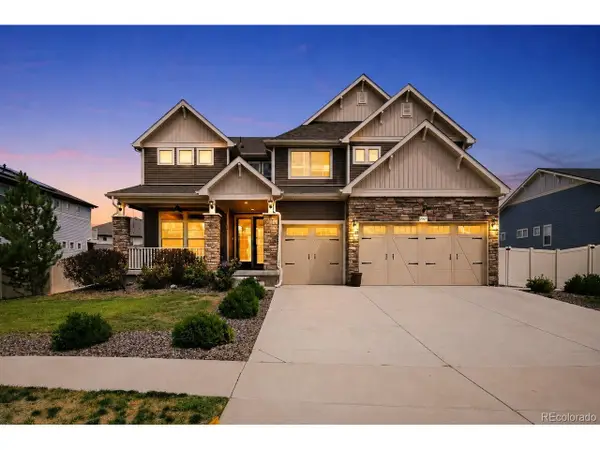
Perfectly positioned in Park Hill at the cross section, of historic Forest Avenue Parkway and leafy 17th Avenue Parkway, this stunning home has been completely remodeled from top to bottom, with full permits and custom finishes that effortlessly blends contemporary style with timeless character. Join us in walking this, open-concept floor plan featuring beautiful hardwood floors, coved ceilings, and an exceptional attention to detail throughout. The remodeled kitchen is a true showstopper, two tone cabinetry, and elegant quartz countertops. The main level has open living concept with office. Amazing primary suite with en suite, a walk-in closet, and 2nd en-suite on the upper level
The finished basement is an entertainer's dream, offering a spacious family room perfect for movie nights or watching the game, two additional bedrooms with egress windows, a beautiful full bathroom, and a generous laundry room with extra storage.
Outside, relax on the welcoming front porch overlooking one of Park Hill’s most picturesque areas. The private back patio is ideal for dining, entertaining, and enjoying Colorado’s beautiful outdoors, while the thoughtfully fenced spacious yard provides room to garden, play, and unwind.
Beyond the beautiful aesthetics, this home offers true peace of mind, with major systems and components updated plumbing, electrical, forced-air heating and AC, doors, water heater, and roof.
Enjoy all that this vibrant, community-focused neighborhood has to offer, including Honey Hill, Spinelli’s, Cherry Tomato, Neighbors, Bistro Vendome, Cake Crumbs, breweries, and wineries. Just moments away, City Park offers the Zoo, golf course, museums, trails, and endless opportunities to enjoy the outdoors.
Beautifully renovated, thoughtfully designed, and ideally located—this is Park Hill living at its best....
Contact an agent
Home facts
- Year built:1931
- Subdivision & Development:Park Hill
- Listing ID #:3171161
Rooms and interior
- Bedrooms:5
- Total bathrooms:4
- Full bathrooms:2
- Flooring:Carpet, Tile, Wood
- Kitchen Description:Dishwasher, Disposal, Microwave, Range, Range Hood, Refrigerator
- Basement:Yes
- Basement Description:Finished, Full
- Living area:2,689 sq. ft.
Heating and cooling
- Cooling:Air Conditioning-Room
- Heating:Forced Air
Structure and exterior
- Roof:Composition
- Year built:1931
- Building area:2,689 sq. ft.
- Lot area:0.14 Acres
- Lot Features:Level, Many Trees
- Construction Materials:Brick
- Exterior Features:Front Porch, Patio
- Levels:2 Story
Schools
- High school:East
- Middle school:McAuliffe International
- Elementary school:Park Hill
Utilities
- Sewer:Public Sewer
Finances and disclosures
- Price:$1,499,000
- Price per sq. ft.:$557.46
- Tax amount:$5,549 (2025)
Parking
- Total parking spaces:2
- Garage:Yes
- Garage spaces:2
 Based on information submitted to the MLS GRID as of August 20, 2026 02:21 PM. All data is obtained from various sources and may not have been verified by broker or MLS GRID. Supplied Open House information is subject to change without notice. All information should be independently reviewed and verified for accuracy. Properties may or may not be listed by the office/agent presenting the information. ML Member Broker: Mark Trenka
New listings near 1725 Forest Street Parkway
- Coming Soon
 $1,100,000Coming Soon4 beds 3 baths
2235 N Emerson Street, Denver, CO 80205
MLS# 6791110Listed by: LIV SOTHEBY'S INTERNATIONAL REALTY - Open Fri, 4 to 6pmNew
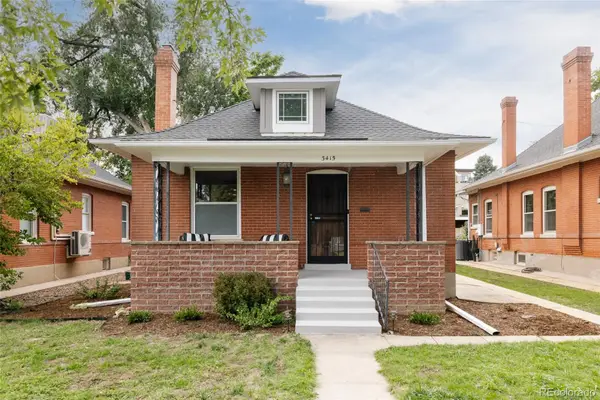 $999,000Active3 beds 2 baths2,080 sq. ft.
3415 Meade Street, Denver, CO 80211
MLS# 4045282Listed by: SERHANT COLORADO LLC - Open Sat, 12 to 2pmNew
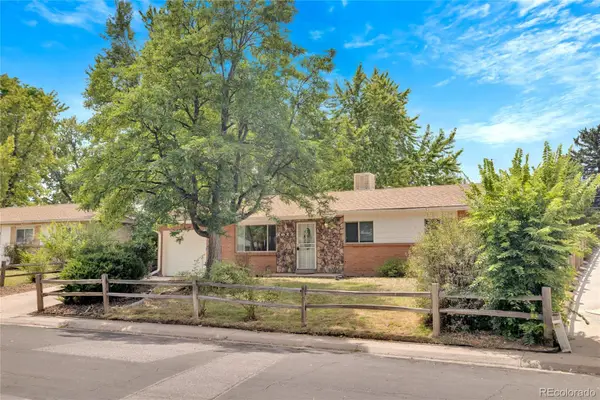 $575,000Active5 beds 2 baths2,192 sq. ft.
1977 S Newton, Lakewood, CO 80219
MLS# 4970463Listed by: KELLER WILLIAMS REALTY URBAN ELITE - New
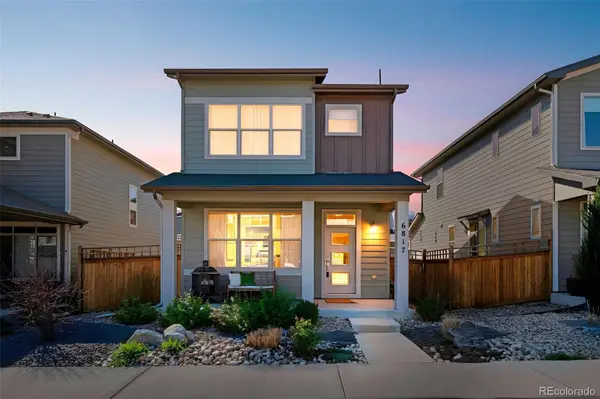 $575,000Active3 beds 4 baths2,127 sq. ft.
6817 Clay Street, Denver, CO 80221
MLS# 6634152Listed by: COMPASS - DENVER - New
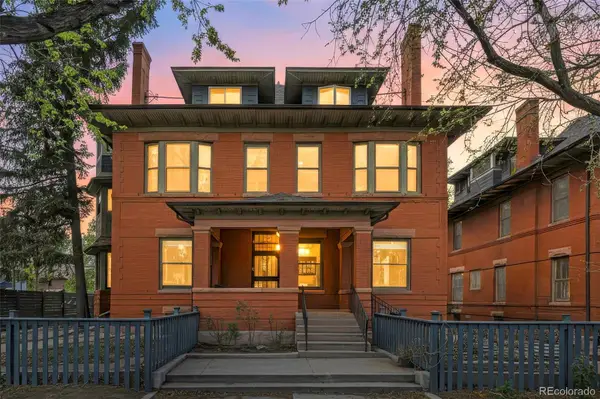 $275,000Active1 beds 1 baths787 sq. ft.
1401 N Franklin Street #3, Denver, CO 80218
MLS# 7678509Listed by: COMPASS - DENVER - New
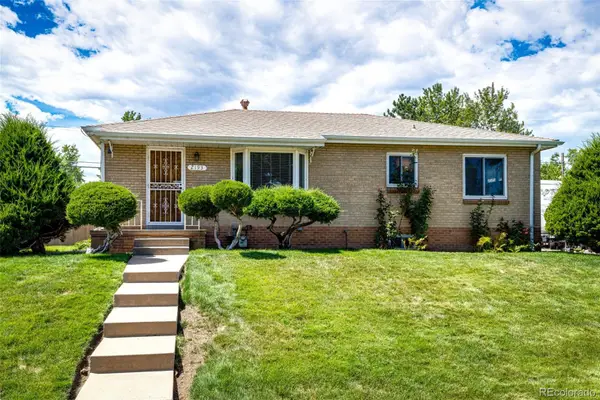 $600,000Active5 beds 2 baths2,026 sq. ft.
2193 S Xavier Street, Denver, CO 80219
MLS# 9938562Listed by: BROKERS GUILD REAL ESTATE - New
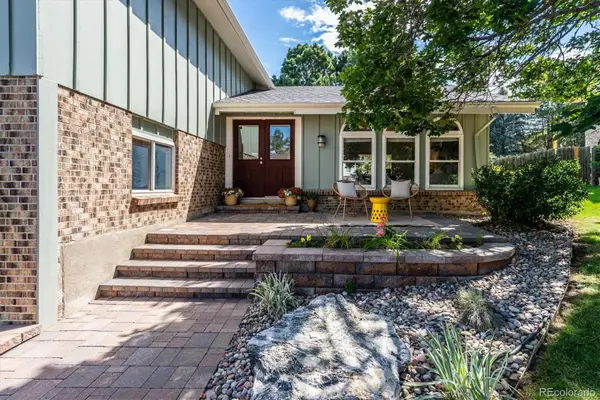 $750,000Active5 beds 3 baths2,757 sq. ft.
3924 S Wabash Street, Denver, CO 80237
MLS# 5798708Listed by: CAMBER REALTY, LTD - New
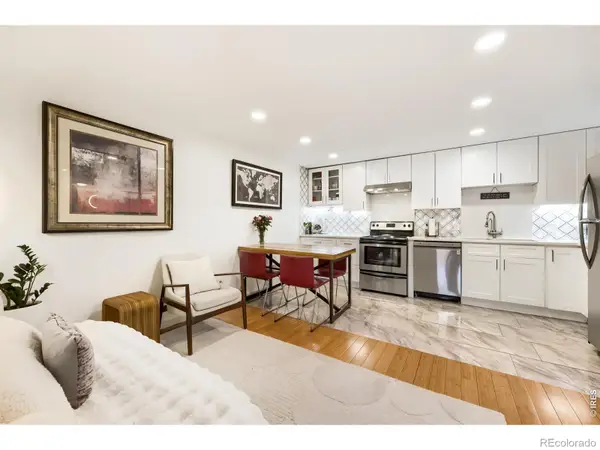 $288,000Active2 beds 1 baths708 sq. ft.
1270 N Marion Street #210, Denver, CO 80218
MLS# IR1066821Listed by: COMPASS-DENVER - New
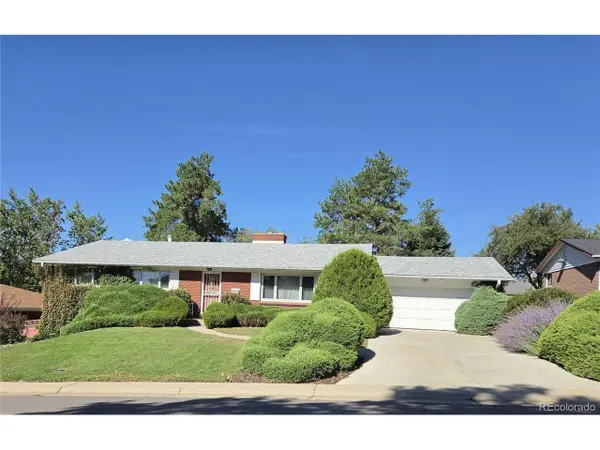 $625,000Active5 beds 3 baths3,404 sq. ft.
2715 S Ames Way, Denver, CO 80227
MLS# 1904297Listed by: Brokers Guild Homes - New
 $950,000Active5 beds 4 baths4,567 sq. ft.
20871 Beekman Pl, Denver, CO 80249
MLS# 3272043Listed by: Real Broker, LLC DBA Real


Protect your home and budget from life's surprises with an Assurant Home Warranty, backed by a partner that supports you through every step of homeownership. Explore Plans.
©2026 Century 21 Real Estate LLC. All rights reserved. CENTURY 21®, the CENTURY 21 Logo and C21® are service marks owned by Century 21 Real Estate LLC. Century 21 Real Estate LLC fully supports the principles of the Fair Housing Act and the Equal Opportunity Act. Each office is independently owned and operated. Listing information is deemed reliable but not guaranteed accurate.