
2960 Poplar Street, Denver, CO 80207
Local realty services provided by:CENTURY 21 CapRock Real Estate
2960 Poplar Street,Denver, CO 80207
$650,000
- 5 Beds
- 3 Baths
- - sq. ft.
- Single family
- Sold
Listed by: chad leczinski
Office: nav real estate
MLS#:4796194
Source:ML
Sorry, we are unable to map this address
Price summary
- Price:$650,000
About this home
Seller recently designed a all new master suite which is sure to please your pickiest buyers! This modern 5-bedroom, 3-bathroom home is steps from Central Park restaurants and The King Soopers on 29th. Located in historic Park Hill neighborhood, it offers a convenient location just minutes from shopping at Northfield or only 10 minutes to Anschutz Medical Center. The striking exterior merges modern cedar siding, Planter boxes, and a sun filled front patio for incredible curb appeal. Step inside and you will find gleaming, restored hardwoods and a open living space that opens to the large dining room space. The chef's kitchen has been beautifully updated with new shaker cabinets, Quartz counters, mint green backsplash, and a new built-ins and workstation. Kitchen is a true chef's dream as it has a gas stove, new appliances with warranty and double the storage cabinets for homes typical in 80207. The main-floor bedroom was redesigned with fresh paint, Glamorous trim, and premium Berber carpet . Bathroom is placed in between the 2 bedrooms and it is a showstopper with Bianco tile, raja tile flooring, and new shaker vanity. A private, rear-facing master suite bedroom boasts 10-foot ceilings as it backs into your private sitting room or reading space! All new walk-in bath, toilet, open large walk in closet and large 42 inch vanity that are truly the cats meow. The finished basement expands your living space with a non-conforming bedroom,Legal bedroom, laundry room, and an updated 3/4 bathroom. Need extra income ?or want multi generational living space? Then use the self-sufficient studio with its own kitchenette and separate entrance for incredible Airbnb rental $$$. Outside is a fully fenced secure backyard with a covered patio. Let listing agent know if you need grass area for your pets (sprinklers can be added) The oversized 2-car garage easily accommodates large vehicles & plenty of extra off-street parking. Incredible walkability as such location can'tbebeat...
Contact an agent
Home facts
- Year built:1951
- Listing ID #:4796194
Rooms and interior
- Bedrooms:5
- Total bathrooms:3
- Full bathrooms:1
- Flooring:Carpet, Tile, Vinyl, Wood
- Kitchen Description:Butcher Counters, Dishwasher, Disposal, Microwave, Oven, Range, Range Hood, Refrigerator
- Basement:Yes
- Basement Description:Finished, Partial
Heating and cooling
- Cooling:Central Air
- Heating:Baseboard, Forced Air
- Central air:Yes
Structure and exterior
- Roof:Composition
- Year built:1951
- Lot Features:Level
- Architectural Style:Contemporary
- Construction Materials:Brick
- Exterior Features:Lighting, Patio, Private Yard
- Levels:1 Story
Schools
- High school:East
- Middle school:McAuliffe International
- Elementary school:The Odyssey School
Utilities
- Water:Public
- Sewer:Public Sewer
Finances and disclosures
- Price:$650,000
- Tax amount:$3,227 (2024)
Features and amenities
- Laundry features:In Unit
- Amenities:Carbon Monoxide Detector(s), Double Pane Windows, Smoke Detector(s), Window Coverings, Window Treatments
Parking
- Total parking spaces:4
- Garage:Yes
- Garage spaces:2
 Based on information submitted to the MLS GRID as of July 23, 2026 02:22 PM. All data is obtained from various sources and may not have been verified by broker or MLS GRID. Supplied Open House information is subject to change without notice. All information should be independently reviewed and verified for accuracy. Properties may or may not be listed by the office/agent presenting the information. ML Member Broker: Daniel Bishop
New listings near 2960 Poplar Street
- Open Sat, 11am to 2pmNew
 $899,000Active4 beds 4 baths3,067 sq. ft.
6302 Emporia Street, Denver, CO 80238
MLS# 1556641Listed by: KELLER WILLIAMS ADVANTAGE REALTY LLC - New
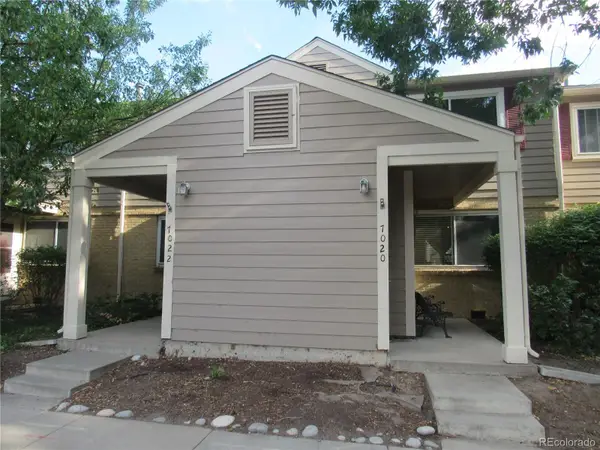 $154,814Active2 beds 2 baths1,034 sq. ft.
7020 E 1st Place, Denver, CO 80220
MLS# 5025201Listed by: HOMESMART - New
 $445,000Active2 beds 2 baths909 sq. ft.
1917 W Elk Place #1, Denver, CO 80211
MLS# 5544953Listed by: COLORADO REALTY 4 LESS, LLC - New
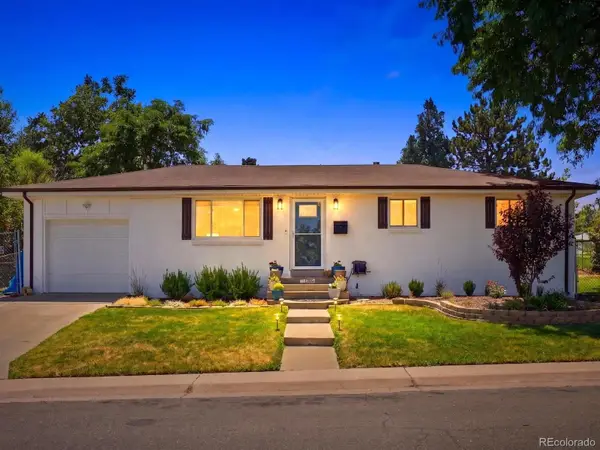 $525,000Active4 beds 2 baths1,922 sq. ft.
1700 S Irving Street, Denver, CO 80219
MLS# 6161730Listed by: YOUR CASTLE REALTY LLC - New
 $465,000Active2 beds 1 baths920 sq. ft.
4574 Wyandot Street, Denver, CO 80211
MLS# 6198671Listed by: PORTAL REALTY - Open Sat, 11am to 1pmNew
 $275,000Active2 beds 1 baths870 sq. ft.
1699 S Trenton Street #33, Denver, CO 80231
MLS# 6441644Listed by: HOMESMART - New
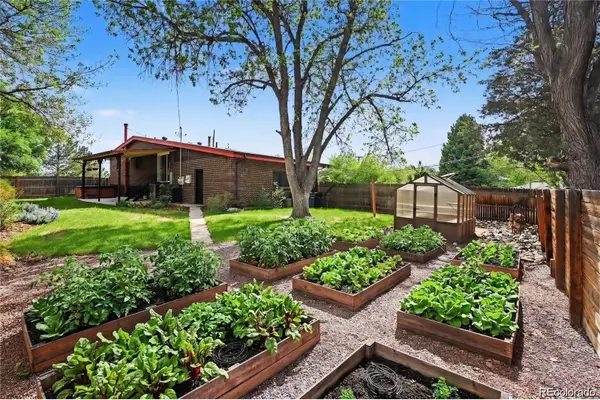 $585,000Active4 beds 2 baths2,023 sq. ft.
1890 S Monaco Parkway, Denver, CO 80224
MLS# 7433299Listed by: KELLER WILLIAMS DTC - New
 $1,250,000Active5 beds 2 baths3,344 sq. ft.
543 S Downing Street, Denver, CO 80209
MLS# 8129729Listed by: BROKERS GUILD HOMES - New
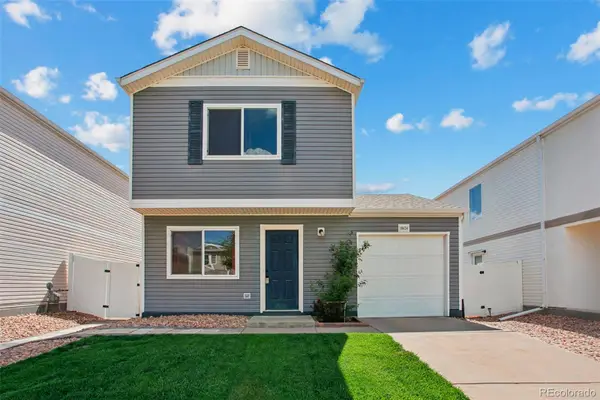 $359,900Active2 beds 1 baths936 sq. ft.
18634 E 45th Place, Denver, CO 80249
MLS# 9440389Listed by: HOMESMART - New
 $3,695,000Active6 beds 7 baths6,528 sq. ft.
1250 S Elizabeth Street, Denver, CO 80210
MLS# 9856433Listed by: HOMESMART


Protect your home and budget from life's surprises with an Assurant Home Warranty, backed by a partner that supports you through every step of homeownership. Explore Plans.
©2026 Century 21 Real Estate LLC. All rights reserved. CENTURY 21®, the CENTURY 21 Logo and C21® are service marks owned by Century 21 Real Estate LLC. Century 21 Real Estate LLC fully supports the principles of the Fair Housing Act and the Equal Opportunity Act. Each office is independently owned and operated. Listing information is deemed reliable but not guaranteed accurate.