
2963 Stout St, Denver, CO 80205
Local realty services provided by:CENTURY 21 Cornerstone
Listed by: john hayden
Office: kentwood real estate city properties303-820-2489
MLS#:5813504
Source:IRES
Price summary
- Price:$1,200,000
- Price per sq. ft.:$623.05
About this home
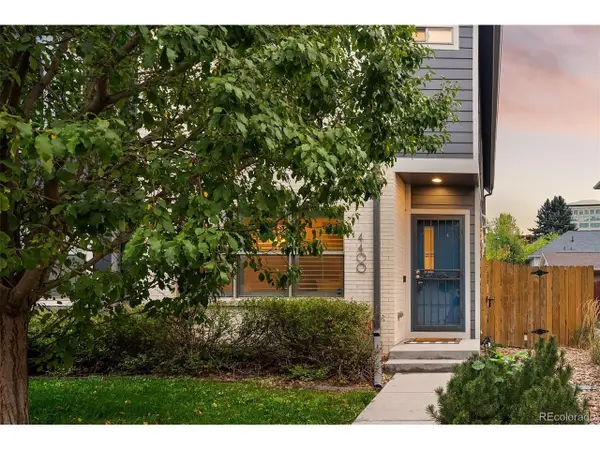
One of a kind spectacular home in the Curtis Park Landmark District. This classic brick Denver Home sits on a large corner lot just a block from Curtis Park, and across the street from the high performing Denver Language School. The beautifully landscaped yard features a sprinkler system, exterior lighting, two patios, a dog run and a yard facing roll up glass garage door that makes the finished two car garage perfect for a home gym or workshop. Situated on the back of the lot, an ADU over the garage has it's own front yard and entry facing 30th street. This 796sqft unit is perfect for a legal short term rental, mother in law suite or long term rental for extra income. The two car garage has it's own half bath with a utility sink. All of this surrounds the beautiful original 1880's brick structure that has been lovingly updated by the current owners. The entry foye features custom built in cabinets and coat rack, perfect for storage and keeping the weather out on chilly days. Inside the home opens up into a beautiful contemporary living space with original architectural detailing. Exposed brick, wood floors, two original fireplaces, tall ceilings, large new double pain windows and a central kitchen layout make the home warm and inviting. Perfect for cozy nights by the fire or for entertaining family and friends in the large dinning room. Stainless steel countertops, contemporary cabinets, double oven, kitchen bar-top open to the living room and dinning room, and french doors opening onto a covered patio are just a few of the features that make the kitchen special. two additional First floor bedrooms a functional floor plan. A main floor primary bedroom features built in shelves, exterior entry, ensuite bathroom and exposed brick. The secondary bedroom features a built in murphy bed that converts to a desk. Perfect for a home office. Upstairs a Primary suit comprised of a large bedroom, private livingroom, spa bath, walk in closet and laundry awaits....
Contact an agent
Home facts
- Year built:1886
- Subdivision & Development:Curtis Park
- Listing ID #:5813504
- Added:11 day(s) ago
- Updated:October 05, 2026 at 02:47 AM
Rooms and interior
- Bedrooms:3
- Total bathrooms:3
- Kitchen Description:Dishwasher, Disposal, Double Oven, Microwave, Refrigerator
- Basement Description:Partial, Unfinished
- Living area:1,926 sq. ft.
Heating and cooling
- Cooling:Ceiling Fan(s), Central Air
- Heating:Forced Air
Structure and exterior
- Roof:Composition
- Year built:1886
- Building area:1,926 sq. ft.
- Lot area:0.14 Acres
- Lot Features:Corner Lot, Historic District, House/Lot Faces SE, Level, Paved
- Architectural Style:In-Law Area, Victorian
- Construction Materials:Brick
- Exterior Features:Patio, Sprinkler System
- Levels:2 Story
Schools
- High school:East
- Middle school:Bruce Randolph
- Elementary school:Gilpin
Utilities
- Water:Public
- Sewer:Public Sewer
Finances and disclosures
- Price:$1,200,000
- Price per sq. ft.:$623.05
- Tax amount:$7,109
Features and amenities
- Appliances:Dishwasher, Disposal, Double Oven, Dryer, Microwave, Refrigerator, Washer
- Laundry features:Dryer, Washer
- Amenities:Bay or Bow Window, Open Floorplan, Walk-In Closet(s)
Parking
- Garage spaces:2
New listings near 2963 Stout St
- Coming Soon
 $595,000Coming Soon4 beds 4 baths2,249 sq. ft.
4400 E Bails Pl, Denver, CO 80222
MLS# 5838165Listed by: Emblem Real Estate, Inc. - Coming Soon
 $835,000Coming Soon5 beds 4 baths2,733 sq. ft.
2320 S Pontiac St, Denver, CO 80224
MLS# 3274873Listed by: Your Castle Realty LLC - Coming Soon
 $350,000Coming Soon3 beds 3 baths1,800 sq. ft.
21121 E 46th Ave, Denver, CO 80249
MLS# 3106774Listed by: Brokers Guild Homes - Coming Soon
 $759,000Coming Soon2 beds 2 baths2,092 sq. ft.
909 N Logan St #A, Denver, CO 80203
MLS# 5753566Listed by: RE/MAX Professionals - Coming Soon
 $1,790,000Coming Soon5 beds 5 baths5,045 sq. ft.
10110 E 63rd Dr, Denver, CO 80238
MLS# 6293311Listed by: Compass - Denver - Coming Soon
 $900,000Coming Soon5 beds 3 baths2,514 sq. ft.
2575 S Washington St, Denver, CO 80210
MLS# 2850358Listed by: Milehimodern - Coming Soon
 $1,550,000Coming Soon5 beds 5 baths3,821 sq. ft.
3040 W 27th Ave, Denver, CO 80211
MLS# 4853572Listed by: eXp Realty, LLC - Coming Soon
 $1,450,000Coming Soon4 beds 4 baths2,788 sq. ft.
2357 Grove St, Denver, CO 80211
MLS# 6212815Listed by: eXp Realty, LLC - Coming Soon
 $695,000Coming Soon3 beds 2 baths1,512 sq. ft.
3013 Zenobia St, Denver, CO 80212
MLS# 8033894Listed by: Hatch Realty, LLC - Coming Soon
 $875,000Coming Soon4 beds 3 baths2,788 sq. ft.
3806 S Holly St, Denver, CO 80237
MLS# 9832532Listed by: LIV Sotheby's International Realty


Protect your home and budget from life's surprises with an Assurant Home Warranty, backed by a partner that supports you through every step of homeownership. Explore Plans.
©2026 Century 21 Real Estate LLC. All rights reserved. CENTURY 21®, the CENTURY 21 Logo and C21® are service marks owned by Century 21 Real Estate LLC. Century 21 Real Estate LLC fully supports the principles of the Fair Housing Act and the Equal Opportunity Act. Each office is independently owned and operated. Listing information is deemed reliable but not guaranteed accurate.