
2986 S Whiting Way, Denver, CO 80231
Local realty services provided by:CENTURY 21 Signature Realty
2986 S Whiting Way,Denver, CO 80231
$570,000
- 3 Beds
- 2 Baths
- - sq. ft.
- Single family
- Sold
Listed by: jessica thomas
Office: compass - denver
MLS#:7873494
Source:ML
Sorry, we are unable to map this address
Price summary
- Price:$570,000
About this home
From the moment you step onto the original solid hardwood floors, you’ll feel the warmth of this beautifully updated home. The bright, inviting living area—anchored by massive windows—flows effortlessly into a spectacular, fully renovated kitchen. Home chefs will love the 42” solid wood, soft-close cabinets with dovetail construction, stainless steel appliances, a sleek glass cooktop, and a brand-new (2025) refrigerator.
Convenience is built into every level. The main floor features a dedicated laundry room with a newer washer and dryer, while the upper level hosts generously sized bedrooms all tied together by seamless hardwood flooring. The updated upper bathroom boasts a double-sink vanity to streamline your morning routine. Downstairs, the garden level expands your living space with a secondary family room anchored by a cozy fireplace, plus an additional bedroom and bathroom. Need even more room? The fully finished basement currently pulls triple duty as a home theater, gym, and game room, complete with a massive unfinished utility closet packed with built-in shelving.
Outside, your private oasis awaits. The large, fully fenced backyard is an entertainer’s paradise, featuring a covered patio, a spacious deck, and a magnificent mature shade tree. Mechanically sound and tech-ready, the home features double-pane vinyl windows, central AC, a newer garage door with a WiFi-enabled opener, and fresh paint throughout.
Nestled in an incredible location, you're just minutes from James A. Bible and Garland parks, the iconic Cherry Creek Trail, and local culinary favorites like Dejlah, La Fogata, and Culinary Dropout....
Contact an agent
Home facts
- Year built:1966
- Listing ID #:7873494
Rooms and interior
- Bedrooms:3
- Total bathrooms:2
- Full bathrooms:1
- Flooring:Carpet, Tile, Wood
- Kitchen Description:Convection Oven, Dishwasher, Disposal, Oven, Range, Refrigerator
- Basement:Yes
- Basement Description:Full
Heating and cooling
- Cooling:Attic Fan, Central Air
- Heating:Forced Air
- Central air:Yes
Structure and exterior
- Roof:Composition
- Year built:1966
- Lot Features:Level
- Construction Materials:Brick, Frame
- Exterior Features:Covered, Deck, Patio, Private Yard
- Levels:Tri-Level
Schools
- High school:Thomas Jefferson
- Middle school:Hamilton
- Elementary school:Holm
Utilities
- Sewer:Public Sewer
Finances and disclosures
- Price:$570,000
- Tax amount:$3,107 (2025)
Features and amenities
- Laundry features:Dryer, In Unit, Washer
- Amenities:Carbon Monoxide Detector(s)
Parking
- Total parking spaces:1
- Garage:Yes
- Garage spaces:1
 Based on information submitted to the MLS GRID as of July 27, 2026 07:36 AM. All data is obtained from various sources and may not have been verified by broker or MLS GRID. Supplied Open House information is subject to change without notice. All information should be independently reviewed and verified for accuracy. Properties may or may not be listed by the office/agent presenting the information. ML Member Broker: Michele A Scherr
New listings near 2986 S Whiting Way
- New
 $1,299,000Active4 beds 3 baths2,499 sq. ft.
241 S Leyden, Denver, CO 80224
MLS# 9459464Listed by: Irontree Real Estate - New
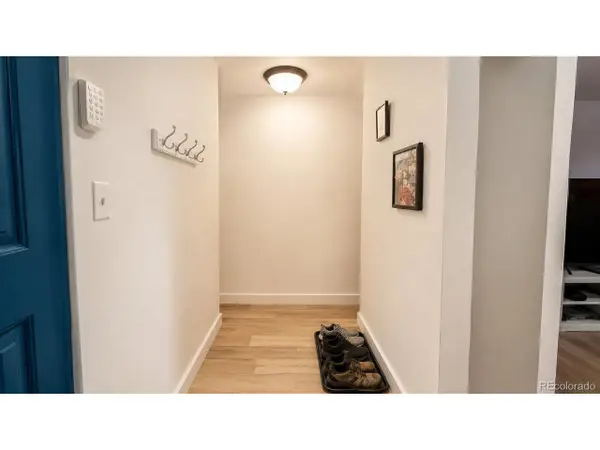 $175,000Active2 beds 2 baths948 sq. ft.
2325 S Linden Ct #300, Denver, CO 80222
MLS# 1709383Listed by: eXp Realty, LLC 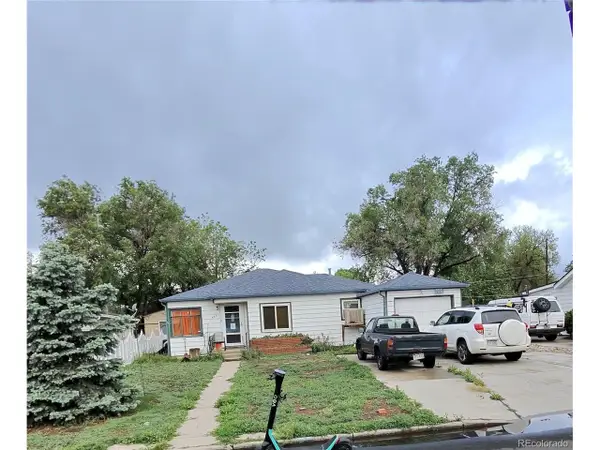 $290,000Pending2 beds 1 baths1,154 sq. ft.
435 Raleigh St, Denver, CO 80204
MLS# 3659432Listed by: Brokers Guild Real Estate- New
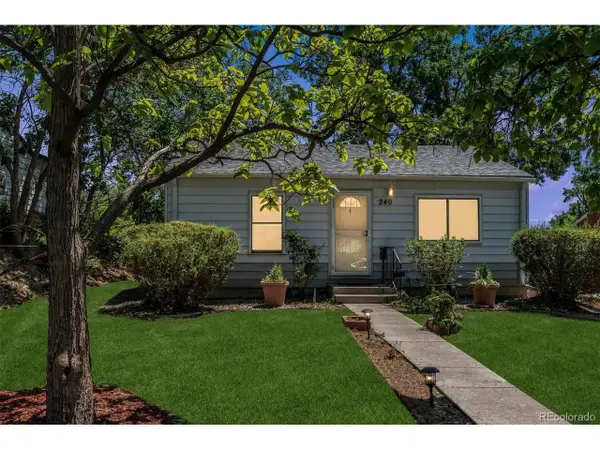 $375,000Active2 beds 1 baths1,199 sq. ft.
240 Stuart St, Denver, CO 80219
MLS# 6710308Listed by: RE/MAX Professionals - New
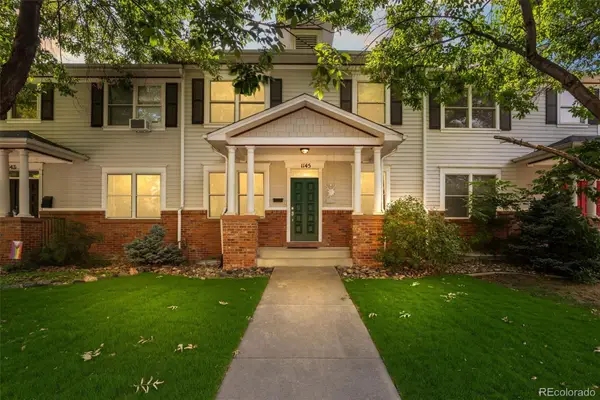 $1,125,000Active5 beds 4 baths3,557 sq. ft.
1145 Harrison Street, Denver, CO 80206
MLS# 5836337Listed by: RE/MAX OF CHERRY CREEK - New
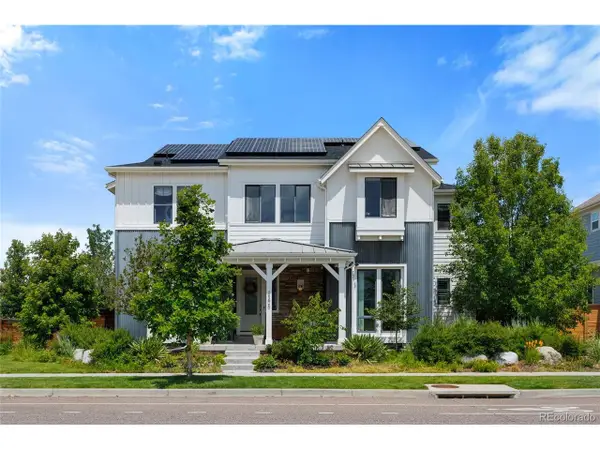 $1,699,000Active6 beds 6 baths5,880 sq. ft.
8205 E Prairie Meadow Dr, Denver, CO 80238
MLS# 3146540Listed by: HomeSmart Realty - New
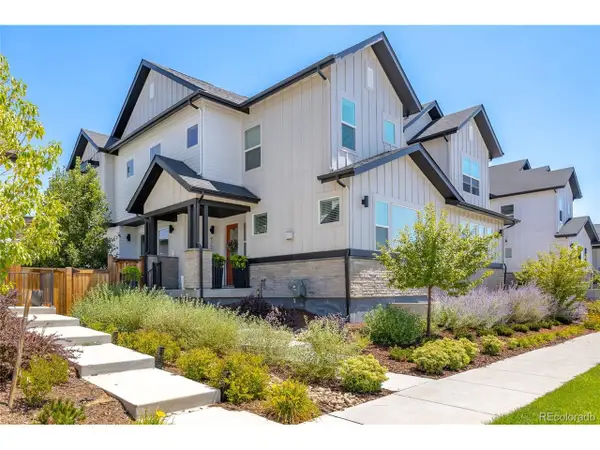 $837,500Active4 beds 4 baths3,373 sq. ft.
9759 E 62nd Dr, Denver, CO 80238
MLS# 2131191Listed by: MB K Watson Prop - New
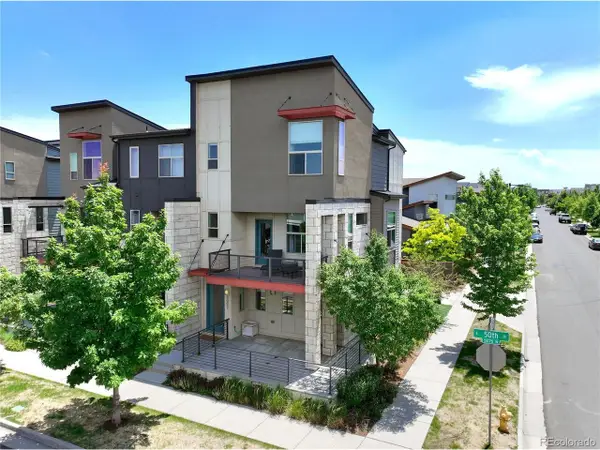 $549,000Active2 beds 3 baths1,656 sq. ft.
9002 E 50th Dr, Denver, CO 80238
MLS# 4043740Listed by: LoKation Real Estate - New
 $969,000Active4 beds 2 baths2,130 sq. ft.
632 Ogden Street, Denver, CO 80218
MLS# 7571482Listed by: COMPASS - DENVER - New
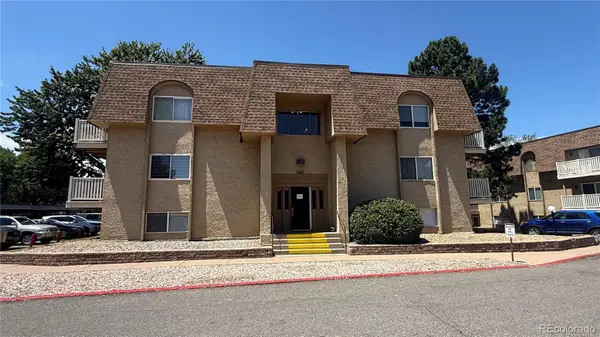 $210,000Active2 beds 1 baths952 sq. ft.
7645 E Quincy Avenue #208, Denver, CO 80237
MLS# 8727760Listed by: BROKERS GUILD REAL ESTATE


Protect your home and budget from life's surprises with an Assurant Home Warranty, backed by a partner that supports you through every step of homeownership. Explore Plans.
©2026 Century 21 Real Estate LLC. All rights reserved. CENTURY 21®, the CENTURY 21 Logo and C21® are service marks owned by Century 21 Real Estate LLC. Century 21 Real Estate LLC fully supports the principles of the Fair Housing Act and the Equal Opportunity Act. Each office is independently owned and operated. Listing information is deemed reliable but not guaranteed accurate.