
3048 S Adams Street, Denver, CO 80210
Local realty services provided by:CENTURY 21 Top Dog Properties
3048 S Adams Street,Denver, CO 80210
$1,025,000
- 4 Beds
- 3 Baths
- 3,210 sq. ft.
- Single family
- Active
Listed by: chriss bond
Office: coldwell banker global luxury denver
MLS#:8229548
Source:ML
Price summary
- Price:$1,025,000
- Price per sq. ft.:$319.31
About this home
Situated on an expansive 9,340-square-foot lot, this beautiful home offers the perfect combination of space, comfort, and an unbeatable location. The highly sought after, award winning, Slavens School is just a few blocks away. The thoughtfully designed main level is filled with natural light and has beautiful hardwood floors. The kitchen with an abundance of cabinets, stainless steel appliances and granite countertops overlooks the large backyard. The dining room is perfect for entertaining friends and family and is open to the kitchen. The living room is spacious and inviting with a fireplace and plantation shutters. There are 3 bedrooms on the main floor. There is a primary suite complete with a private en suite bathroom and 2 secondary bedrooms and a full hall bathroom with 2 sinks. This functional floor plan also includes a large laundry room/mudroom conveniently located as you enter from the attached 2 car garage. The finished basement provides additional living space with a spacious family room, a versatile bonus room ideal for a workout room, office, or hobby space. There is also an additional bedroom, a ¾ bathroom, and a large storage room to accommodate all your organizational needs in the basement. New carpet was just installed in the basement space as well as all new interior paint. The backyard is like an oasis with plenty of room to relax, entertain or garden. Tucked away on a quiet block in a great location, you'll enjoy easy access to Cherry Creek, the Denver Tech Center, I-25, light rail, McWilliams Park, shops and restaurants....
Contact an agent
Home facts
- Year built:1955
- Subdivision & Development:Wellshire
- Listing ID #:8229548
Rooms and interior
- Bedrooms:4
- Total bathrooms:3
- Full bathrooms:1
- Flooring:Carpet, Tile, Wood
- Kitchen Description:Dishwasher, Microwave, Range, Refrigerator
- Basement:Yes
- Basement Description:Finished, Full
- Living area:3,210 sq. ft.
Heating and cooling
- Cooling:Evaporative Cooling
- Heating:Baseboard
Structure and exterior
- Roof:Composition
- Year built:1955
- Building area:3,210 sq. ft.
- Lot area:0.21 Acres
- Lot Features:Near Public Transit, Sprinklers In Front, Sprinklers In Rear
- Construction Materials:Brick, Frame
- Exterior Features:Covered, Front Porch, Patio, Private Yard
- Levels:1 Story
Schools
- High school:Thomas Jefferson
- Middle school:Merrill
- Elementary school:Slavens E-8
Utilities
- Water:Public
- Sewer:Public Sewer
Finances and disclosures
- Price:$1,025,000
- Price per sq. ft.:$319.31
- Tax amount:$6,314 (2025)
Features and amenities
- Laundry features:Dryer, Washer
- Amenities:Carbon Monoxide Detector(s), Smoke Detector(s)
Parking
- Total parking spaces:2
- Garage:Yes
- Garage spaces:2
 Based on information submitted to the MLS GRID as of August 4, 2026 10:41 PM. All data is obtained from various sources and may not have been verified by broker or MLS GRID. Supplied Open House information is subject to change without notice. All information should be independently reviewed and verified for accuracy. Properties may or may not be listed by the office/agent presenting the information.
New listings near 3048 S Adams Street
- New
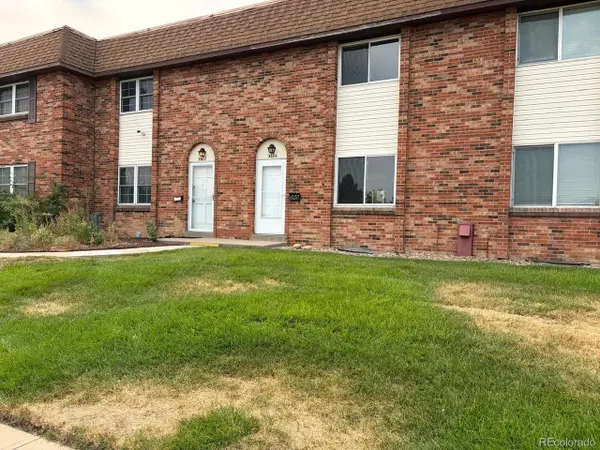 $264,900Active3 beds 3 baths1,755 sq. ft.
3604 W Radcliff Ave, Denver, CO 80236
MLS# 9078866Listed by: Highland Property - New
 $495,000Active4 beds 2 baths1,534 sq. ft.
3058 Eaton Street, Denver, CO 80214
MLS# 3263865Listed by: LIV SOTHEBY'S INTERNATIONAL REALTY - New
 $464,900Active3 beds 1 baths1,035 sq. ft.
1735 W Burlington Place, Denver, CO 80221
MLS# IR1065719Listed by: RE/MAX OF BOULDER, INC - New
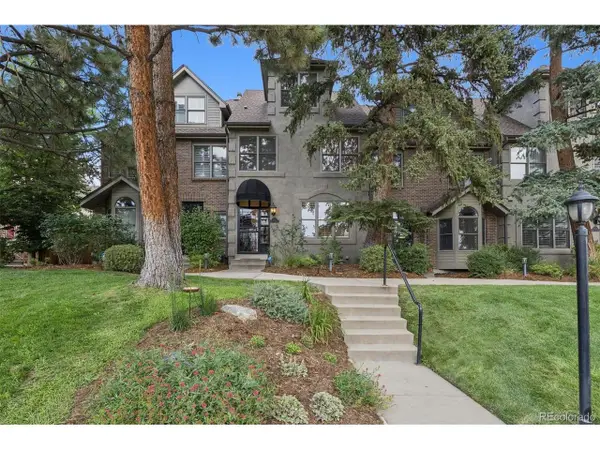 $1,400,000Active4 beds 4 baths3,388 sq. ft.
122 Jackson St, Denver, CO 80206
MLS# 4093890Listed by: LIV Sotheby's International Realty - New
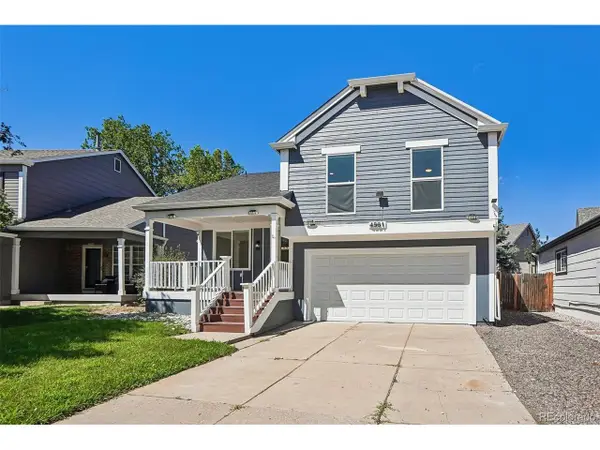 $570,000Active3 beds 3 baths1,640 sq. ft.
4561 Nepal St, Denver, CO 80249
MLS# 6559809Listed by: RE/MAX Professionals - New
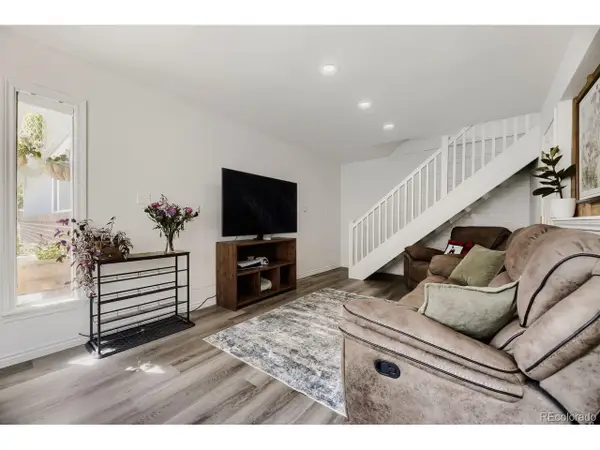 $249,900Active2 beds 1 baths922 sq. ft.
7309 W Hampden Ave #503, Denver, CO 80227
MLS# 7965671Listed by: Keller Williams Realty Downtown LLC - New
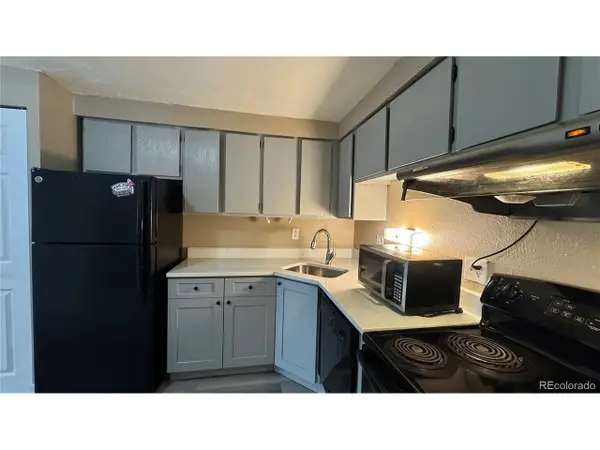 $118,000Active1 beds 1 baths598 sq. ft.
8824 E Florida Ave #216, Denver, CO 80247
MLS# 2829289Listed by: Zhang Real Estate Group Inc - New
 $469,000Active4 beds 2 baths1,714 sq. ft.
5527 Chandler Ct, Denver, CO 80239
MLS# 4818142Listed by: Pristine Homes of Colorado LLC - New
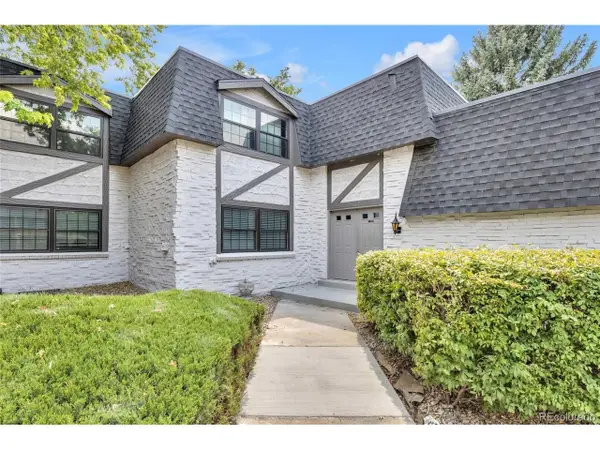 $360,000Active2 beds 2 baths1,863 sq. ft.
3511 S Hillcrest Dr #4, Denver, CO 80237
MLS# 5422015Listed by: MB Homes By Katina


Protect your home and budget from life's surprises with an Assurant Home Warranty, backed by a partner that supports you through every step of homeownership. Explore Plans.
©2026 Century 21 Real Estate LLC. All rights reserved. CENTURY 21®, the CENTURY 21 Logo and C21® are service marks owned by Century 21 Real Estate LLC. Century 21 Real Estate LLC fully supports the principles of the Fair Housing Act and the Equal Opportunity Act. Each office is independently owned and operated. Listing information is deemed reliable but not guaranteed accurate.