
3058 Eaton Street, Denver, CO 80214
Local realty services provided by:CENTURY 21 Top Dog Properties
3058 Eaton Street,Denver, CO 80214
$495,000
- 4 Beds
- 2 Baths
- 1,534 sq. ft.
- Single family
- Active
Listed by: ben rule, erin rule
Office: liv sotheby's international realty
MLS#:3263865
Source:ML
Price summary
- Price:$495,000
- Price per sq. ft.:$322.69
About this home
Incredible redevelopment or renovation opportunity just blocks from the heart of Edgewater and Sloans Lake! Located on a quiet block in Wheat Ridge, this large 7134 sqft lot presents an amazing opportunity to reimagine this property, or build new. The original home is a classic bungalow, with 3 beds and a bath upstairs, along with a large living room and kitchen. The basement includes another non-conforming bedroom, plus a second living space and bathroom. Sold strictly as-is, the current home needs repairs to the systems and possibly foundation/structural components. Zoned R-1C by Wheat Ridge, the detached two car garage could be converted to an ADU, creating a multi-generation site. Bring your imagination and don’t miss this rare opportunity to create something truly special in an amazing location!
Contact an agent
Home facts
- Year built:1925
- Subdivision & Development:Wheat Ridge
- Listing ID #:3263865
Rooms and interior
- Bedrooms:4
- Total bathrooms:2
- Basement:Yes
- Basement Description:Finished, Full
- Living area:1,534 sq. ft.
Heating and cooling
- Heating:Forced Air
Structure and exterior
- Roof:Composition
- Year built:1925
- Building area:1,534 sq. ft.
- Lot area:0.16 Acres
- Lot Features:Level, Many Trees
- Architectural Style:Bungalow
- Construction Materials:Brick
- Exterior Features:Front Porch
- Foundation Description:Concrete Perimeter
- Levels:1 Story
Schools
- High school:Jefferson
- Middle school:Jefferson
- Elementary school:Lumberg
Utilities
- Water:Public
- Sewer:Community Sewer
Finances and disclosures
- Price:$495,000
- Price per sq. ft.:$322.69
- Tax amount:$2,615 (2025)
Parking
- Total parking spaces:2
- Garage:Yes
- Garage spaces:2
 Based on information submitted to the MLS GRID as of August 4, 2026 10:41 PM. All data is obtained from various sources and may not have been verified by broker or MLS GRID. Supplied Open House information is subject to change without notice. All information should be independently reviewed and verified for accuracy. Properties may or may not be listed by the office/agent presenting the information.
New listings near 3058 Eaton Street
- New
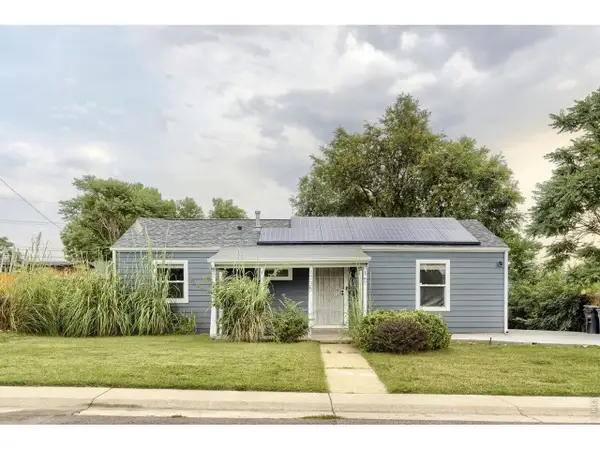 $464,900Active3 beds 1 baths1,035 sq. ft.
1735 W Burlington Pl, Denver, CO 80221
MLS# 1065719Listed by: RE/MAX of Boulder, Inc - New
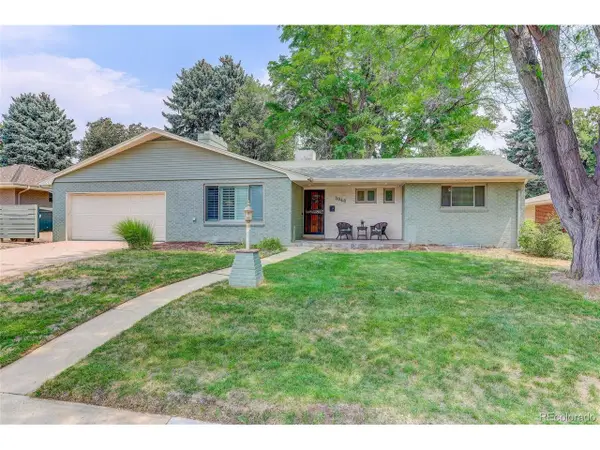 $1,025,000Active4 beds 3 baths3,210 sq. ft.
3048 S Adams St, Denver, CO 80210
MLS# 8229548Listed by: Coldwell Banker Global Luxury Denver - New
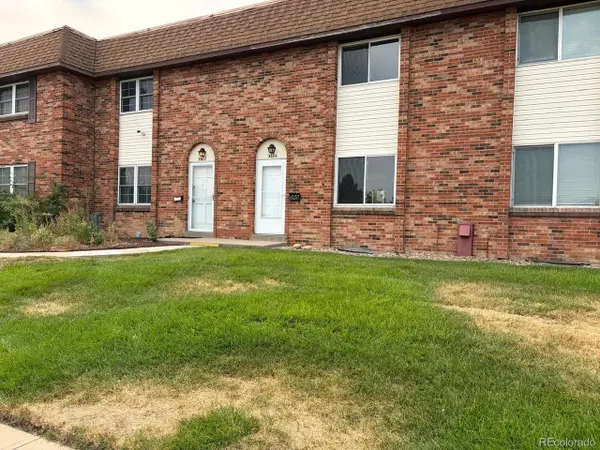 $264,900Active3 beds 3 baths1,755 sq. ft.
3604 W Radcliff Ave, Denver, CO 80236
MLS# 9078866Listed by: Highland Property - New
 $118,000Active1 beds 1 baths598 sq. ft.
8824 E Florida Avenue #216, Denver, CO 80247
MLS# 2829289Listed by: ZHANG REAL ESTATE GROUP INC - New
 $1,400,000Active4 beds 4 baths3,388 sq. ft.
122 Jackson Street, Denver, CO 80206
MLS# 4093890Listed by: LIV SOTHEBY'S INTERNATIONAL REALTY - New
 $469,000Active4 beds 2 baths1,714 sq. ft.
5527 Chandler Court, Denver, CO 80239
MLS# 4818142Listed by: PRISTINE HOMES OF COLORADO LLC - New
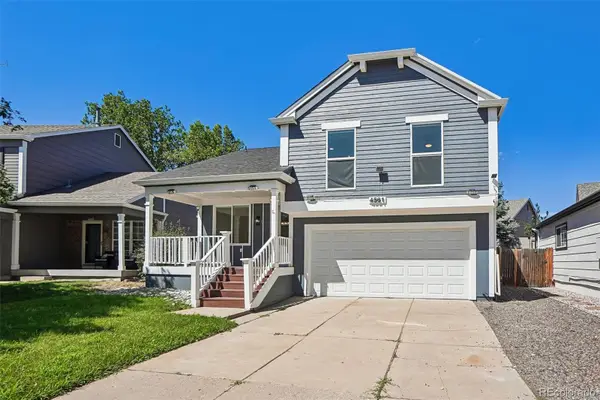 $570,000Active3 beds 3 baths1,640 sq. ft.
4561 Nepal Street, Denver, CO 80249
MLS# 6559809Listed by: RE/MAX PROFESSIONALS - New
 $249,900Active2 beds 1 baths922 sq. ft.
7309 W Hampden Avenue #503, Denver, CO 80227
MLS# 7965671Listed by: KELLER WILLIAMS REALTY DOWNTOWN LLC - New
 $1,025,000Active4 beds 3 baths3,210 sq. ft.
3048 S Adams Street, Denver, CO 80210
MLS# 8229548Listed by: COLDWELL BANKER GLOBAL LUXURY DENVER


Protect your home and budget from life's surprises with an Assurant Home Warranty, backed by a partner that supports you through every step of homeownership. Explore Plans.
©2026 Century 21 Real Estate LLC. All rights reserved. CENTURY 21®, the CENTURY 21 Logo and C21® are service marks owned by Century 21 Real Estate LLC. Century 21 Real Estate LLC fully supports the principles of the Fair Housing Act and the Equal Opportunity Act. Each office is independently owned and operated. Listing information is deemed reliable but not guaranteed accurate.