
3105 W Bates, Denver, CO 80236
Local realty services provided by:CENTURY 21 Trenka Real Estate
3105 W Bates,Denver, CO 80236
$445,000
- 2 Beds
- 3 Baths
- 1,357 sq. ft.
- Single family
- Active
Listed by: kimber ward
Office: corcoran perry & co.
MLS#:8226041
Source:ML
Price summary
- Price:$445,000
- Price per sq. ft.:$327.93
- Monthly HOA dues:$83.33
About this home
**THIS HOME IS AVAILABLE THROUGH THE DENVER AFFORDABLE HOUSING PROGRAM. Buyer MUST be approved by the City and County of Denver's Department of Housing Stability (HOST) to purchasing this home.** Built in 2025 and beautifully maintained, this contemporary Loretto Heights townhome offers an exceptional combination of value, style, energy efficiency, and location. Highlights include an attached garage with EV charger, a prepaid solar lease with more than 20 years remaining, and thoughtfully designed living spaces. Located in Denver's historic Loretto Heights neighborhood, the home offers convenient access to Downtown Denver, Littleton, shopping, dining, and Highway 285—a direct route to the Colorado mountains. The bright, open main level features a modern kitchen with stainless-steel appliances, a large center island, and a dedicated dining area that flows into the living space. Upstairs, the primary suite features high ceilings, abundant natural light, a walk-in closet, and an ensuite bath with dual vanities, a walk-in shower with bench, and contemporary tile finishes. The second bedroom has its own private ensuite bath, and the laundry area includes a washer and dryer. The entry level offers flexible bonus space for a home office, workout area, or additional living area. Built by Thrive Home Builders with energy efficiency in mind, this home offers the advantages of nearly new construction without the wait. Loretto Heights is a historic Denver landmark being transformed into a distinctive community that preserves its architectural heritage while introducing new homes, parks, open spaces, and neighborhood amenities.
**SELLER IS OFFERING FINANCING INCENTIVES that may be applied toward a temporary or permanent interest rate buydown, subject to lender approval & negotiated terms.**Matt Tenney with ALCOVA Mortgage is a recommended lender who can assist with affordable housing financing and buying process. 303-709-7501 | mtenney@alcova.com. Buyers may use any lender....
Contact an agent
Home facts
- Year built:2025
- Subdivision & Development:Loretto Heights
- Listing ID #:8226041
Rooms and interior
- Bedrooms:2
- Total bathrooms:3
- Full bathrooms:1
- Half bathrooms:1
- Flooring:Carpet, Tile, Vinyl
- Kitchen Description:Cooktop, Dishwasher, Disposal, Eat-in Kitchen, Kitchen Island, Microwave, Oven, Refrigerator
- Living area:1,357 sq. ft.
Heating and cooling
- Cooling:Central Air
- Heating:Active Solar, Forced Air, Natural Gas
Structure and exterior
- Roof:Composition
- Year built:2025
- Building area:1,357 sq. ft.
- Lot Features:Master Planned
- Architectural Style:Contemporary
- Construction Materials:Brick, Cement Siding, Frame
- Exterior Features:Covered, Lighting, Patio, Private Yard, Rain Gutters
- Foundation Description:Slab
Schools
- High school:John F. Kennedy
- Middle school:DSST: College View
- Elementary school:Gust
Utilities
- Water:Public
- Sewer:Public Sewer
Finances and disclosures
- Price:$445,000
- Price per sq. ft.:$327.93
- Tax amount:$349
Features and amenities
- Laundry features:Dryer, In Unit, Washer
- Amenities:Double Pane Windows, Tankless Water Heater
Parking
- Garage spaces:1
 Based on information submitted to the MLS GRID as of November 20, 2026 12:50 AM. All data is obtained from various sources and may not have been verified by broker or MLS GRID. Supplied Open House information is subject to change without notice. All information should be independently reviewed and verified for accuracy. Properties may or may not be listed by the office/agent presenting the information. ML Member Broker: Mark Trenka
New listings near 3105 W Bates
- Coming Soon
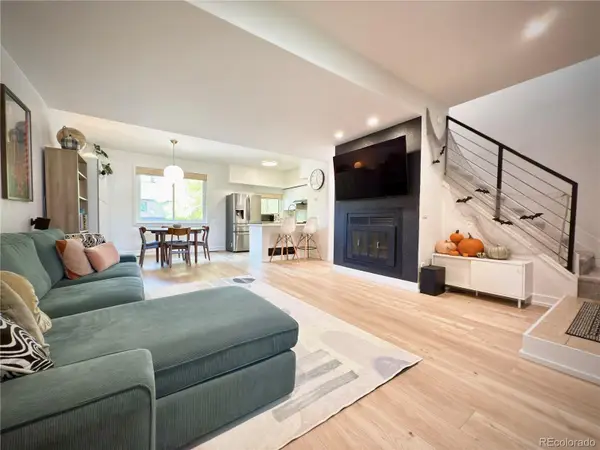 $330,000Coming Soon2 beds 2 baths1,328 sq. ft.
9400 E Iliff #145, Denver, CO 80231
MLS# 9559776Listed by: HOMESMART REALTY - Coming Soon
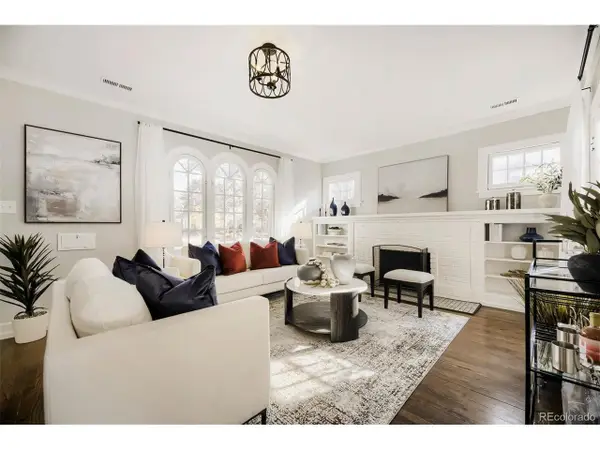 $1,050,000Coming Soon4 beds 3 baths2,115 sq. ft.
1775 Holly St, Denver, CO 80220
MLS# 6060692Listed by: eXp Realty, LLC - Coming Soon
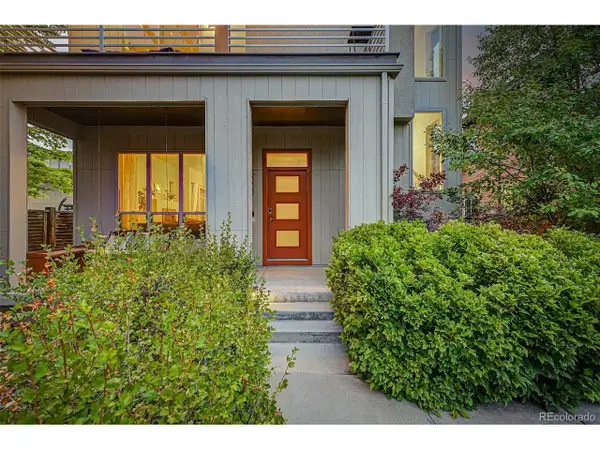 $815,000Coming Soon4 beds 4 baths2,706 sq. ft.
5229 Beeler St, Denver, CO 80238
MLS# 8747442Listed by: Madison & Company Properties - Coming SoonOpen Sat, 11am to 1pm
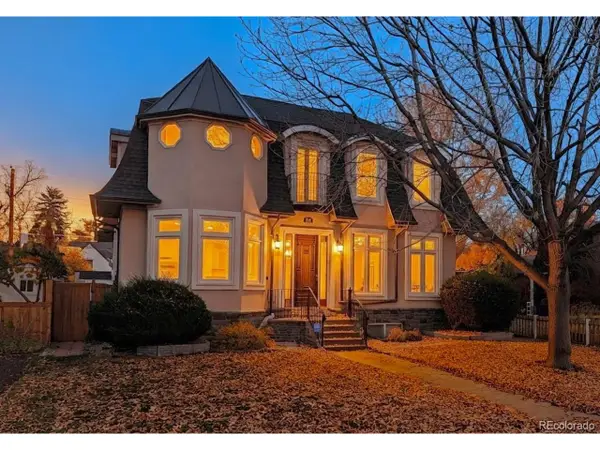 $1,850,000Coming Soon4 beds 4 baths7,989 sq. ft.
740 Locust St, Denver, CO 80220
MLS# 9209672Listed by: LoKation Real Estate - Coming Soon
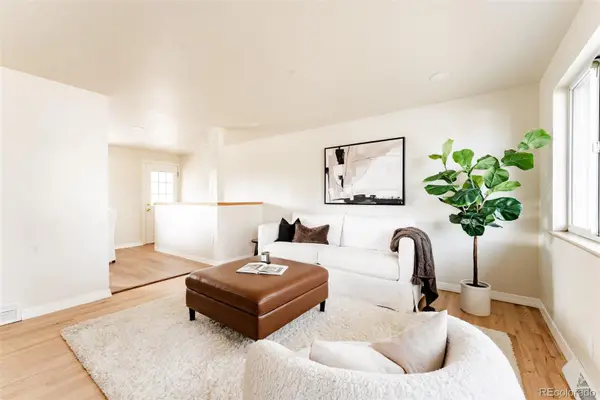 $450,000Coming Soon4 beds 2 baths1,912 sq. ft.
2792 W Bates, Denver, CO 80236
MLS# 5888374Listed by: H&CO REAL ESTATE LLC - Coming Soon
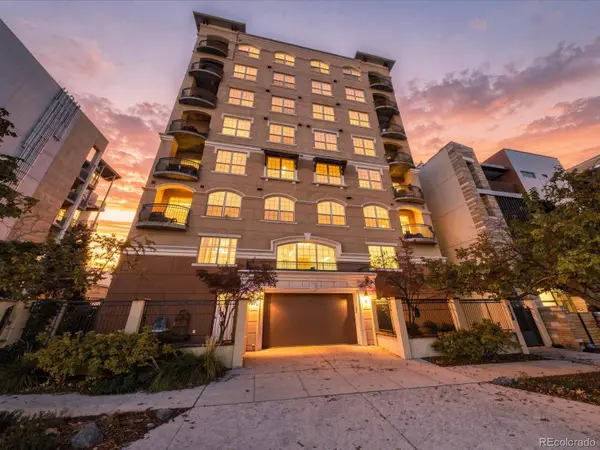 $700,000Coming Soon2 beds 2 baths1,775 sq. ft.
1140 Cherokee #601, Denver, CO 80204
MLS# 3126409Listed by: SERHANT COLORADO LLC - Coming Soon
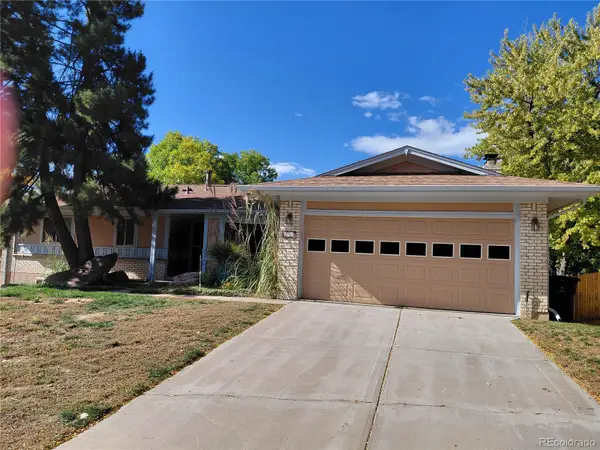 $630,000Coming Soon4 beds 3 baths2,960 sq. ft.
2771 S Roslyn, Denver, CO 80231
MLS# 7194641Listed by: BROKERS GUILD REAL ESTATE - Coming Soon
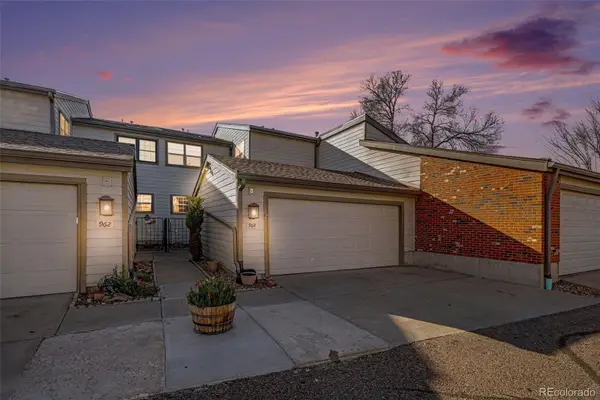 $430,000Coming Soon3 beds 3 baths1,960 sq. ft.
4850 S Ammons #964, Denver, CO 80123
MLS# 9163430Listed by: JPAR MODERN REAL ESTATE - Coming Soon
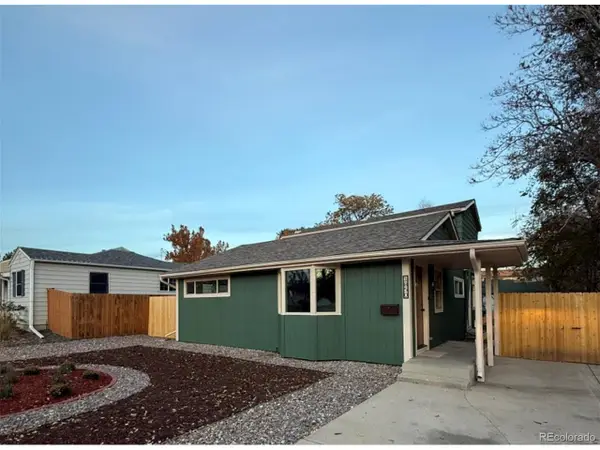 $555,000Coming Soon5 beds 2 baths1,501 sq. ft.
1850 S Wyandot St, Denver, CO 80223
MLS# 6086034Listed by: Elda Realty - Coming Soon
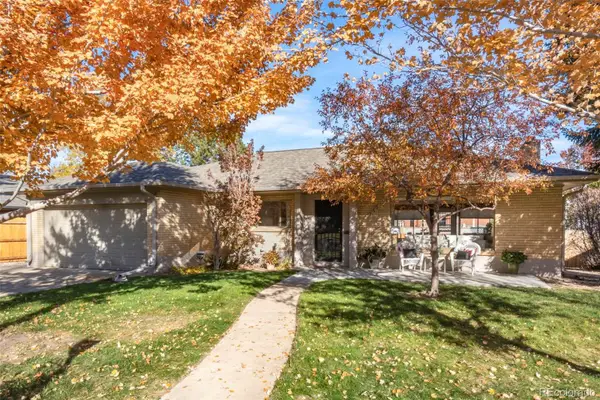 $800,000Coming Soon3 beds 2 baths1,992 sq. ft.
750 S Harrison, Denver, CO 80209
MLS# 2387625Listed by: GRANT REAL ESTATE COMPANY


Protect your home and budget from life's surprises with an Assurant Home Warranty, backed by a partner that supports you through every step of homeownership. Explore Plans.
©2026 Century 21 Real Estate LLC. All rights reserved. CENTURY 21®, the CENTURY 21 Logo and C21® are service marks owned by Century 21 Real Estate LLC. Century 21 Real Estate LLC fully supports the principles of the Fair Housing Act and the Equal Opportunity Act. Each office is independently owned and operated. Listing information is deemed reliable but not guaranteed accurate.