
3145 S Akron Street, Denver, CO 80231
Local realty services provided by:CENTURY 21 CapRock Real Estate
Listed by: andrew botcherby
Office: re/max real estate group inc
MLS#:4413692
Source:ML
Price summary
- Price:$1,000,000
- Price per sq. ft.:$288.1
About this home
Welcome to this spacious and versatile home in Denver’s established Hampden Heights neighborhood, offering updated living spaces, abundant storage, solar power, and a convenient southeast Denver location.
Inside, the bright, open layout features attractive wood-look flooring and a generous living area with a wood-burning fireplace. The updated kitchen offers white cabinetry, granite countertops, tile backsplash, stainless steel appliances, modern black fixtures, and ample storage. A second refrigerator adds convenience, while multiple living and dining areas provide flexibility for entertaining, working from home, or everyday living.
Upstairs, the spacious primary bedroom features a private porch/balcony—a unique outdoor retreat. Additional bedrooms offer flexibility for guests, offices, or hobbies.
The full finished basement adds valuable living space with a second partial kitchen/bar area, extra storage, and flexible bonus space. The home also features the rare convenience of TWO laundry rooms.
Major highlights include solar power, a new furnace, new water heater, attached two-car garage, expansive driveway, covered front porch, landscaped yard, and outdoor living space.
Enjoy nearby Hampden Heights Park, neighborhood trails, the High Line Canal, Cherry Creek State Park, Kennedy Golf Course, and James A. Bible Park, offering excellent options for walking, biking, golf, and outdoor recreation.
Shopping, groceries, restaurants, and services are easily accessible along Hampden Avenue, Havana Street, and Parker Road, with convenient connections to I-225, the Denver Tech Center, and Nine Mile transit.
With a finished basement, second kitchen/bar area, two laundry rooms, private primary porch, fireplace, solar power, updated kitchen, new mechanicals, extensive storage, and two-car garage, this Hampden Heights home delivers the space, flexibility, and location buyers are looking for....
Contact an agent
Home facts
- Year built:1969
- Subdivision & Development:Hampden Heights
- Listing ID #:4413692
Rooms and interior
- Bedrooms:6
- Total bathrooms:4
- Full bathrooms:2
- Kitchen Description:Dishwasher, Microwave, Range, Refrigerator
- Basement:Yes
- Basement Description:Full
- Living area:3,471 sq. ft.
Heating and cooling
- Cooling:Air Conditioning-Room
- Heating:Forced Air
Structure and exterior
- Roof:Composition
- Year built:1969
- Building area:3,471 sq. ft.
- Lot area:0.25 Acres
- Lot Features:Landscaped, Level, Near Public Transit, Sloped
- Construction Materials:Frame
- Exterior Features:Covered, Front Porch, Patio, Private Yard, Rain Gutters
- Levels:2 Story
Schools
- High school:Thomas Jefferson
- Middle school:Hamilton
- Elementary school:Holm
Utilities
- Water:Public
- Sewer:Public Sewer
Finances and disclosures
- Price:$1,000,000
- Price per sq. ft.:$288.1
- Tax amount:$3,544 (2025)
Features and amenities
- Laundry features:In Unit
- Amenities:Smoke Detector(s)
Parking
- Total parking spaces:2
- Parking description:Concrete Driveway
- Garage:Yes
- Garage spaces:2
 Based on information submitted to the MLS GRID as of August 7, 2026 02:41 AM. All data is obtained from various sources and may not have been verified by broker or MLS GRID. Supplied Open House information is subject to change without notice. All information should be independently reviewed and verified for accuracy. Properties may or may not be listed by the office/agent presenting the information. ML Member Broker: Daniel Bishop
New listings near 3145 S Akron Street
- New
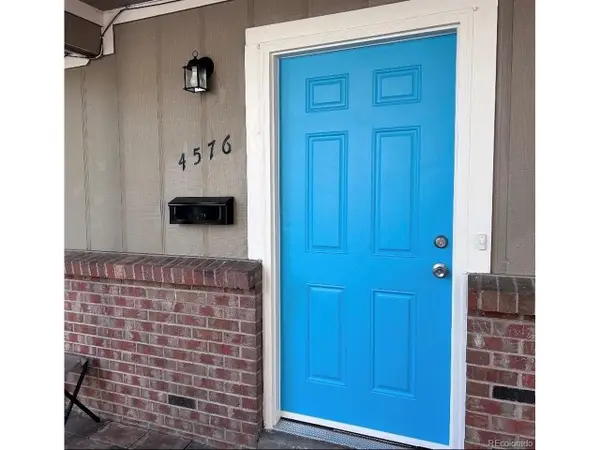 $300,000Active4 beds 2 baths1,747 sq. ft.
4576 W Bingham Pl, Denver, CO 80219
MLS# 2600116Listed by: LIVE Real Estate - New
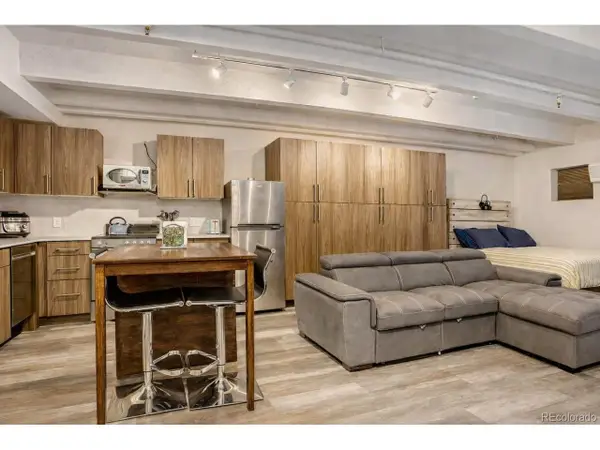 $185,000Active-- beds 1 baths407 sq. ft.
1495 Vrain St #419, Denver, CO 80204
MLS# 3142891Listed by: RE/MAX Professionals - New
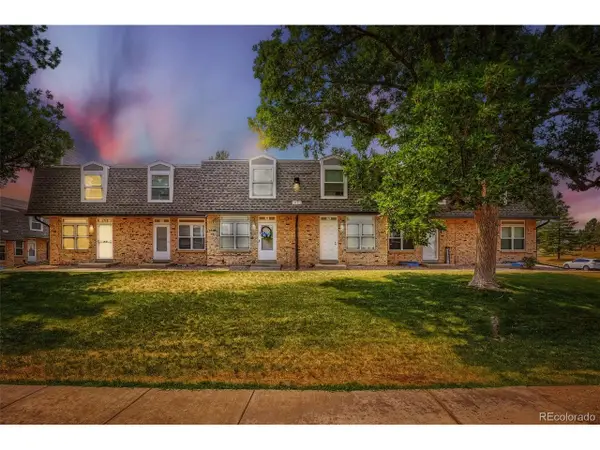 $325,000Active3 beds 2 baths1,045 sq. ft.
1482 S Pierson St #78, Denver, CO 80232
MLS# 4314609Listed by: Brokers Guild Real Estate - New
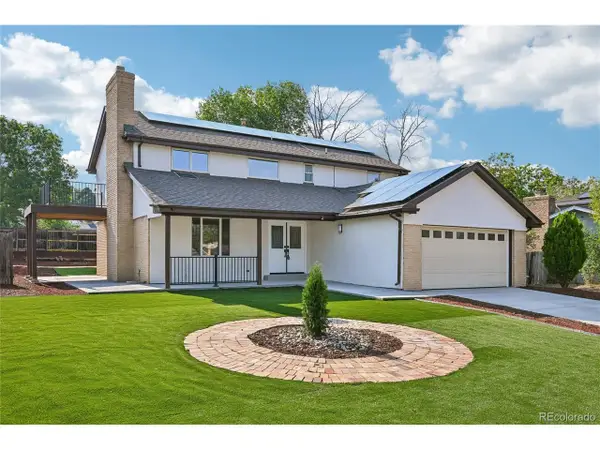 $1,000,000Active6 beds 4 baths3,471 sq. ft.
3145 S Akron St, Denver, CO 80231
MLS# 4413692Listed by: RE/MAX Real Estate Group Inc - New
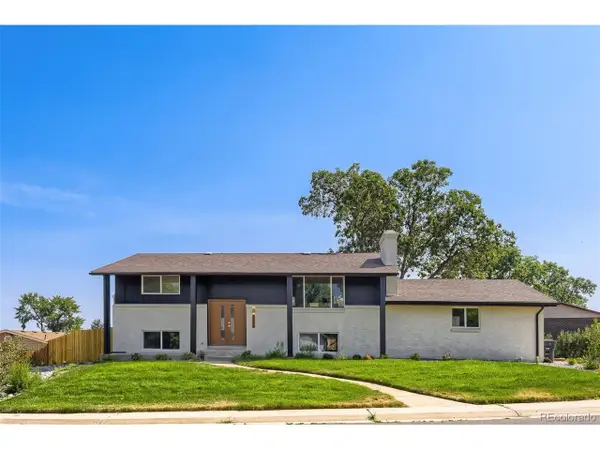 $650,000Active4 beds 3 baths2,186 sq. ft.
4375 W Rutgers Pl, Denver, CO 80236
MLS# 4569773Listed by: Viet Real Estate - New
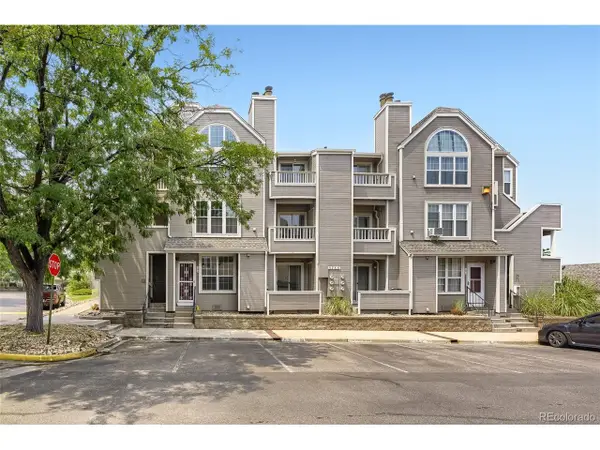 $259,900Active2 beds 2 baths1,048 sq. ft.
5755 W Atlantic Pl #102, Denver, CO 80227
MLS# 6086195Listed by: Keller Williams Realty Downtown LLC - New
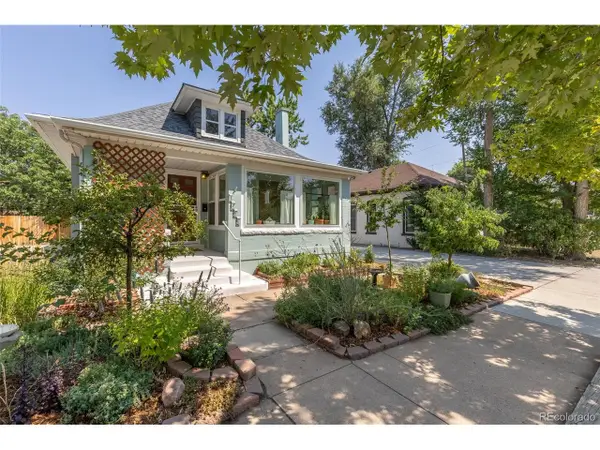 $1,150,000Active3 beds 2 baths2,276 sq. ft.
1490 S Lincoln St, Denver, CO 80210
MLS# 7812250Listed by: Members Realty LLC - New
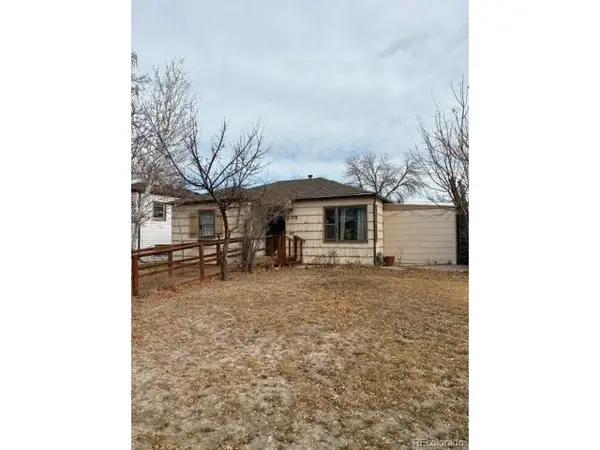 $240,000Active2 beds 1 baths720 sq. ft.
1778 Valentia St, Denver, CO 80220
MLS# 8218900Listed by: Modern Living Properties, Inc. - New
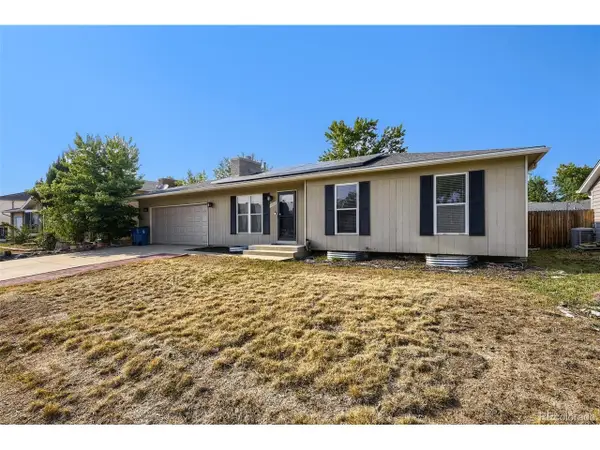 $615,516Active5 beds 2 baths1,992 sq. ft.
9367 W Hamilton Dr, Denver, CO 80227
MLS# 9560780Listed by: LPT Realty - Coming Soon
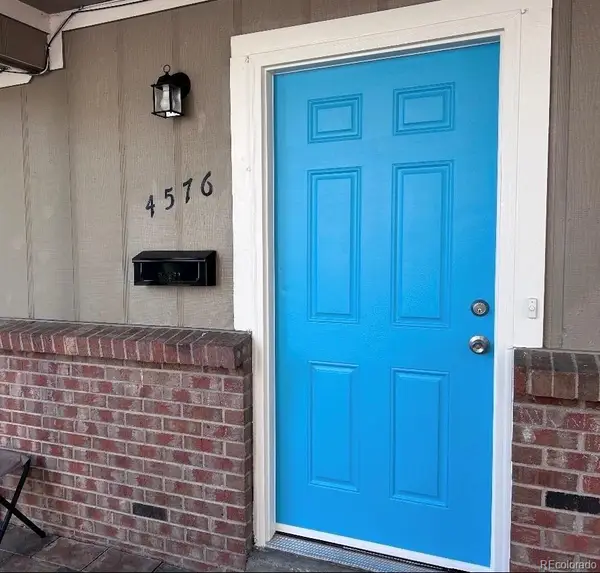 $300,000Coming Soon4 beds 2 baths
4576 W Bingham Place, Denver, CO 80219
MLS# 2600116Listed by: LIVE REAL ESTATE


Protect your home and budget from life's surprises with an Assurant Home Warranty, backed by a partner that supports you through every step of homeownership. Explore Plans.
©2026 Century 21 Real Estate LLC. All rights reserved. CENTURY 21®, the CENTURY 21 Logo and C21® are service marks owned by Century 21 Real Estate LLC. Century 21 Real Estate LLC fully supports the principles of the Fair Housing Act and the Equal Opportunity Act. Each office is independently owned and operated. Listing information is deemed reliable but not guaranteed accurate.