
3330 E 4th Ave, Denver, CO 80206
Local realty services provided by:CENTURY 21 Cornerstone
Listed by: the blank and bingham team
Office: the agency - denver720-830-4282
MLS#:7931534
Source:IRES
Price summary
- Price:$3,175,000
- Price per sq. ft.:$680.16
About this home
Designed by Alvarez Morris and brought to life by Squibb Estates and Shofner Development, this new Brownstone in the heart of Cherry Creek North is a rare offering and a masterclass in architectural intention and refined urban living. Imagine Saturday mornings walking to brunch, afternoons browsing the boutiques of Cherry Creek North, and evenings at the neighborhood's best restaurants, all from your front door. This stunning new residence makes that life effortless. From the moment you enter, white oak hardwood floors set a tone of warmth and sophistication that carries throughout the home. The open-concept main level was made for the way people actually live. The chef's kitchen is outfitted with Sub-Zero, Wolf, and Miele appliances, double ovens, gas range, slab quartz counters, under-cabinet lighting, and a wine cooler - everything you need to entertain or indulge. The family room, centered around a gas fireplace, is the kind of space people gravitate toward, while a main-floor study is ideal for those working from home between neighborhood coffee runs. A private in-home elevator carries you to the primary retreat that encompasses the entire 2nd floor with a versatile flex space perfectly suited as a second office, studio, or den. The spa-caliber bath includes heated floors, a soaking tub, dual vanities, and a walk-in closet with custom built-ins. Above it all, the rooftop level is truly special - a guest suite with ensuite bath and wet bar opens to both north & south-facing terraces, sun-drenched and perfectly positioned to take in Colorado's famously brilliant seasons. The lower level adds flexibility with a generous rec-room, wet bar, an additional bedroom and bath, and space for a home gym. An attached two-car garage and professionally landscaped corner patio complete the picture. Cherry Creek North's world-class shopping, dining, and culture are steps away. The home itself is a destination and together they offer a lifestyle that's nearly impossible to beat....
Contact an agent
Home facts
- Year built:2025
- Listing ID #:7931534
- Added:58 day(s) ago
- Updated:July 26, 2026 at 02:29 PM
Rooms and interior
- Bedrooms:3
- Total bathrooms:4
- Full bathrooms:1
- Half bathrooms:1
- Kitchen Description:Bar Fridge, Dishwasher, Disposal, Kitchen Island, Pantry, Refrigerator
- Basement Description:Partially Finished
- Living area:4,668 sq. ft.
Heating and cooling
- Cooling:Central Air
- Heating:Forced Air, Heat Pump, Radiant
Structure and exterior
- Roof:Rubber
- Year built:2025
- Building area:4,668 sq. ft.
- Lot area:0.07 Acres
- Lot Features:Paved
- Architectural Style:Contemporary
- Construction Materials:Brick, Frame
- Exterior Features:Deck, Patio
- Levels:3 Story
Schools
- High school:George Washington
- Middle school:Hill
- Elementary school:Steck
Utilities
- Water:City
- Sewer:Public Sewer
Finances and disclosures
- Price:$3,175,000
- Price per sq. ft.:$680.16
- Tax amount:$8,837
Features and amenities
- Appliances:Bar Fridge, Dishwasher, Disposal, Fire Alarm, Refrigerator
- Amenities:Kitchen Island, Open Floorplan, Pantry, Walk-In Closet(s), Wet Bar
Parking
- Garage spaces:2
New listings near 3330 E 4th Ave
- New
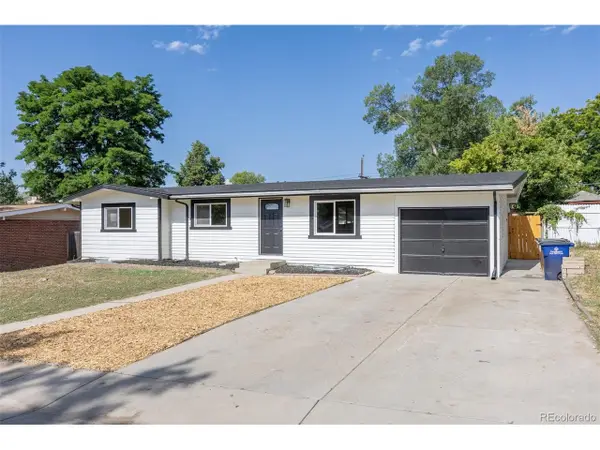 $515,000Active6 beds 3 baths2,168 sq. ft.
7819 Applewood Ln, Denver, CO 80221
MLS# 3302932Listed by: Rocky Mountain Real Estate Inc - New
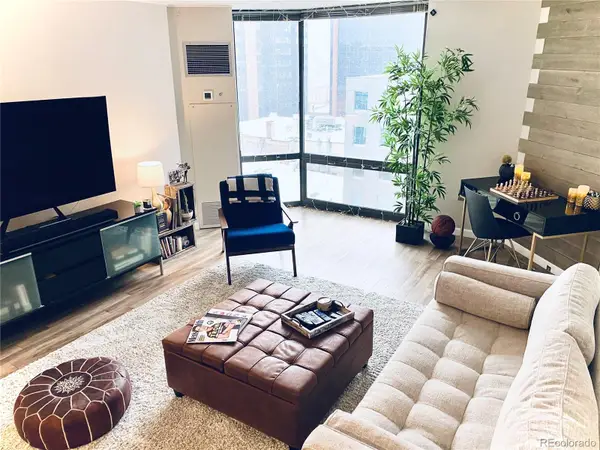 $344,400Active1 beds 1 baths731 sq. ft.
1625 Larimer Street #1106, Denver, CO 80202
MLS# 8891044Listed by: MB THE BRIAN PETRELLI TEAM
- New
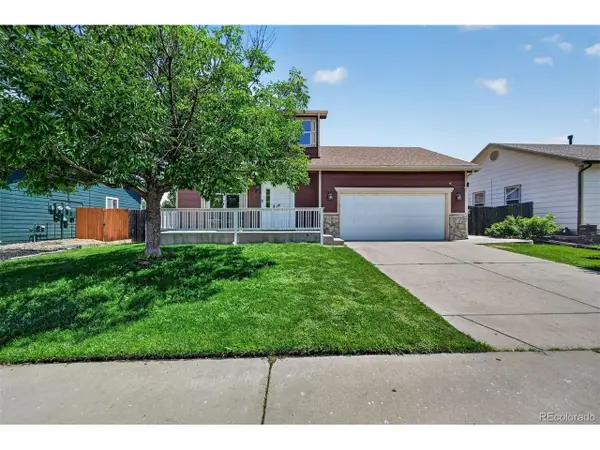 $459,900Active4 beds 3 baths1,926 sq. ft.
5288 Fairplay St, Denver, CO 80239
MLS# 3315920Listed by: RE/MAX Professionals - New
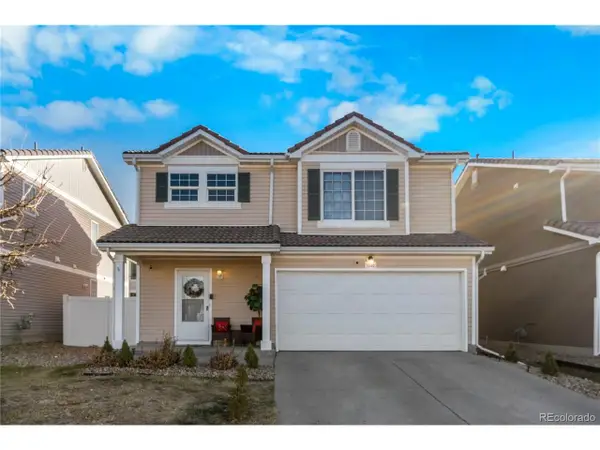 $470,000Active4 beds 3 baths1,509 sq. ft.
5562 Flanders St, Denver, CO 80249
MLS# 8303686Listed by: Keller Williams Realty Downtown LLC - New
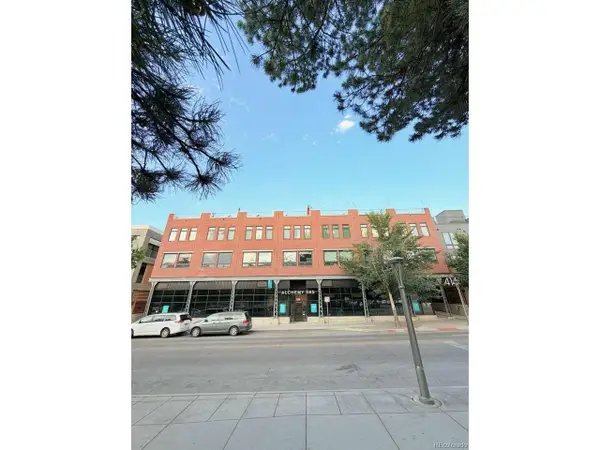 $790,000Active2 beds 3 baths1,269 sq. ft.
4144 Tennyson St #208, Denver, CO 80212
MLS# 9295307Listed by: Lowes Flat Fee Realty - New
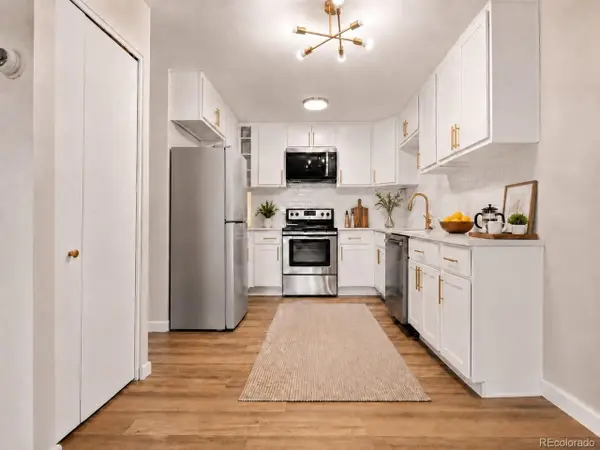 $219,900Active2 beds 2 baths1,200 sq. ft.
675 S Alton Way #9C, Denver, CO 80247
MLS# 2952844Listed by: Your Castle Real Estate Inc - New
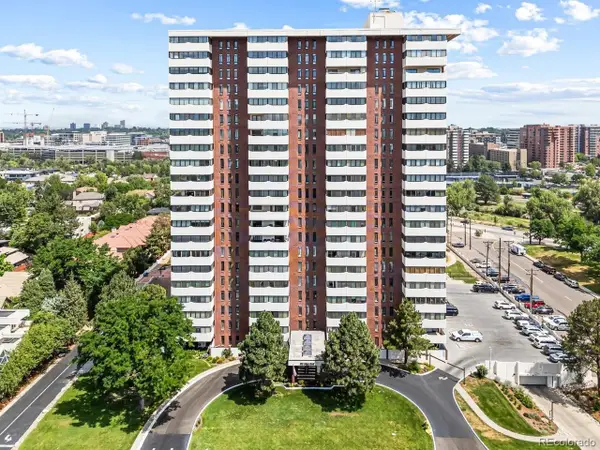 $550,000Active2 beds 2 baths1,448 sq. ft.
3131 E Alameda Ave #706, Denver, CO 80209
MLS# 6331243Listed by: Keller Williams Realty Urban Elite - New
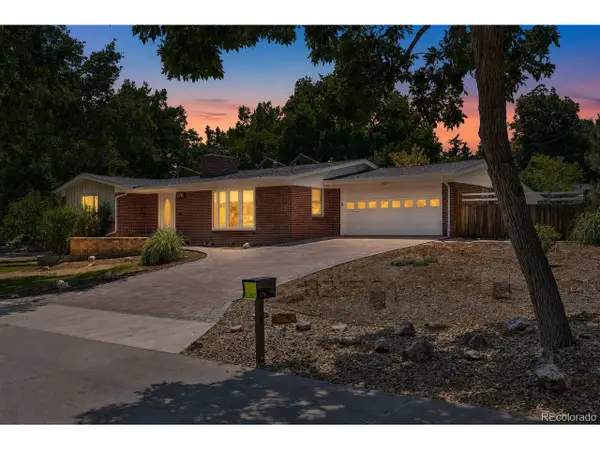 $650,000Active3 beds 2 baths2,154 sq. ft.
175 Yukon St, Denver, CO 80226
MLS# 9571084Listed by: Symbio Denver Corp. - New
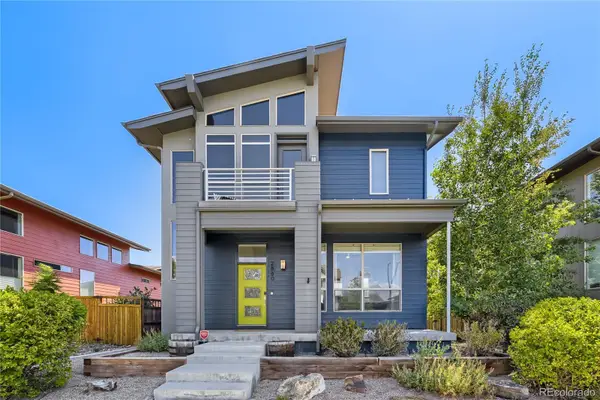 $769,000Active4 beds 4 baths2,261 sq. ft.
2860 Kingston Street, Denver, CO 80238
MLS# 7352964Listed by: YOUR CASTLE REAL ESTATE INC - New
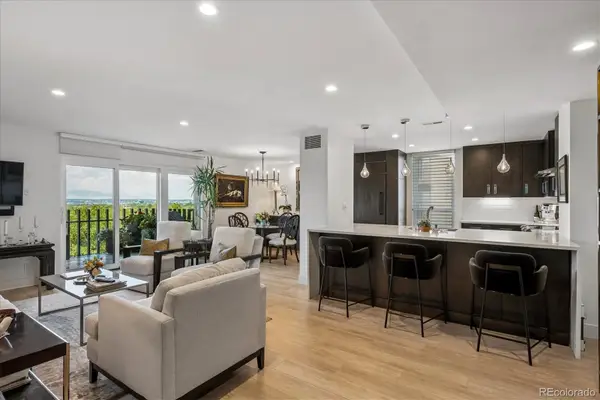 $795,000Active2 beds 2 baths1,272 sq. ft.
460 S Marion Parkway #1053, Denver, CO 80209
MLS# 7185703Listed by: HOMESMART REALTY


Protect your home and budget from life's surprises with an Assurant Home Warranty, backed by a partner that supports you through every step of homeownership. Explore Plans.
©2026 Century 21 Real Estate LLC. All rights reserved. CENTURY 21®, the CENTURY 21 Logo and C21® are service marks owned by Century 21 Real Estate LLC. Century 21 Real Estate LLC fully supports the principles of the Fair Housing Act and the Equal Opportunity Act. Each office is independently owned and operated. Listing information is deemed reliable but not guaranteed accurate.