
3423 W 36th Ave, Denver, CO 80211
Local realty services provided by:CENTURY 21 CapRock Real Estate
3423 W 36th Ave,Denver, CO 80211
$1,075,000
- 4 Beds
- 3 Baths
- 2,120 sq. ft.
- Single family
- Active
Listed by: amy coloccia
Office: real broker, llc dba real720-807-2890
MLS#:8182680
Source:IRES
Price summary
- Price:$1,075,000
- Price per sq. ft.:$507.08
About this home
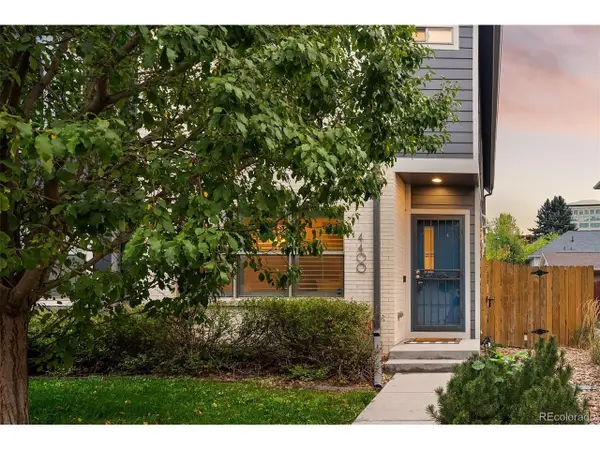
Set on a quiet, non-through street, this beautiful brick Tudor bungalow immediately stands out with its generous lot, spacious layout, and thoughtful updates. Offering 4 bedrooms and 3 bathrooms on an exceptionally large 6,250 sq ft lot, this south-facing property offers an uncommon amount of space for the area, along with plenty of parking.
Not long ago, this home was extensively renovated to the studs with new hardware, flooring, plumbing, electrical, sewer line, kitchen, bathrooms, and a lead-free water main. The main level offers an open floorplan with a fireplace, entertaining space, a massive kitchen, and a main-floor primary, while the fully finished basement adds even more versatility with additional bedrooms, a bathroom, living space, and a wet bar.
Out back, the expansive lot provides plenty of room to relax and entertain, along with a fully irrigated yard featuring a drip line and smart home integration. The property is zoned for an ADU, which can be easily added above or next to the garage for additional living space, a guest suite, or rental income.
The oversized 22x24 detached 2-car garage is fully insulated and features its own electrical service, two hard-wired infrared heaters, an alarm system, and a vault-style door, making it an exceptional space for vehicles, storage, hobbies, or a workshop.
The location is hard to beat. Just four blocks from Highlands Square, you can easily walk to the farmers market while being far enough away that market parking and traffic don't spill onto this quiet street. With easy access to West Highlands, LoHi, downtown, I-25, and I-70 to the mountains, this home offers an exceptional combination of space, quality, and convenience in one of Denver's most desirable areas....
Contact an agent
Home facts
- Year built:1920
- Subdivision & Development:Highland Park
- Listing ID #:8182680
- Added:10 day(s) ago
- Updated:October 05, 2026 at 02:47 AM
Rooms and interior
- Bedrooms:4
- Total bathrooms:3
- Full bathrooms:1
- Kitchen Description:Dishwasher, Disposal, Freezer, Microwave, Refrigerator
- Basement Description:Full, Partially Finished, Slab
- Living area:2,120 sq. ft.
Heating and cooling
- Cooling:Ceiling Fan(s), Central Air
- Heating:Forced Air
Structure and exterior
- Year built:1920
- Building area:2,120 sq. ft.
- Lot area:0.14 Acres
- Lot Features:Gutters, House Faces South, Level, Paved
- Architectural Style:Cottage, Tudor
- Construction Materials:Brick
- Exterior Features:Deck, Patio, Sprinkler System
- Levels:One
Schools
- High school:North
- Middle school:Skinner
- Elementary school:Edison
Utilities
- Water:Public
- Sewer:Public Sewer
Finances and disclosures
- Price:$1,075,000
- Price per sq. ft.:$507.08
- Tax amount:$4,932
Features and amenities
- Appliances:Dishwasher, Disposal, Dryer, Fire Alarm, Freezer, Microwave, Refrigerator, Washer
- Laundry features:Dryer, Washer
- Amenities:Open Floorplan, Walk-In Closet(s)
- Smart home:Yes
Parking
- Parking description:>8' Garage Door, Heated Garage, Oversized Garage
- Garage spaces:2
New listings near 3423 W 36th Ave
- Coming Soon
 $595,000Coming Soon4 beds 4 baths2,249 sq. ft.
4400 E Bails Pl, Denver, CO 80222
MLS# 5838165Listed by: Emblem Real Estate, Inc. - Coming Soon
 $835,000Coming Soon5 beds 4 baths2,733 sq. ft.
2320 S Pontiac St, Denver, CO 80224
MLS# 3274873Listed by: Your Castle Realty LLC - Coming Soon
 $350,000Coming Soon3 beds 3 baths1,800 sq. ft.
21121 E 46th Ave, Denver, CO 80249
MLS# 3106774Listed by: Brokers Guild Homes - Coming Soon
 $759,000Coming Soon2 beds 2 baths2,092 sq. ft.
909 N Logan St #A, Denver, CO 80203
MLS# 5753566Listed by: RE/MAX Professionals - Coming Soon
 $1,790,000Coming Soon5 beds 5 baths5,045 sq. ft.
10110 E 63rd Dr, Denver, CO 80238
MLS# 6293311Listed by: Compass - Denver - Coming Soon
 $900,000Coming Soon5 beds 3 baths2,514 sq. ft.
2575 S Washington St, Denver, CO 80210
MLS# 2850358Listed by: Milehimodern - Coming Soon
 $1,550,000Coming Soon5 beds 5 baths3,821 sq. ft.
3040 W 27th Ave, Denver, CO 80211
MLS# 4853572Listed by: eXp Realty, LLC - Coming Soon
 $1,450,000Coming Soon4 beds 4 baths2,788 sq. ft.
2357 Grove St, Denver, CO 80211
MLS# 6212815Listed by: eXp Realty, LLC - Coming Soon
 $695,000Coming Soon3 beds 2 baths1,512 sq. ft.
3013 Zenobia St, Denver, CO 80212
MLS# 8033894Listed by: Hatch Realty, LLC - Coming Soon
 $875,000Coming Soon4 beds 3 baths2,788 sq. ft.
3806 S Holly St, Denver, CO 80237
MLS# 9832532Listed by: LIV Sotheby's International Realty


Protect your home and budget from life's surprises with an Assurant Home Warranty, backed by a partner that supports you through every step of homeownership. Explore Plans.
©2026 Century 21 Real Estate LLC. All rights reserved. CENTURY 21®, the CENTURY 21 Logo and C21® are service marks owned by Century 21 Real Estate LLC. Century 21 Real Estate LLC fully supports the principles of the Fair Housing Act and the Equal Opportunity Act. Each office is independently owned and operated. Listing information is deemed reliable but not guaranteed accurate.