
3440 Zenobia St, Denver, CO 80212
Local realty services provided by:CENTURY 21 Top Dog Properties
Listed by: terry utzinger
Office: re/max alliance303-420-5352
MLS#:2850105
Source:IRES
Price summary
- Price:$800,000
- Price per sq. ft.:$364.3
About this home
Exceptional opportunity in Denver's sought-after West Highland neighborhood! This raised brick ranch with an in-law basement apartment sits on a 6,960 sqft corner lot. The location is a standout! Highland Square, Tennyson Street, LoHi, Sloan's Lake, Edgewater, Berkeley, RiNo and LoDo are all nearby, putting locally owned restaurants, coffee shops, breweries, boutiques, art galleries, sporting events and more within easy reach. Don't miss your opportunity to update, personalize and build equity in one of Denver's most desirable urban neighborhoods! An angled front entry framed by glass block opens to the spacious living room featuring coved ceilings and hardwood floors. The dining nook has hardwood floors and a built-in china cabinet, while the kitchen offers a pantry for additional storage. Two bedrooms with hardwood floors and an updated full bath complete the main level. The lock-off, in-law basement apartment can be accessed through the back yard for private entry and provides flexible living space with a large living/dining room, kitchen, 2 bedrooms and an updated full bath. A separate basement laundry/mechanical room, accessible outside the lock-off apartment, serves both levels. Outside, enjoy a fenced back yard with garden planters, a 2-car detached garage and additional off-street parking. With convenient access to I-70, other major Denver corridors, RTD bus lines and light rail, commuting is easy as can be!...
Contact an agent
Home facts
- Year built:1949
- Subdivision & Development:Cottage Hill
- Listing ID #:2850105
- Added:1 day(s) ago
- Updated:September 27, 2026 at 05:48 AM
Rooms and interior
- Bedrooms:4
- Total bathrooms:2
- Full bathrooms:2
- Kitchen Description:Dishwasher, Refrigerator
- Basement Description:Full, Partially Finished
- Living area:2,196 sq. ft.
Heating and cooling
- Cooling:Ceiling Fan(s)
- Heating:Forced Air
Structure and exterior
- Roof:Fiberglass
- Year built:1949
- Building area:2,196 sq. ft.
- Lot area:0.16 Acres
- Lot Features:Corner Lot, House Faces North
- Architectural Style:Fixer-Upper, In-Law Area
- Construction Materials:Brick
- Exterior Features:Patio
- Levels:One
Schools
- High school:North
- Middle school:Skinner
- Elementary school:Edison
Utilities
- Water:Public
- Sewer:Public Sewer
Finances and disclosures
- Price:$800,000
- Price per sq. ft.:$364.3
- Tax amount:$5,361
Features and amenities
- Appliances:Dishwasher, Dryer, Refrigerator, Washer
- Laundry features:Dryer, Washer
Parking
- Garage spaces:2
New listings near 3440 Zenobia St
- Coming Soon
 $465,000Coming Soon3 beds 3 baths1,453 sq. ft.
1750 W 52nd Ct, Denver, CO 80221
MLS# 3620768Listed by: Compass - Denver 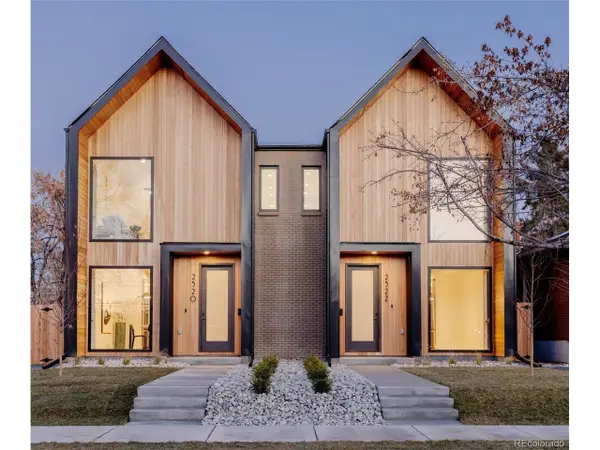 $1,015,000Pending4 beds 4 baths2,899 sq. ft.
2437 S Cherokee St, Denver, CO 80223
MLS# 4934452Listed by: HomeSmart- New
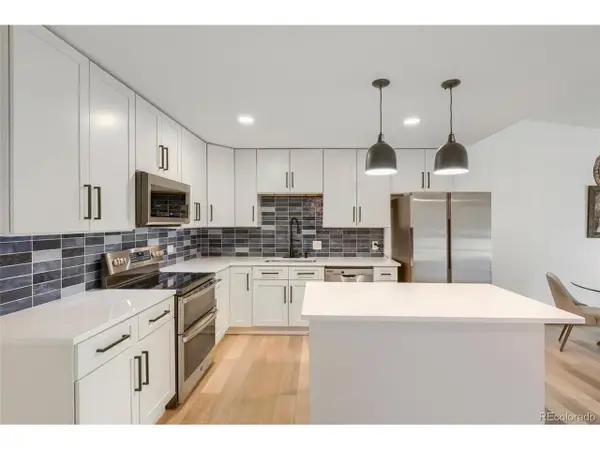 $149,000Active1 beds 1 baths855 sq. ft.
795 S Alton Way #6D, Denver, CO 80247
MLS# 1529881Listed by: MB Andy Ahroon & Co - New
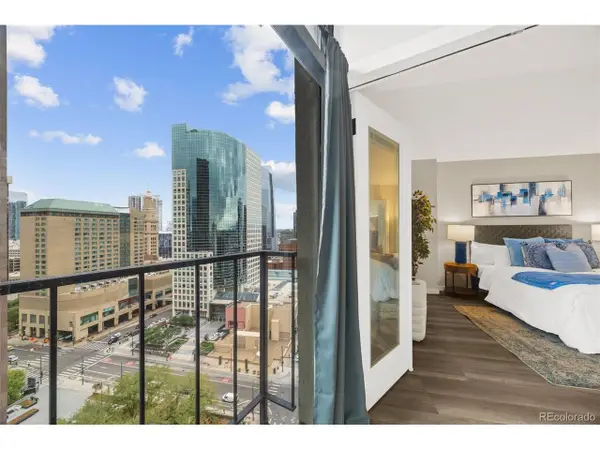 $345,000Active2 beds 1 baths987 sq. ft.
1777 Larimer St #2107, Denver, CO 80202
MLS# 1737794Listed by: Madison & Company Properties - New
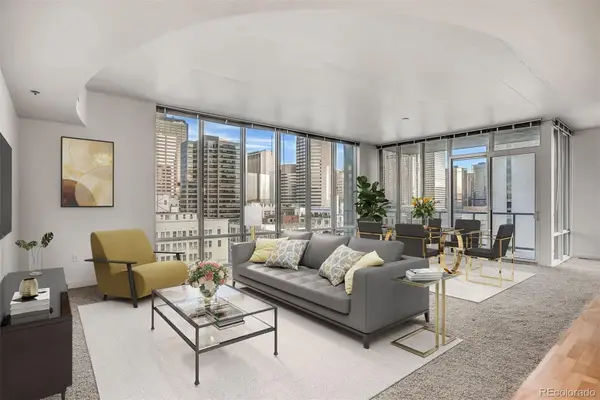 $849,000Active2 beds 3 baths1,664 sq. ft.
891 14th #1209, Denver, CO 80202
MLS# 4687334Listed by: COLDWELL BANKER GLOBAL LUXURY DENVER
- New
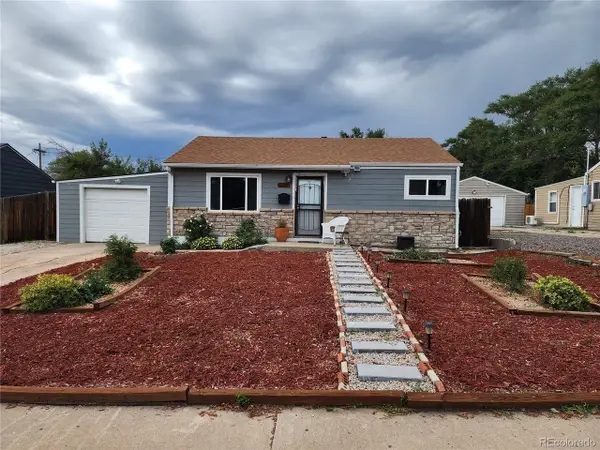 $445,000Active2 beds 1 baths774 sq. ft.
1373 S Quieto Ct, Denver, CO 80223
MLS# 8057436Listed by: Colorado Premier Realty & Auction Services Inc. - New
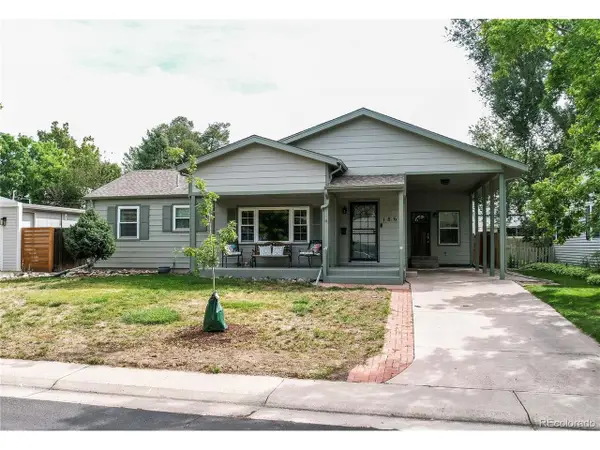 $749,900Active3 beds 3 baths2,754 sq. ft.
1860 S Fairfax St, Denver, CO 80222
MLS# 5317623Listed by: MB Real Estate By Rochelle - New
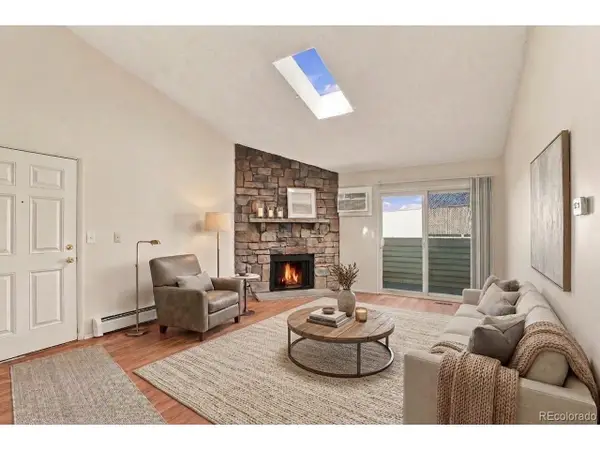 $140,000Active1 beds 1 baths654 sq. ft.
10150 E Virginia Ave #1-306, Denver, CO 80247
MLS# 8005679Listed by: RE/MAX Professionals - New
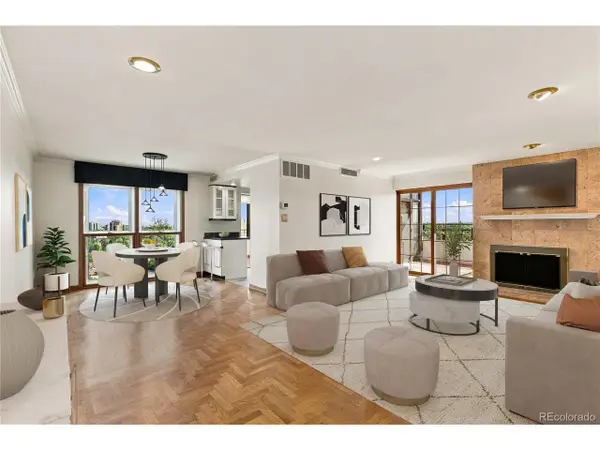 $535,000Active2 beds 2 baths1,371 sq. ft.
130 N Pearl St #1701, Denver, CO 80203
MLS# 5557893Listed by: Compass - Denver


Protect your home and budget from life's surprises with an Assurant Home Warranty, backed by a partner that supports you through every step of homeownership. Explore Plans.
©2026 Century 21 Real Estate LLC. All rights reserved. CENTURY 21®, the CENTURY 21 Logo and C21® are service marks owned by Century 21 Real Estate LLC. Century 21 Real Estate LLC fully supports the principles of the Fair Housing Act and the Equal Opportunity Act. Each office is independently owned and operated. Listing information is deemed reliable but not guaranteed accurate.