
891 14th #1209, Denver, CO 80202
Local realty services provided by:CENTURY 21 Community First
891 14th #1209,Denver, CO 80202
$849,000
- 2 Beds
- 3 Baths
- 1,664 sq. ft.
- Single family
- Active
Listed by: mark callaghan
Office: coldwell banker global luxury denver
MLS#:4687334
Source:ML
Price summary
- Price:$849,000
- Price per sq. ft.:$510.22
- Monthly HOA dues:$1,144
About this home
BEAUTIFUL DOWNTOWN VIEWS IN A CORNER RESIDENCE! This spacious 2-bedroom / 2.5-bathroom SPIRE home has nearly 1,700 square feet of living space in a wide-open floor plan framed by soaring ceilings and floor-to-ceiling windows. Perched 12 floors above Downtown Denver with walls of glass, this corner condo is flooded with cheerful natural light. Cook’s kitchen with slab granite island + countertops, sleek stainless steel appliances, and custom tile-work. Retreat to the primary suite with incredible views, a 5-piece primary bathroom with frameless shower and dual sinks, and a walk-in primary closet. This home offers plenty of privacy with 2 bedrooms on opposite ends of the home, each with a full bathroom. After a long day of working or shopping, head out to the oversized balcony with a glass of wine and you’ll swear that you’re suspended in midair! Also included: 1 automobile parking space and 1 storage space in the attached garage. A second parking space is available for an additional fee. Come view this home again at night to truly appreciate the spectacular city views! SPIRE is FHA-approved. Immerse yourself in the vibrant 42-story SPIRE community, complete with LEED certification, a pool, hot tub, health club, multimedia lounge, and theater. Your four-legged companion will love the dedicated dog park, and the grilling area is perfect for entertaining. Benefit from 24-hour courtesy desk service, guest suites, and a modern access control system. Embrace the downtown lifestyle and make this SPIRE residence, which has served as a cherished second home, your own. Come home to Downtown Denver's SPIRE--life is better here! SPIRE Denver has super fast internet-1 gig dedicated to each condo. Fastest downtown! Come home to Downtown Denver's SPIRE -- life is better here! Photos featuring furniture have been virtually staged....
Contact an agent
Home facts
- Year built:2009
- Subdivision & Development:Downtown
- Listing ID #:4687334
Rooms and interior
- Bedrooms:2
- Total bathrooms:3
- Full bathrooms:2
- Half bathrooms:1
- Flooring:Carpet, Tile, Wood
- Bathrooms Description:Five Piece Bath
- Kitchen Description:Convection Oven, Dishwasher, Disposal, Kitchen Island, Microwave, Oven, Refrigerator, Self Cleaning Oven
- Living area:1,664 sq. ft.
Heating and cooling
- Cooling:Central Air
- Heating:Forced Air, Heat Pump
Structure and exterior
- Year built:2009
- Building area:1,664 sq. ft.
- Lot Features:Corner, Landscaped, Near Public Transit
- Architectural Style:Urban Contemporary
- Construction Materials:Concrete, Structural Steel
- Exterior Features:Balcony, Covered, Fire Pit, Garden, Gas Grill, Lighting, Spa/Hot Tub
- Levels:1 Story
Schools
- High school:West
- Middle school:Kepner
- Elementary school:Greenlee
Utilities
- Water:Public
- Sewer:Public Sewer
Finances and disclosures
- Price:$849,000
- Price per sq. ft.:$510.22
- Tax amount:$5,000
Features and amenities
- Laundry features:Dryer, In Unit, Washer
- Amenities:Double Pane Windows, Window Coverings
- Pool features:Outdoor Pool
Parking
- Garage spaces:1
 Based on information submitted to the MLS GRID as of September 27, 2026 02:44 AM. All data is obtained from various sources and may not have been verified by broker or MLS GRID. Supplied Open House information is subject to change without notice. All information should be independently reviewed and verified for accuracy. Properties may or may not be listed by the office/agent presenting the information.
New listings near 891 14th #1209
- Coming Soon
 $465,000Coming Soon3 beds 3 baths1,453 sq. ft.
1750 W 52nd Ct, Denver, CO 80221
MLS# 3620768Listed by: Compass - Denver 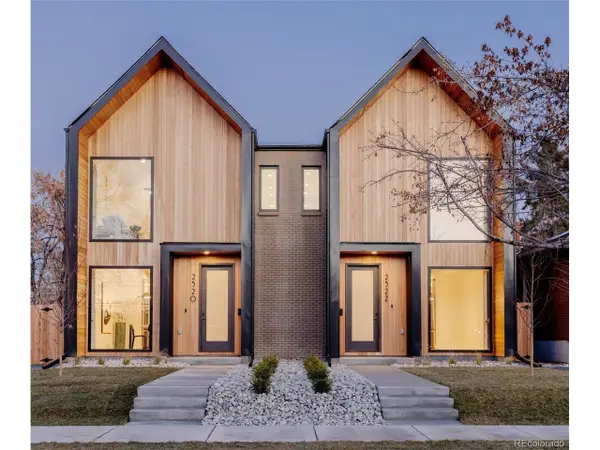 $1,015,000Pending4 beds 4 baths2,899 sq. ft.
2437 S Cherokee St, Denver, CO 80223
MLS# 4934452Listed by: HomeSmart- New
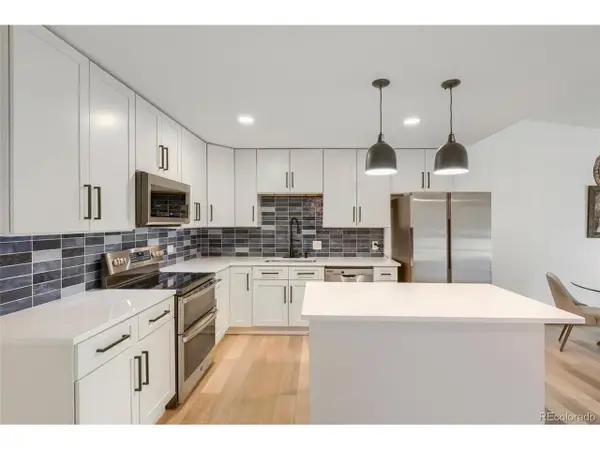 $149,000Active1 beds 1 baths855 sq. ft.
795 S Alton Way #6D, Denver, CO 80247
MLS# 1529881Listed by: MB Andy Ahroon & Co - New
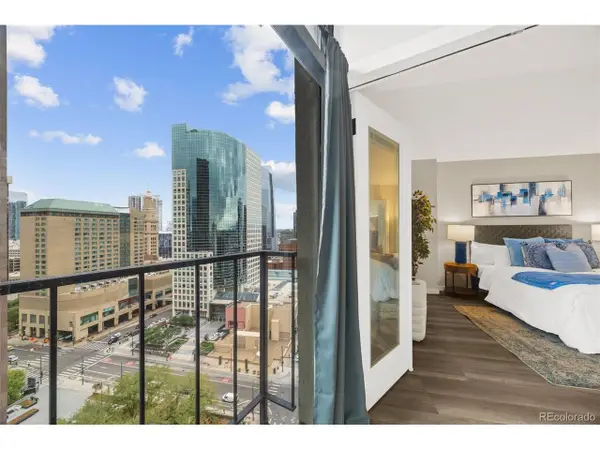 $345,000Active2 beds 1 baths987 sq. ft.
1777 Larimer St #2107, Denver, CO 80202
MLS# 1737794Listed by: Madison & Company Properties - New
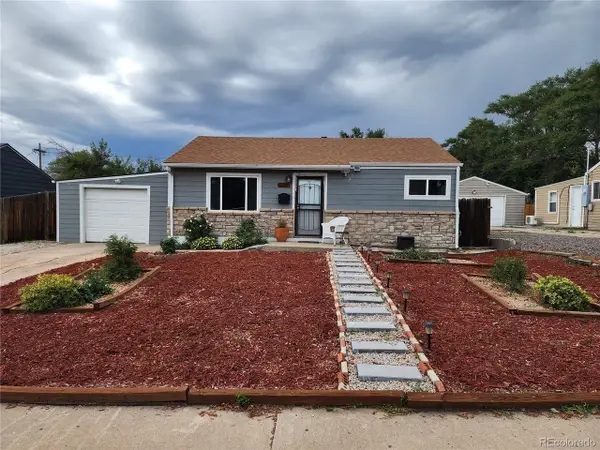 $445,000Active2 beds 1 baths774 sq. ft.
1373 S Quieto Ct, Denver, CO 80223
MLS# 8057436Listed by: Colorado Premier Realty & Auction Services Inc. - New
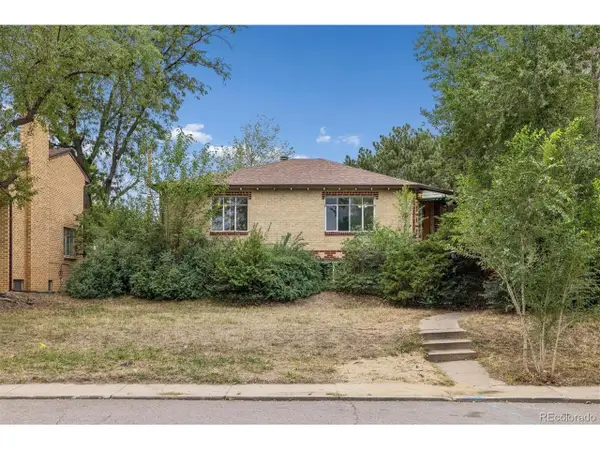 $800,000Active4 beds 2 baths2,196 sq. ft.
3440 Zenobia St, Denver, CO 80212
MLS# 2850105Listed by: RE/MAX Alliance - New
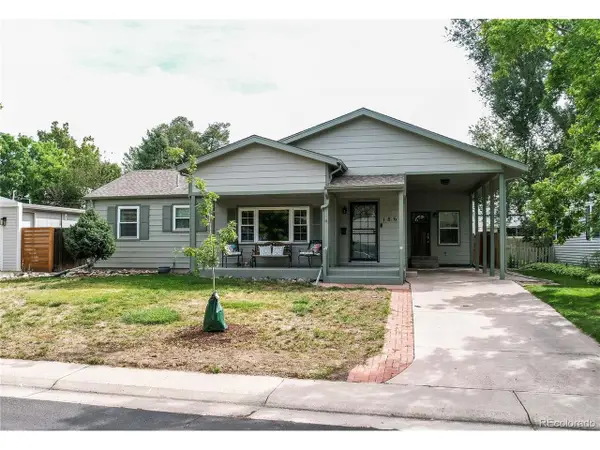 $749,900Active3 beds 3 baths2,754 sq. ft.
1860 S Fairfax St, Denver, CO 80222
MLS# 5317623Listed by: MB Real Estate By Rochelle - New
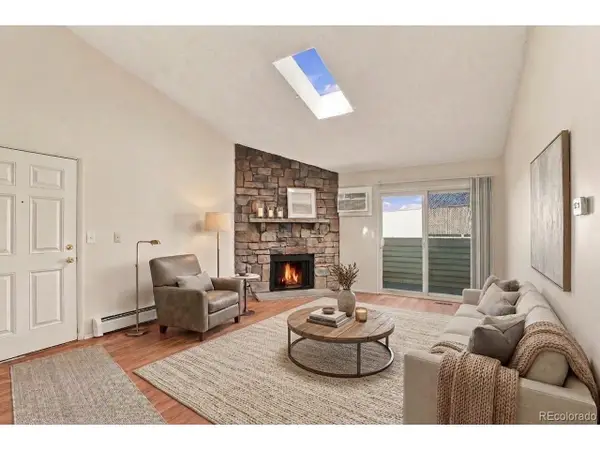 $140,000Active1 beds 1 baths654 sq. ft.
10150 E Virginia Ave #1-306, Denver, CO 80247
MLS# 8005679Listed by: RE/MAX Professionals - New
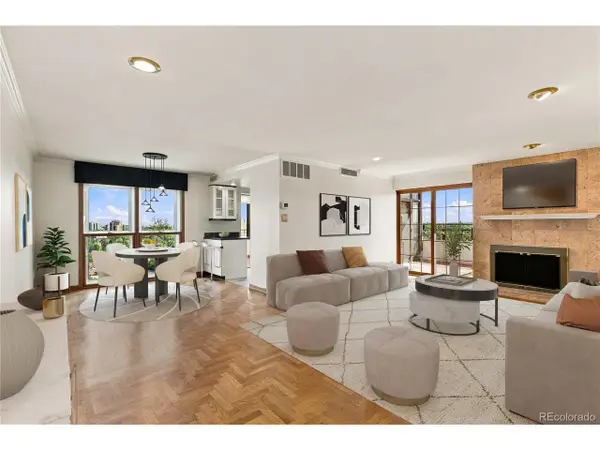 $535,000Active2 beds 2 baths1,371 sq. ft.
130 N Pearl St #1701, Denver, CO 80203
MLS# 5557893Listed by: Compass - Denver


Protect your home and budget from life's surprises with an Assurant Home Warranty, backed by a partner that supports you through every step of homeownership. Explore Plans.
©2026 Century 21 Real Estate LLC. All rights reserved. CENTURY 21®, the CENTURY 21 Logo and C21® are service marks owned by Century 21 Real Estate LLC. Century 21 Real Estate LLC fully supports the principles of the Fair Housing Act and the Equal Opportunity Act. Each office is independently owned and operated. Listing information is deemed reliable but not guaranteed accurate.