
3470 S Poplar St #105, Denver, CO 80224
Local realty services provided by:CENTURY 21 CapRock Real Estate
Listed by: victoria gartelos
Office: the real estate agency llc720-218-0138
MLS#:9239516
Source:IRES
Price summary
- Price:$310,000
- Price per sq. ft.:$258.33
- Monthly HOA dues:$554
About this home
PRICE REDUCED! This two-bedroom, two-bath residence features an open floor plan. The Living Room has French doors opening to the enclosed lanai. The remodeled Kitchen features expanded quartz countertops, a glass-brick backsplash, new self-closing cabinets, and under-cabinet perimeter lighting. Stainless steel appliances include the stove, refrigerator, microwave, and dishwasher The Dining Area includes a wine cooler for your favorite beverages. The spacious Primary Bedroom has a walk-in closet with custom built-ins and a remodeled ensuite bath with a walk-in shower. The second bedroom can also serve as a private study and has a full closet and doors for privacy. Additional features include: Laminate Flooring * Updated guest bath with tub/shower, vanity, and lighting * En-suite laundry room with newer washer and dryer * Laundry room cabinetry and perimeter lighting * Expanded quartz Kitchen countertops * Self-closing Kitchen cabinets * Under-cabinet lighting * Custom built-ins in Primary Bedroom closet * Custom window shades * Newer windows and ceiling fans * New electrical panel * Enclosed lanai with direct access from the Living Room. Morningside has a decades-long history of strong financial strength with a 7-figure reserve. HOA fees include HEAT! Morningside is professionally managed with an active Board of Directors and has always focused on preventive maintenance! Morningside offers mature landscaping, walking paths, and a clubhouse at the center of the community with indoor and outdoor pools, picnic area with BBQ grills, fireplace lounge, card/party and billiard room, and kitchenette with serving bar. Hutchinson Park is a short walk away. Whole Foods, King Soopers, Target, Tamarac Square, Tiffany Plaza, restaurants, and other shopping are nearby. Southmoor Light Rail is just 5 minutes away! FINANCING: Conventional, FHA, and VA financing are available, as well as loan programs including down-payment assistance....
Contact an agent
Home facts
- Year built:1978
- Subdivision & Development:Morningside
- Listing ID #:9239516
- Added:264 day(s) ago
- Updated:November 09, 2026 at 03:48 PM
Rooms and interior
- Bedrooms:2
- Total bathrooms:2
- Full bathrooms:1
- Kitchen Description:Bar Fridge, Dishwasher, Disposal, Microwave, Pantry, Refrigerator, Self Cleaning Oven
- Living area:1,200 sq. ft.
Heating and cooling
- Cooling:Ceiling Fan(s), Wall/Window Unit(s)
- Heating:Baseboard, Hot Water
Structure and exterior
- Year built:1978
- Building area:1,200 sq. ft.
- Lot Features:Paved
- Construction Materials:Block
- Exterior Features:Balcony, Patio
- Levels:One
Schools
- High school:Thomas Jefferson
- Middle school:Hamilton
- Elementary school:Holm
Utilities
- Water:Public
- Sewer:Public Sewer
Finances and disclosures
- Price:$310,000
- Price per sq. ft.:$258.33
- Tax amount:$1,419
Features and amenities
- Appliances:Bar Fridge, Dishwasher, Disposal, Dryer, Fire Alarm, Microwave, Refrigerator, Self Cleaning Oven, Washer
- Laundry features:Dryer, Washer
- Amenities:Pantry, Walk-In Closet(s)
Parking
- Garage spaces:1
New listings near 3470 S Poplar St #105
- Coming SoonOpen Sat, 11:30am to 1:30pm
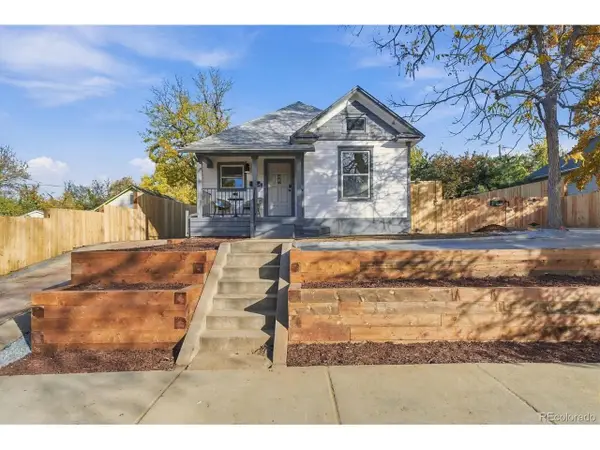 $615,000Coming Soon2 beds 1 baths832 sq. ft.
4564 Newton St, Denver, CO 80211
MLS# 2212963Listed by: Guide Real Estate - Coming Soon
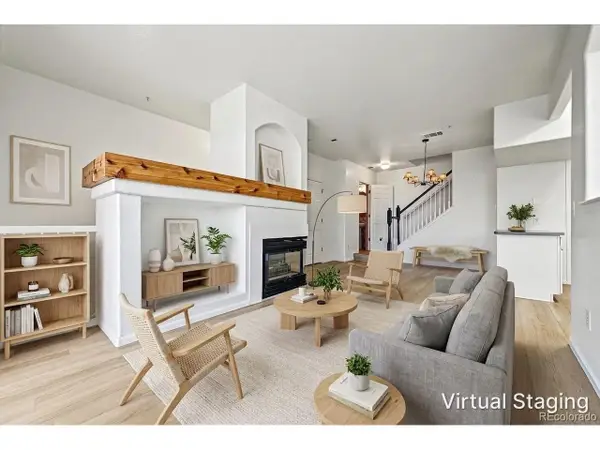 $319,000Coming Soon2 beds 3 baths1,224 sq. ft.
9448 E Florida Ave #2075, Denver, CO 80247
MLS# 7665303Listed by: Usaj Realty - Coming Soon
 $870,000Coming Soon3 beds 3 baths2,060 sq. ft.
2563 N Emerson St, Denver, CO 80205
MLS# 7278014Listed by: Goodhouse Real Estate LLC - Coming Soon
 $528,000Coming Soon3 beds 2 baths1,586 sq. ft.
816 S Dale Ct, Denver, CO 80219
MLS# 4248468Listed by: Your Castle Realty LLC - Coming Soon
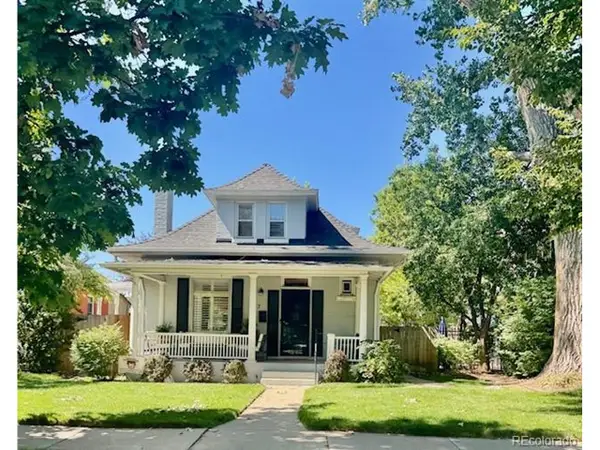 $950,000Coming Soon3 beds 2 baths1,877 sq. ft.
867 S Clarkson St, Denver, CO 80209
MLS# 2511510Listed by: Milehimodern - Coming Soon
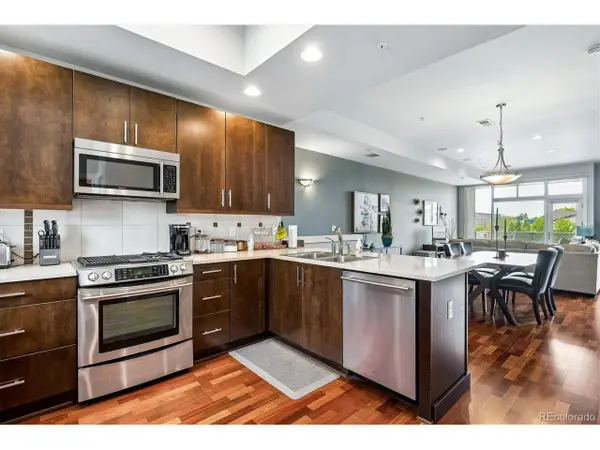 $525,000Coming Soon2 beds 3 baths1,728 sq. ft.
2310 Central Park Blvd, Denver, CO 80238
MLS# 6985372Listed by: RE/MAX Professionals - Coming Soon
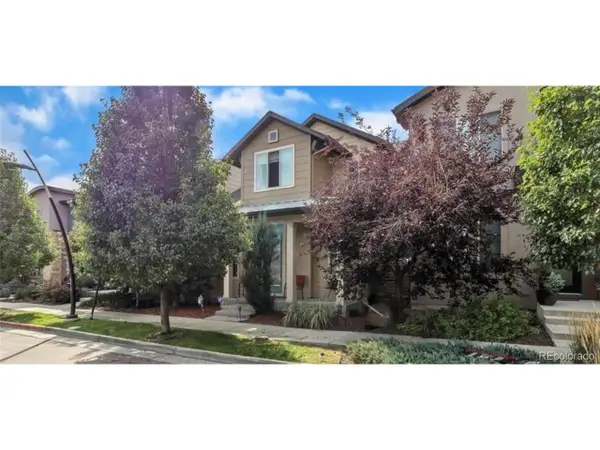 $710,000Coming Soon5 beds 4 baths3,232 sq. ft.
1652 W 67th Ave, Denver, CO 80221
MLS# 6218383Listed by: Real Broker, LLC DBA Real - Coming Soon
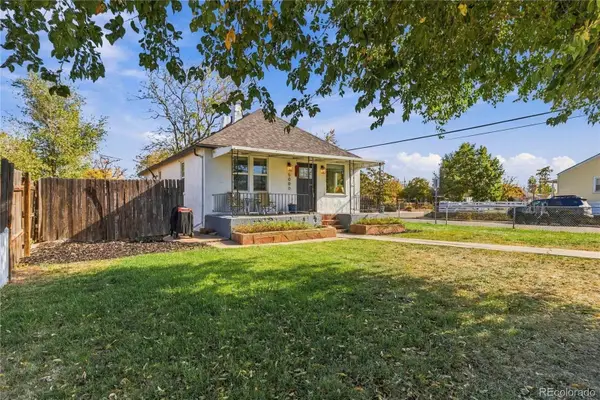 $455,000Coming Soon3 beds 1 baths1,488 sq. ft.
5000 Fillmore, Denver, CO 80216
MLS# 7294925Listed by: CORCORAN PERRY & CO.
- New
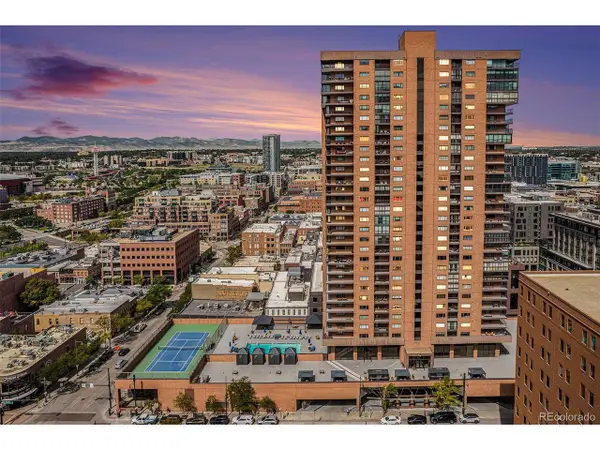 $559,000Active2 beds 2 baths1,351 sq. ft.
1551 Larimer St #1206, Denver, CO 80202
MLS# 5511729Listed by: Your Castle Real Estate Inc - New
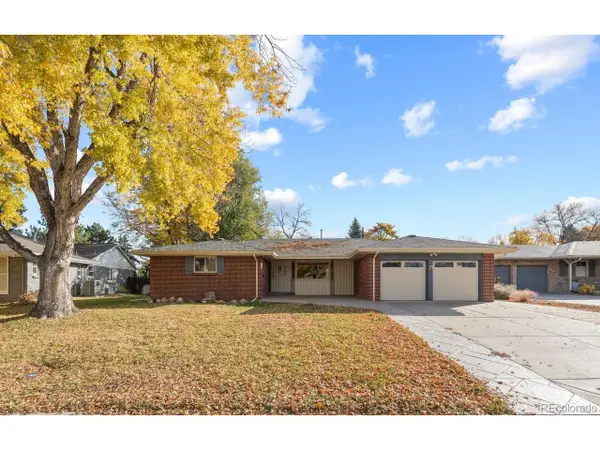 $795,000Active4 beds 3 baths2,886 sq. ft.
2540 S Jasmine St, Denver, CO 80222
MLS# 3960285Listed by: Compass - Denver


Protect your home and budget from life's surprises with an Assurant Home Warranty, backed by a partner that supports you through every step of homeownership. Explore Plans.
©2026 Century 21 Real Estate LLC. All rights reserved. CENTURY 21®, the CENTURY 21 Logo and C21® are service marks owned by Century 21 Real Estate LLC. Century 21 Real Estate LLC fully supports the principles of the Fair Housing Act and the Equal Opportunity Act. Each office is independently owned and operated. Listing information is deemed reliable but not guaranteed accurate.