
35 Holly Street, Denver, CO 80220
Local realty services provided by:CENTURY 21 Bear Facts Realty
35 Holly Street,Denver, CO 80220
$1,057,500
- 5 Beds
- 4 Baths
- - sq. ft.
- Single family
- Sold
Listed by: paula friedman
Office: milehimodern
MLS#:5530495
Source:ML
Sorry, we are unable to map this address
Price summary
- Price:$1,057,500
About this home
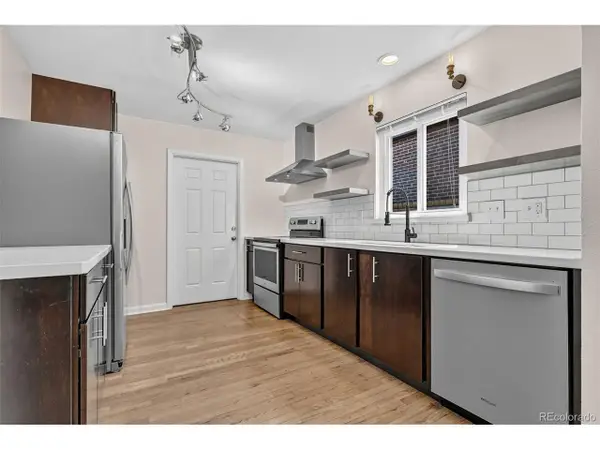
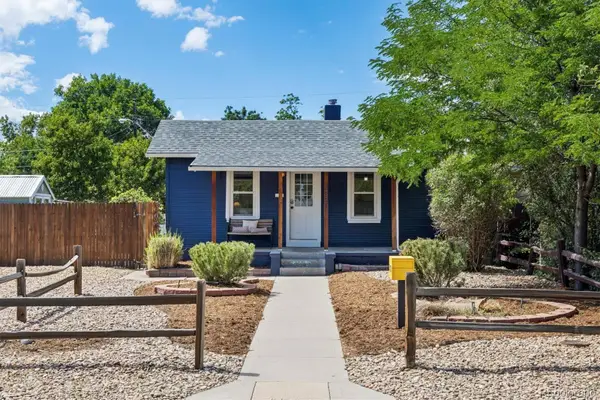
Amazing New Price! This Hilltop residence delivers exceptional space for comfortable everyday living. Featuring six bedrooms, a finished basement and two laundry rooms, there's plenty of room to spread out and enjoy. Freshly painted interiors and hardwood floors set an elegant tone throughout, while updated baths lend a polished, move-in-ready appeal. The spacious living area centers on a timeless fireplace and flows into a dining room graced with classic shutters. The bright kitchen offers generous cabinetry and a sleek backsplash and stainless steel appliances. Well-proportioned bedrooms and the finished basement provide abundant flexibility for guests, a home office or multigenerational living. Retreat outdoors to a park-like backyard, where mature trees, a covered patio and expansive green space create a private retreat perfect for relaxing, entertaining or playing. Solar panels, an attached garage with an EV hookup and two additional alley-access parking pads add everyday convenience. Enjoy proximity to neighborhood favorites, including Call Your Mother, coffee shops, Park Burger and Pete's Fruits & Vegetables....
Contact an agent
Home facts
- Year built:1954
- Subdivision & Development:Hilltop
- Listing ID #:5530495
Rooms and interior
- Bedrooms:5
- Total bathrooms:4
- Full bathrooms:1
- Half bathrooms:1
- Flooring:Tile, Vinyl, Wood
- Kitchen Description:Dishwasher, Eat-in Kitchen, Microwave, Oven, Range, Refrigerator
- Basement:Yes
- Basement Description:Partial
Heating and cooling
- Cooling:Central Air
- Heating:Forced Air
- Central air:Yes
Structure and exterior
- Roof:Composition
- Year built:1954
- Lot Features:Landscaped, Level
- Construction Materials:Stucco
- Exterior Features:Balcony, Covered, Front Porch, Lighting, Patio, Private Yard
- Levels:2 Story
Schools
- High school:George Washington
- Middle school:Hill
- Elementary school:Carson
Utilities
- Water:Public
- Sewer:Public Sewer
Finances and disclosures
- Price:$1,057,500
- Tax amount:$5,757 (2025)
Features and amenities
- Laundry features:In Unit, Laundry Closet
- Amenities:Window Coverings
Parking
- Total parking spaces:3
- Parking description:Electric Vehicle Charging Station(s)
- Garage:Yes
- Garage spaces:1
 Based on information submitted to the MLS GRID as of September 10, 2026 07:05 AM. All data is obtained from various sources and may not have been verified by broker or MLS GRID. Supplied Open House information is subject to change without notice. All information should be independently reviewed and verified for accuracy. Properties may or may not be listed by the office/agent presenting the information. ML Member Broker: Juan L. Sanchez
New listings near 35 Holly Street
- Coming SoonOpen Fri, 11am to 1pm
 $1,550,000Coming Soon5 beds 3 baths2,601 sq. ft.
265 S Pennsylvania St, Denver, CO 80209
MLS# 2521451Listed by: Compass - Denver - Coming SoonOpen Fri, 4 to 6pm
 $839,000Coming Soon2 beds 2 baths1,490 sq. ft.
3122 Umatilla St, Denver, CO 80211
MLS# 4013028Listed by: Your Castle Real Estate Inc - Coming Soon
 $541,800Coming Soon4 beds 3 baths2,566 sq. ft.
5562 Halifax Ct, Denver, CO 80249
MLS# 6249162Listed by: Realty One Group Premier Colorado - Coming Soon
 $250,000Coming Soon2 beds 2 baths1,026 sq. ft.
5255 Memphis St #224, Denver, CO 80239
MLS# 7839472Listed by: RE/MAX Alliance - Coming Soon
 $775,000Coming Soon4 beds 3 baths2,580 sq. ft.
2544 Lamar St, Denver, CO 80214
MLS# 9821872Listed by: LPT Realty - Coming SoonOpen Sat, 11am to 2pm
 $550,000Coming Soon5 beds 2 baths2,028 sq. ft.
1868 S Winona Ct, Denver, CO 80219
MLS# 1924621Listed by: Compass - Denver - Coming Soon
 $525,000Coming Soon5 beds 4 baths3,568 sq. ft.
2609 S Quebec St #12, Denver, CO 80231
MLS# 4442909Listed by: Orchard Brokerage LLC - Coming SoonOpen Sat, 11am to 1pm
 $550,000Coming Soon4 beds 2 baths2,000 sq. ft.
1640 S Julian Way, Denver, CO 80219
MLS# 9453236Listed by: Keller Williams Integrity Real Estate LLC - Coming Soon
 $615,000Coming Soon4 beds 3 baths2,143 sq. ft.
1321 Tamarac Street, Denver, CO 80220
MLS# 5139349Listed by: LIV SOTHEBY'S INTERNATIONAL REALTY - Coming Soon
 $917,000Coming Soon3 beds 3 baths1,621 sq. ft.
2051 S Sherman St, Denver, CO 80210
MLS# 2317497Listed by: West and Main Homes Inc


Protect your home and budget from life's surprises with an Assurant Home Warranty, backed by a partner that supports you through every step of homeownership. Explore Plans.
©2026 Century 21 Real Estate LLC. All rights reserved. CENTURY 21®, the CENTURY 21 Logo and C21® are service marks owned by Century 21 Real Estate LLC. Century 21 Real Estate LLC fully supports the principles of the Fair Housing Act and the Equal Opportunity Act. Each office is independently owned and operated. Listing information is deemed reliable but not guaranteed accurate.