
3516 Dexter Ct, Denver, CO 80207
Local realty services provided by:CENTURY 21 Cornerstone
Listed by: emily roet, charm gilmore
Office: compass - denver303-536-1786
MLS#:2359978
Source:IRES
Price summary
- Price:$614,000
- Price per sq. ft.:$307.46
- Monthly HOA dues:$60
About this home
HUGE Buyer incentive! See broker remarks! This beautifully updated 4-bedroom home in The Overlook at Park Hill boasts one of the community's largest models at 1,997 square feet. Inside, an open layout welcomes you with warm wood floors, a cozy gas fireplace, and a 5.1 surround sound system w/ wall mounted speakers. The kitchen blends timeless style and function with wood cabinetry, granite countertops, and stainless-steel appliances. Step into the private backyard for true Colorado living, featuring a spacious patio and newer fence-perfect for relaxing or entertaining. The main-floor primary bedroom offers convenience, while both bathrooms have been tastefully refreshed. Move-in ready, exceptionally clean, and complete with all appliances, this home also features a 2-car garage that's a tinkerer's dream, with a Tesla charger, custom workbench, ample cabinets, and pegboards.
The neighborhood offers peaceful, tree-lined walking paths, a playground just steps away, and a community garden with plots for the residents. It's within the sought-after East High School boundaries and only minutes from the Denver Zoo, the Denver Museum of Nature & Science, parks, and schools. Commuting is a breeze with easy access to Colorado Boulevard, I-70, and Light Rail, and downtown Denver is just 15 minutes away. Nearby, the open space-formerly Park Hill Golf Course-is perfect for quiet walks, with the Park Hill Action Plan set to transform the area over the next five years. With major improvements ahead, this home offers a rare chance to live beside what will become one of Denver's newest and largest open spaces. Homes in this coveted spot rarely hit the market, making it an opportunity not to be missed. Please note, the community is for owner-occupants only-investor for rental purchases are not permitted. New roof was installed on 6/17!...
Contact an agent
Home facts
- Year built:2002
- Listing ID #:2359978
- Added:61 day(s) ago
- Updated:July 07, 2026 at 04:28 PM
Rooms and interior
- Bedrooms:4
- Total bathrooms:2
- Full bathrooms:2
- Dining Description:Eat-in Kitchen
- Kitchen Description:Dishwasher, Disposal, Microwave, Refrigerator
- Living area:1,997 sq. ft.
Heating and cooling
- Cooling:Central Air
- Heating:Forced Air
Structure and exterior
- Roof:Composition
- Year built:2002
- Building area:1,997 sq. ft.
- Lot area:0.11 Acres
- Lot Features:Abuts Public Open Space, Cul-De-Sac, Gutters, Level, Paved
- Architectural Style:Contemporary
- Construction Materials:Brick, Frame, Wood Siding
- Exterior Features:Patio, Sprinkler System
- Levels:2 Story
Schools
- High school:East
- Middle school:McAuliffe International
- Elementary school:Hallett Academy
Utilities
- Water:City
- Sewer:Public Sewer
Finances and disclosures
- Price:$614,000
- Price per sq. ft.:$307.46
- Tax amount:$2,843
Features and amenities
- Appliances:Dishwasher, Disposal, Dryer, Fire Alarm, Microwave, Refrigerator, Washer
- Laundry features:Dryer, Washer
- Amenities:Eat-in Kitchen, Open Floorplan, Walk-In Closet(s)
Parking
- Garage spaces:2
New listings near 3516 Dexter Ct
- New
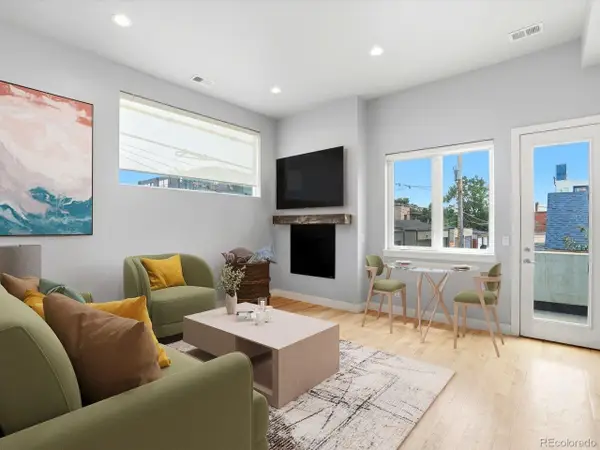 $599,000Active2 beds 3 baths971 sq. ft.
4460 Tennyson St #7, Denver, CO 80212
MLS# 1718328Listed by: Compass - Denver - New
 $330,000Active2 beds 3 baths1,312 sq. ft.
3409 S Ammons St #21-5, Denver, CO 80227
MLS# 2200871Listed by: Compass - Denver - New
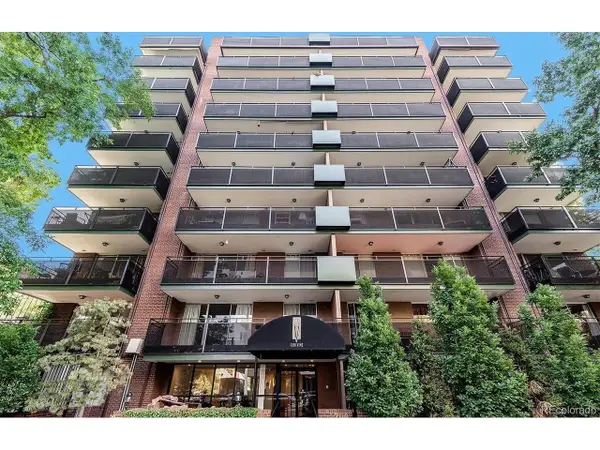 $299,000Active1 beds 1 baths690 sq. ft.
1200 Vine St #3B, Denver, CO 80206
MLS# 5513972Listed by: Wallace Properties - New
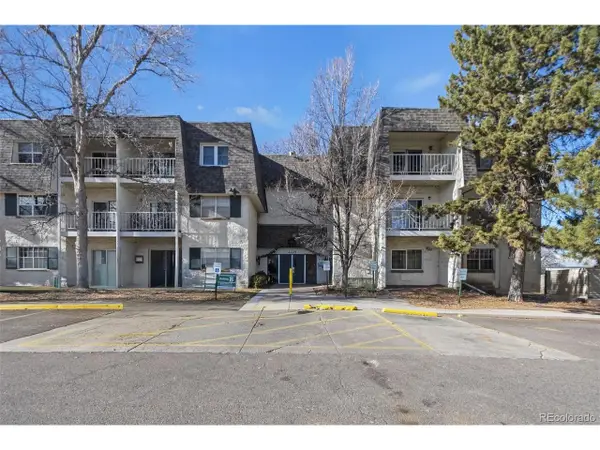 $180,000Active2 beds 1 baths874 sq. ft.
2225 S Jasmine St #217, Denver, CO 80222
MLS# 5758758Listed by: RE/MAX Synergy - Open Sat, 11am to 1pmNew
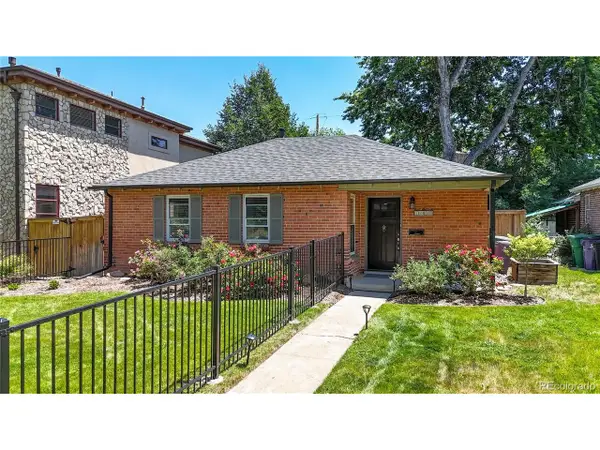 $650,000Active3 beds 2 baths1,328 sq. ft.
1080 Krameria St, Denver, CO 80220
MLS# 5782104Listed by: Real Broker, LLC DBA Real - New
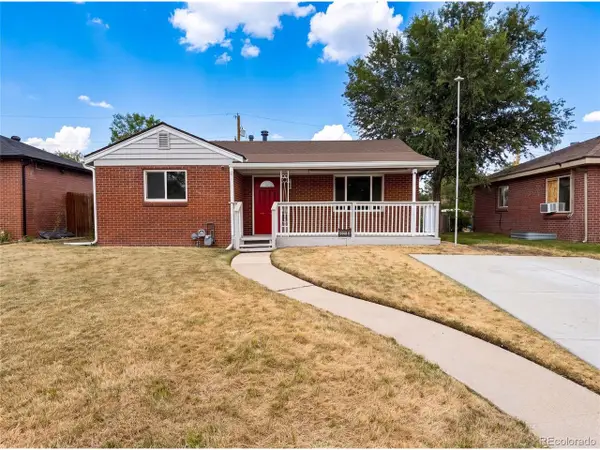 $530,000Active2 beds 2 baths1,721 sq. ft.
3570 Newport St, Denver, CO 80207
MLS# 6155596Listed by: Opendoor Brokerage LLC - New
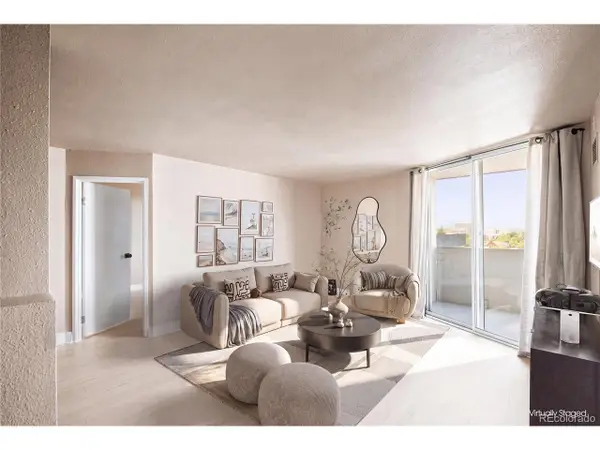 $310,000Active2 beds 2 baths873 sq. ft.
601 W 11th Ave #901, Denver, CO 80204
MLS# 8096287Listed by: Milehimodern - Open Sat, 11am to 1pmNew
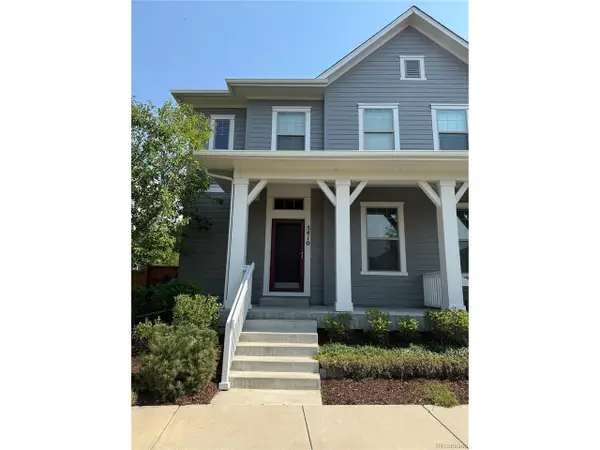 $723,950Active4 beds 4 baths2,615 sq. ft.
5410 Tamarac Way, Denver, CO 80238
MLS# 8366477Listed by: Focus Real Estate Property Management, LLC - New
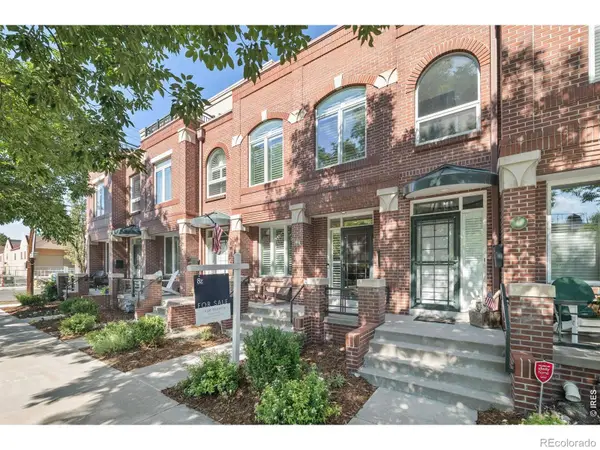 $980,000Active3 beds 3 baths2,646 sq. ft.
6 S Monroe Street, Denver, CO 80209
MLS# IR1063482Listed by: 8Z REAL ESTATE
- New
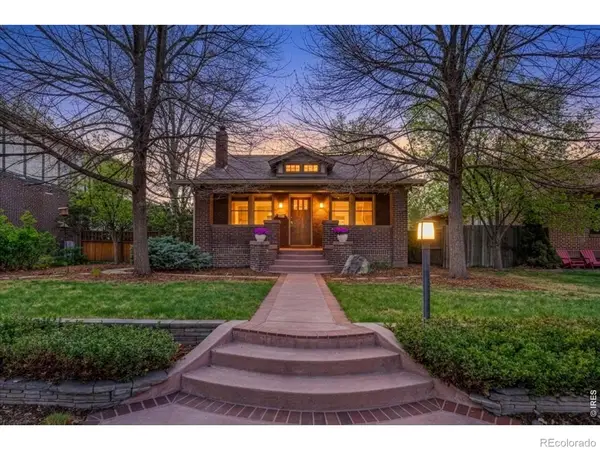 $950,000Active4 beds 3 baths2,180 sq. ft.
2257 Ivanhoe Street, Denver, CO 80207
MLS# IR1063484Listed by: CITY2SUMMIT REALTY


Protect your home and budget from life's surprises with an Assurant Home Warranty, backed by a partner that supports you through every step of homeownership. Explore Plans.
©2026 Century 21 Real Estate LLC. All rights reserved. CENTURY 21®, the CENTURY 21 Logo and C21® are service marks owned by Century 21 Real Estate LLC. Century 21 Real Estate LLC fully supports the principles of the Fair Housing Act and the Equal Opportunity Act. Each office is independently owned and operated. Listing information is deemed reliable but not guaranteed accurate.