
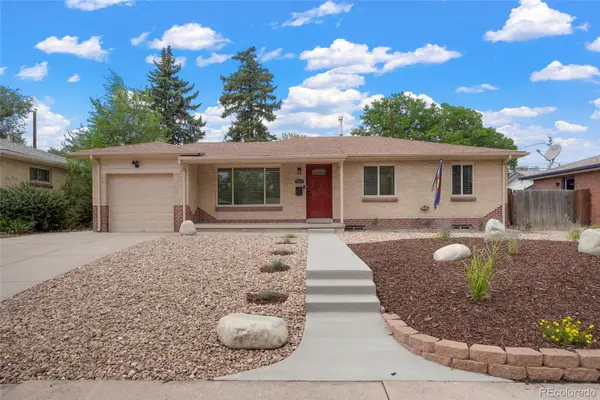
3561 Yosemite St, Denver, CO 80238
Local realty services provided by:CENTURY 21 Cornerstone
3561 Yosemite St,Denver, CO 80238
$720,000
- 4 Beds
- 4 Baths
- 2,111 sq. ft.
- Single family
- Active
Listed by: wes peterson
Office: look real estate group720-773-1937
MLS#:5778495
Source:IRES
Price summary
- Price:$720,000
- Price per sq. ft.:$341.07
- Monthly HOA dues:$58
About this home
Beautiful home is in the coveted Central Park North neighborhood, tucked into one of Central Park's largest private courtyards. The bright and sunny first floor boasts a large living and dining space, an upgraded kitchen with a KitchenAid dishwasher, gas range, and a powder bath with custom molding. Hardwood floors and crown molding finish out the main level. Upstairs, find two bedrooms with a shared bath, a generous primary suite with vaulted ceilings, Hunter Douglas room darkening shades, an unbelievable custom oak walk-in closet, and a five-piece en-suite bath. Laundry is located on the upper level. The finished basement includes a wet bar, media room, bedroom, and 3/4 bath with spa shower. Designer upgrades abound throughout - Ann Sacks kitchen backsplash to the LeKlint and Restoration Hardware lighting. The front yard is custom-planted with water-wise plants for easy maintenance. Natural gas line to the grill located on the north side of the property.
Contact an agent
Home facts
- Year built:2007
- Subdivision & Development:Central Park
- Listing ID #:5778495
- Added:90 day(s) ago
- Updated:August 28, 2026 at 02:28 AM
Rooms and interior
- Bedrooms:4
- Total bathrooms:4
- Full bathrooms:2
- Half bathrooms:1
- Kitchen Description:Dishwasher, Disposal, Microwave, Pantry, Refrigerator
- Basement Description:Full, Partially Finished, Slab, Sump Pump
- Living area:2,111 sq. ft.
Heating and cooling
- Cooling:Ceiling Fan(s), Central Air
- Heating:Forced Air, Humidity Control
Structure and exterior
- Roof:Fiberglass
- Year built:2007
- Building area:2,111 sq. ft.
- Lot area:0.06 Acres
- Lot Features:Gutters, House Faces East, Level, Paved
- Architectural Style:Foursquare/Denver Square
- Construction Materials:Frame
- Exterior Features:Patio
- Levels:2 Story
Schools
- High school:Northfield
- Middle school:Denver Discovery
- Elementary school:Swigert International
Utilities
- Water:City
- Sewer:Public Sewer
Finances and disclosures
- Price:$720,000
- Price per sq. ft.:$341.07
- Tax amount:$7,268
Features and amenities
- Appliances:Dishwasher, Disposal, Dryer, Microwave, Refrigerator, Washer
- Laundry features:Dryer, Washer
- Amenities:Cathedral Ceiling(s), Pantry, Walk-In Closet(s), Wet Bar
Parking
- Garage spaces:2
New listings near 3561 Yosemite St
- Coming Soon
 $187,000Coming Soon1 beds 1 baths520 sq. ft.
1376 N Pearl St #B4, Denver, CO 80203
MLS# 4020956Listed by: eXp Realty, LLC - Coming SoonOpen Sat, 10am to 4pm
 $995,000Coming Soon4 beds 2 baths2,154 sq. ft.
4176 Knox Court, Denver, CO 80211
MLS# 5129226Listed by: COMPASS - DENVER
- Coming Soon
 $525,000Coming Soon5 beds 2 baths2,184 sq. ft.
1415 S Fenton Street, Denver, CO 80232
MLS# 6186114Listed by: EXP REALTY, LLC - Coming Soon
 $2,700,000Coming Soon4 beds 4 baths5,331 sq. ft.
351 Lafayette St, Denver, CO 80218
MLS# 3133669Listed by: Banyan Real Estate LLC - Coming Soon
 $422,000Coming Soon2 beds 1 baths1,042 sq. ft.
916 E 26th Ave, Denver, CO 80205
MLS# 4469964Listed by: Your Castle Real Estate Inc - Coming Soon
 $500,000Coming Soon2 beds 2 baths1,065 sq. ft.
1865 W Dixie Pl, Denver, CO 80221
MLS# 5006246Listed by: Orchard Brokerage LLC - Coming SoonOpen Fri, 6 to 8pm
 $1,749,000Coming Soon4 beds 4 baths3,152 sq. ft.
4121 Yates St, Denver, CO 80212
MLS# 4647085Listed by: Compass - Denver - Coming Soon
 $1,175,000Coming Soon3 beds 4 baths2,376 sq. ft.
833 N Marion St, Denver, CO 80218
MLS# 3331212Listed by: Compass - Denver - Coming SoonOpen Fri, 4am to 6pm
 $800,000Coming Soon3 beds 2 baths1,724 sq. ft.
3990 W 43rd Ave, Denver, CO 80212
MLS# 6400210Listed by: RE/MAX Professionals - Coming Soon
 $500,000Coming Soon2 beds 3 baths1,419 sq. ft.
7035 E 38th Ave #2, Denver, CO 80207
MLS# 6793196Listed by: Milehimodern


Protect your home and budget from life's surprises with an Assurant Home Warranty, backed by a partner that supports you through every step of homeownership. Explore Plans.
©2026 Century 21 Real Estate LLC. All rights reserved. CENTURY 21®, the CENTURY 21 Logo and C21® are service marks owned by Century 21 Real Estate LLC. Century 21 Real Estate LLC fully supports the principles of the Fair Housing Act and the Equal Opportunity Act. Each office is independently owned and operated. Listing information is deemed reliable but not guaranteed accurate.