
3576 S Depew St #101, Denver, CO 80235
Local realty services provided by:CENTURY 21 Cornerstone
Listed by: nicholas trujillo, the griffith home team
Office: re/max professionals303-268-4250
MLS#:9277653
Source:IRES
Price summary
- Price:$235,000
- Price per sq. ft.:$229.94
- Monthly HOA dues:$429
About this home
Centrally located in southwest Denver, this end-unit condo offers zero-maintenance living in an ideal location. This light and bright main-floor residence offers a spacious patio facing the lush community green space, along with easy access to the clubhouse, pool, and sports courts. Inside, the wood-burning fireplace, exposed stone wall, and neutral palette complement the open floor plan of the main living areas. Enjoy preparing meals in the updated kitchen featuring black appliances, tons of counterspace, and oak cabinetry. The primary bedroom includes dual closets and an ensuite bath. This turnkey condo is complete with in-unit laundry, bonus storage space, a deeded parking spot, and ample off-street parking for guests. Ideally situated within minutes of shopping, dining, public transportation, community schools and major roadways. Offering the perfect blend of comfort, community, and location, this is a place you'll be proud to call home.
Contact an agent
Home facts
- Year built:1983
- Subdivision & Development:Tall Pines
- Listing ID #:9277653
- Added:25 day(s) ago
- Updated:August 19, 2026 at 01:28 AM
Rooms and interior
- Bedrooms:2
- Total bathrooms:2
- Full bathrooms:2
- Kitchen Description:Dishwasher, Disposal, Microwave, Refrigerator
- Living area:1,022 sq. ft.
Heating and cooling
- Cooling:Ceiling Fan(s), Central Air
- Heating:Forced Air
Structure and exterior
- Roof:Composition
- Year built:1983
- Building area:1,022 sq. ft.
- Lot Features:House Faces North, Paved
- Construction Materials:Brick
- Exterior Features:Patio
- Levels:One
Schools
- High school:Bear Creek
- Middle school:Carmody
- Elementary school:Westgate
Utilities
- Water:City
- Sewer:Public Sewer
Finances and disclosures
- Price:$235,000
- Price per sq. ft.:$229.94
- Tax amount:$1,732
Features and amenities
- Appliances:Dishwasher, Disposal, Dryer, Fire Alarm, Microwave, Refrigerator, Washer
- Laundry features:Dryer, Washer
- Amenities:Open Floorplan
Parking
- Garage spaces:1
New listings near 3576 S Depew St #101
- Coming Soon
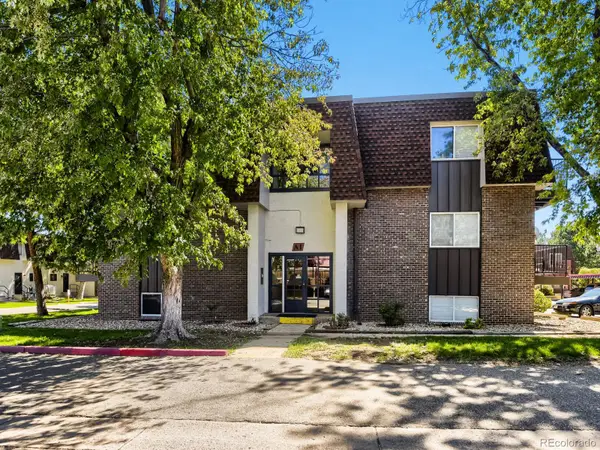 $155,000Coming Soon1 beds 1 baths
7755 E Quincy Avenue #303, Denver, CO 80237
MLS# 9221996Listed by: HOMESMART
- Coming SoonOpen Sat, 1 to 4pm
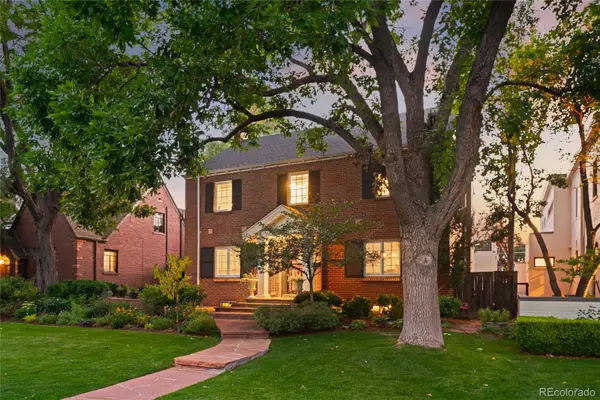 $2,998,000Coming Soon5 beds 6 baths
167 Bellaire Street, Denver, CO 80220
MLS# 5670718Listed by: COLDWELL BANKER GLOBAL LUXURY DENVER - New
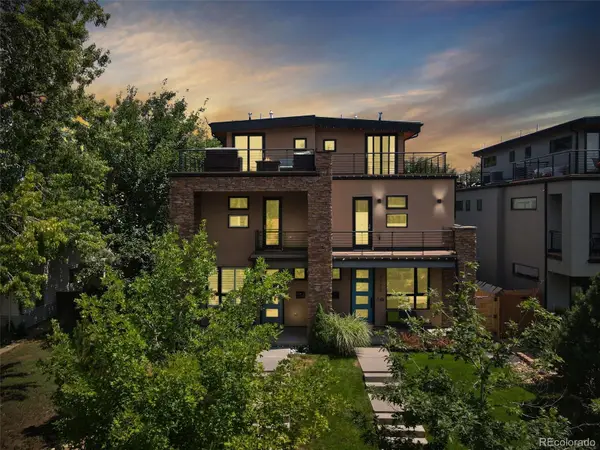 $1,395,000Active4 beds 5 baths3,406 sq. ft.
4170 Vrain Street, Denver, CO 80212
MLS# 7061065Listed by: JASON MITCHELL REAL ESTATE COLORADO, LLC - New
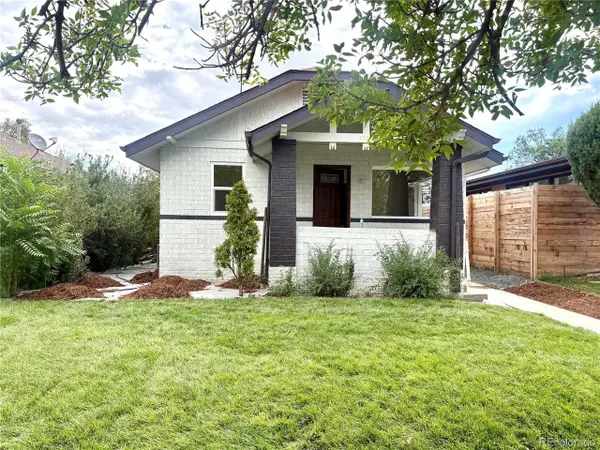 $705,000Active3 beds 3 baths1,398 sq. ft.
3550 N Vine St, Denver, CO 80205
MLS# 7273848Listed by: Compass - Denver - New
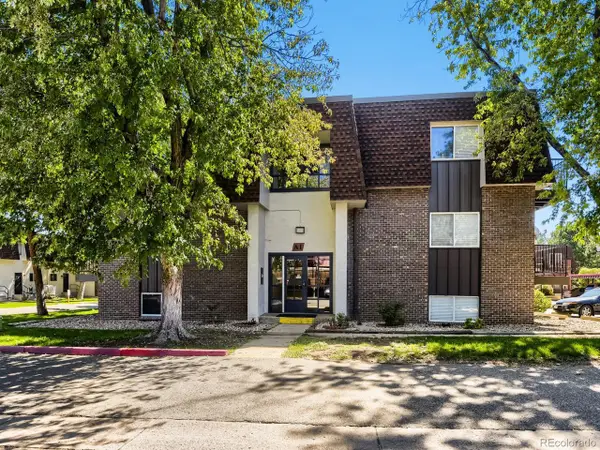 $155,000Active1 beds 1 baths769 sq. ft.
7755 E Quincy Ave #A1-303, Denver, CO 80237
MLS# 9221996Listed by: HomeSmart - New
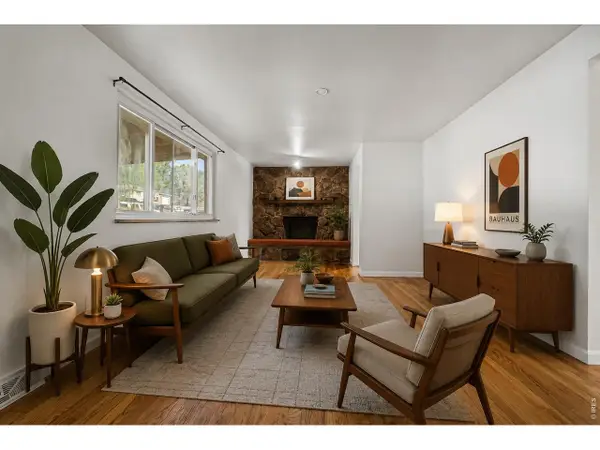 $549,000Active5 beds 2 baths1,976 sq. ft.
824 Xavier St, Denver, CO 80204
MLS# 1066713Listed by: RE/MAX of Boulder, Inc - New
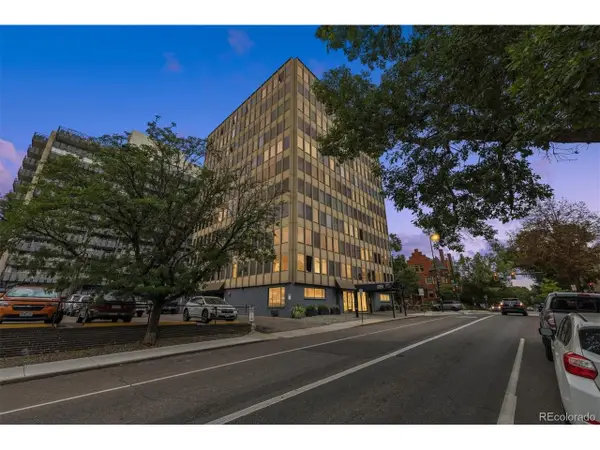 $168,000Active1 beds 1 baths341 sq. ft.
789 N Clarkson St #1006, Denver, CO 80218
MLS# 2749284Listed by: RE/MAX Professionals - Open Sat, 11am to 2pmNew
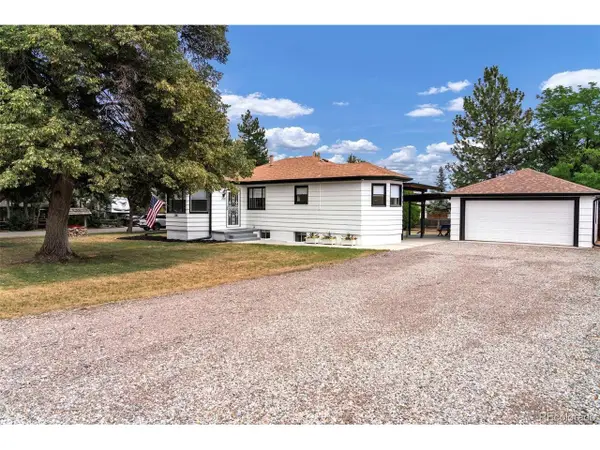 $589,000Active4 beds 2 baths1,938 sq. ft.
200 S Newland St, Denver, CO 80226
MLS# 4879771Listed by: RE/MAX Momentum - New
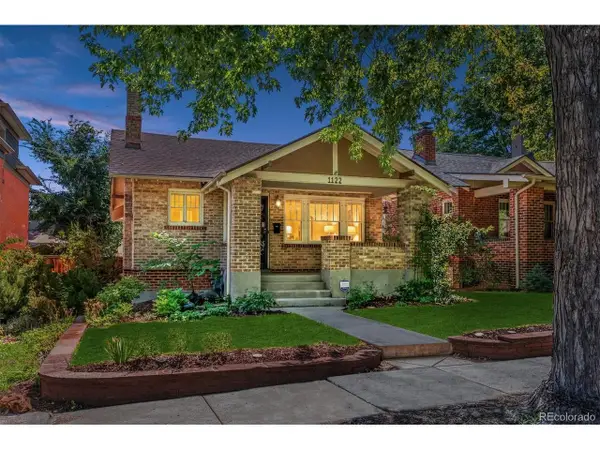 $820,000Active2 beds 2 baths2,200 sq. ft.
1122 Fillmore St, Denver, CO 80206
MLS# 8362755Listed by: Keller Williams Integrity Real Estate LLC - New
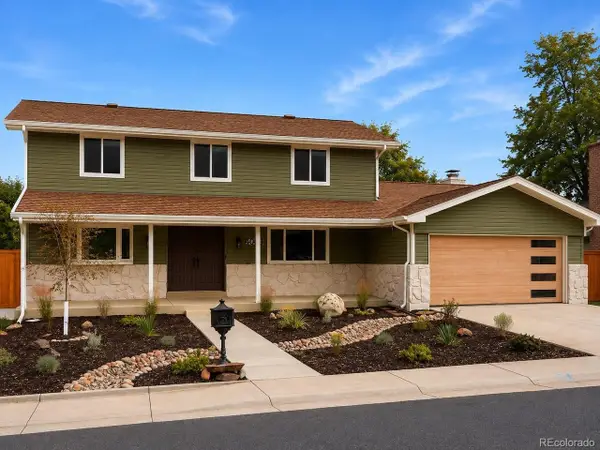 $949,900Active5 beds 4 baths3,226 sq. ft.
4000 S Spruce St, Denver, CO 80237
MLS# 8522734Listed by: Real Broker, LLC DBA Real


Protect your home and budget from life's surprises with an Assurant Home Warranty, backed by a partner that supports you through every step of homeownership. Explore Plans.
©2026 Century 21 Real Estate LLC. All rights reserved. CENTURY 21®, the CENTURY 21 Logo and C21® are service marks owned by Century 21 Real Estate LLC. Century 21 Real Estate LLC fully supports the principles of the Fair Housing Act and the Equal Opportunity Act. Each office is independently owned and operated. Listing information is deemed reliable but not guaranteed accurate.