
3610 W 12th Avenue, Denver, CO 80204
Local realty services provided by:CENTURY 21 Bear Facts Realty
3610 W 12th Avenue,Denver, CO 80204
$515,000
- 3 Beds
- 2 Baths
- 1,098 sq. ft.
- Townhouse
- Active
Listed by: sarah thomsen, kyle koenig
Office: modus real estate
MLS#:8171504
Source:ML
Price summary
- Price:$515,000
- Price per sq. ft.:$469.03
About this home
Welcome to The Overlook Eight, a rare opportunity to own brand-new construction with no HOA in one of Denver's most connected and rapidly evolving neighborhoods. Positioned directly along the Lakewood Gulch Trail, this home offers exceptional outdoor access and convenient connectivity to both downtown Denver and the mountains.
This thoughtfully designed three-bedroom, two-bath residence combines modern architecture with designer-selected finishes and the peace of mind of a one-year builder warranty. The entry level features flexible guest and office spaces, ideal for remote work, visiting friends, or creating a dedicated fitness or creative studio.
The second floor serves as the heart of the home, offering an open-concept layout designed for everyday living and effortless entertaining. The chef-inspired kitchen features custom cabinetry, a spacious island, premium finishes, and seamless flow into the living and dining areas. The top-floor primary suite is a private sanctuary filled with natural light.
A rare bonus for new construction in Denver, this home includes a private garage, providing secure parking and additional storage space.
Life at The Overlook Eight means having some of Denver's best recreation and entertainment right outside your door. Bike directly to downtown Denver, Meow Wolf, Sloan's Lake, or Golden via the Lakewood Gulch Trail. Enjoy easy access to four parks along the greenbelt while being moments from the cafés, breweries, restaurants, and creative energy that define the West Colfax corridor.
Work directly with the builder and take advantage of this exceptional opportunity to own a new home in one of Denver's most exciting growth areas.
For more information or to schedule a private tour, call or text Sarah Thomsen at 719-304-4667....
Contact an agent
Home facts
- Year built:2025
- Listing ID #:8171504
Rooms and interior
- Bedrooms:3
- Total bathrooms:2
- Full bathrooms:2
- Kitchen Description:Dishwasher, Disposal, Freezer, Microwave, Range, Range Hood, Refrigerator
- Basement:Yes
- Basement Description:Crawl Space
- Living area:1,098 sq. ft.
Heating and cooling
- Cooling:Central Air
- Heating:Forced Air
- Central air:Yes
Structure and exterior
- Roof:Membrane
- Year built:2025
- Building area:1,098 sq. ft.
- Lot Features:Meadow, Near Public Transit, Open Space
- Architectural Style:Contemporary
- Construction Materials:Brick, Concrete, Frame, Stucco
- Levels:Tri-Level
Schools
- High school:North
- Middle school:Lake
- Elementary school:Cowell
Utilities
- Water:Public
- Sewer:Public Sewer
Finances and disclosures
- Price:$515,000
- Price per sq. ft.:$469.03
Features and amenities
- Laundry features:In Unit
- Amenities:Bay Window(s), Double Pane Windows, Tankless Water Heater
Parking
- Total parking spaces:1
 Based on information submitted to the MLS GRID as of July 28, 2026 02:39 PM. All data is obtained from various sources and may not have been verified by broker or MLS GRID. Supplied Open House information is subject to change without notice. All information should be independently reviewed and verified for accuracy. Properties may or may not be listed by the office/agent presenting the information. ML Member Broker: Juan L. Sanchez
New listings near 3610 W 12th Avenue
- New
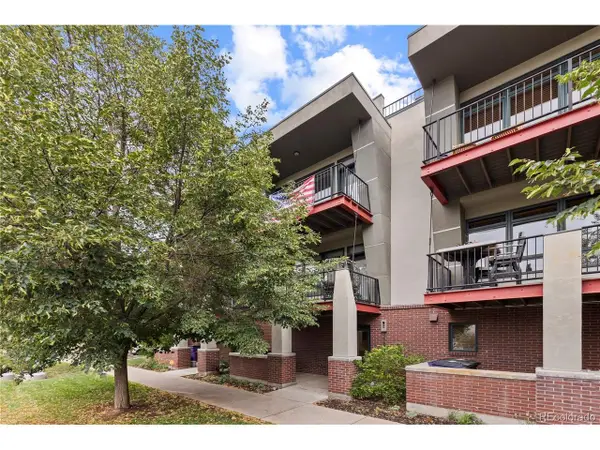 $825,000Active2 beds 3 baths1,604 sq. ft.
3680 Osage St, Denver, CO 80211
MLS# 2184493Listed by: Compass - Denver - New
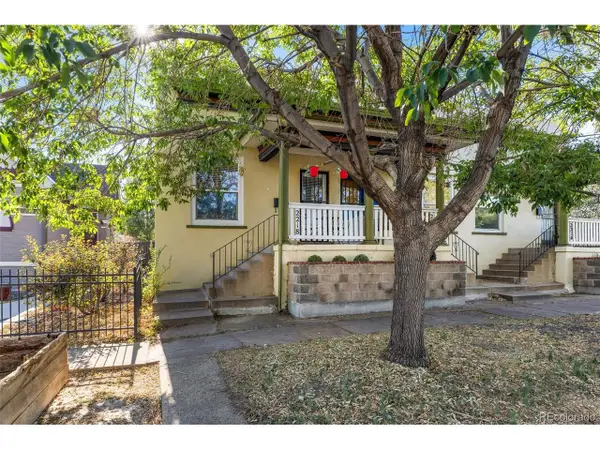 $475,000Active2 beds 1 baths1,180 sq. ft.
2218 N Humboldt St, Denver, CO 80205
MLS# 2343361Listed by: Keller Williams DTC - New
 $1,425,000Active3 beds 3 baths3,571 sq. ft.
460 S Garfield St, Denver, CO 80209
MLS# 2978495Listed by: Compass - Denver - Open Sat, 12 to 2pmNew
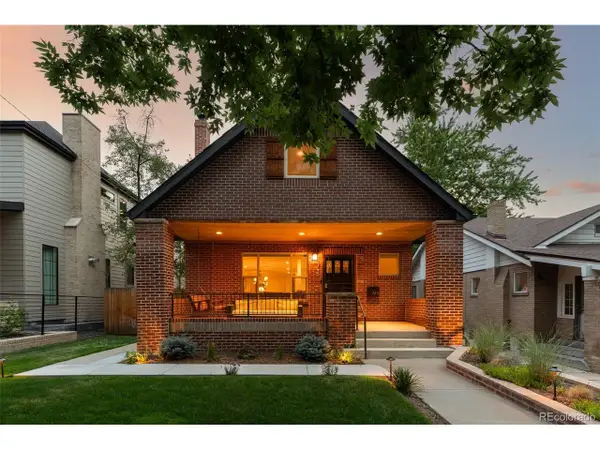 $2,250,000Active5 beds 4 baths3,587 sq. ft.
745 S York St, Denver, CO 80209
MLS# 4523658Listed by: Compass - Denver - New
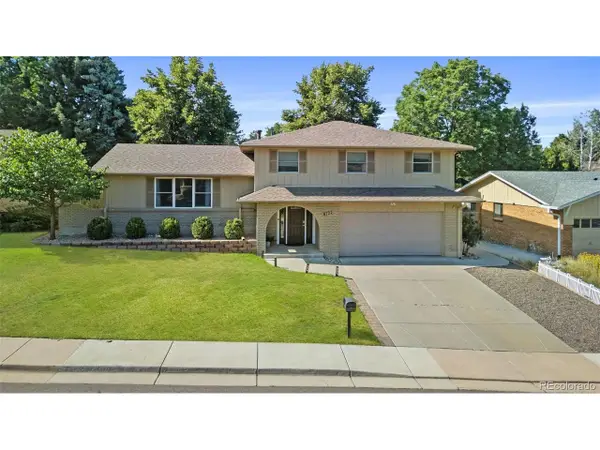 $705,000Active4 beds 3 baths2,729 sq. ft.
8722 E Layton Ave, Denver, CO 80237
MLS# 8319794Listed by: Keller Williams Realty Downtown LLC - New
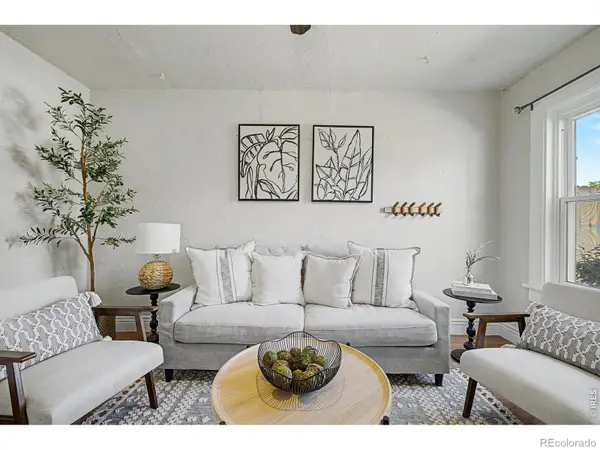 $450,000Active2 beds 1 baths713 sq. ft.
1962 S Logan Street, Denver, CO 80210
MLS# IR1065175Listed by: REAL - New
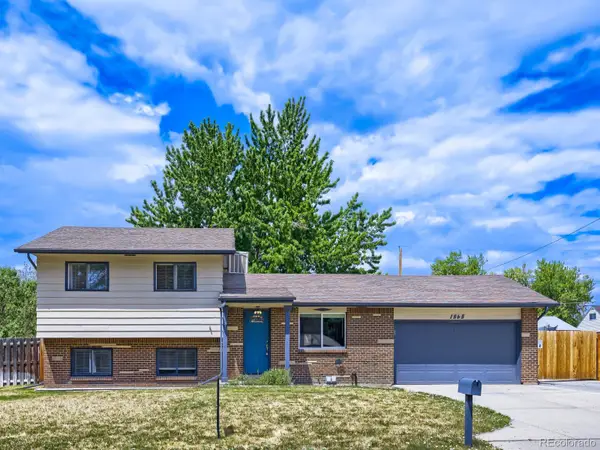 $765,000Active2 beds 2 baths2,085 sq. ft.
1565 S Otis Street, Denver, CO 80232
MLS# 4265380Listed by: JD AND ASSOCIATES - New
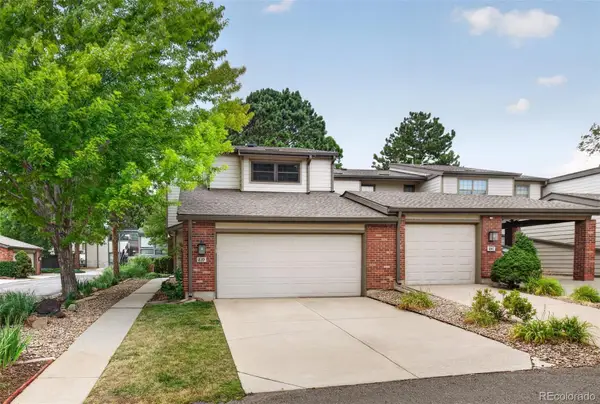 $472,500Active3 beds 4 baths2,721 sq. ft.
7900 W Layton Avenue #839, Littleton, CO 80123
MLS# 8652996Listed by: KELLER WILLIAMS DTC - New
 $460,000Active2 beds 1 baths905 sq. ft.
1400 S Logan Street, Denver, CO 80210
MLS# 3917909Listed by: KELLER WILLIAMS DTC - New
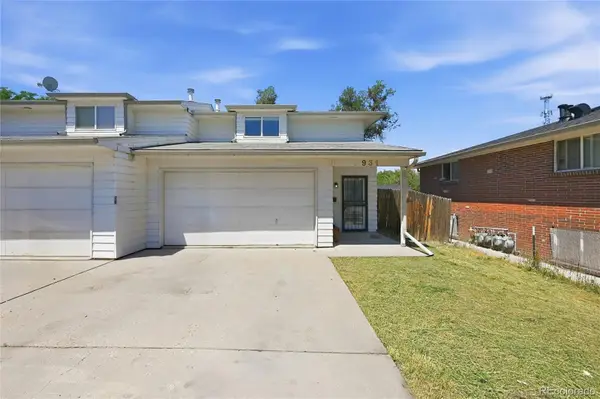 $349,000Active2 beds 2 baths1,273 sq. ft.
931 S Utica Street, Denver, CO 80219
MLS# 6032809Listed by: NEW DIVIDE REALTY


Protect your home and budget from life's surprises with an Assurant Home Warranty, backed by a partner that supports you through every step of homeownership. Explore Plans.
©2026 Century 21 Real Estate LLC. All rights reserved. CENTURY 21®, the CENTURY 21 Logo and C21® are service marks owned by Century 21 Real Estate LLC. Century 21 Real Estate LLC fully supports the principles of the Fair Housing Act and the Equal Opportunity Act. Each office is independently owned and operated. Listing information is deemed reliable but not guaranteed accurate.