
3645 Lipan St, Denver, CO 80211
Local realty services provided by:CENTURY 21 Top Dog Properties
3645 Lipan St,Denver, CO 80211
$2,700,000
- 7 Beds
- 8 Baths
- 5,148 sq. ft.
- Multi-family
- Pending
Listed by: delroy gill
Office: liv sotheby's international realty303-893-3200
MLS#:5923791
Source:IRES
Price summary
- Price:$2,700,000
- Price per sq. ft.:$524.48
About this home
Final Residential Work of Lawrence Argent | Architecturally Significant LoHi Residence
3645 Lipan St. Architecturally significant modern half duplex in the heart of LoHi, designed as part of the final residential project by internationally acclaimed artist Lawrence Argent, creator of Denver's iconic Blue Bear. Originally envisioned in collaboration with Lubowicki Architecture, the home blends striking contemporary design with thoughtful livability and refined materiality.
Following Argent's passing, the residence was carefully completed alongside his trusted team in alignment with his original vision and architectural integrity.
The open-concept interior is filled with natural light and features custom walnut cabinetry, slate accent walls, white quartz countertops, premium stainless-steel appliances, a 60-inch floating fireplace, and a floating hardwood staircase with steel and glass railings beneath an oversized skylight. Wide-plank white oak flooring, designer lighting, custom closets, commercial-grade aluminum windows, and enhanced sound insulation elevate the modern living experience.
The lower level offers exceptional natural light and direct access to a private outdoor retreat. Outdoor spaces include a professionally landscaped backyard with oversized patio, irrigation system, lawn space, and a brick front porch with city views. A rooftop terrace showcases sweeping skyline and downtown Denver views, ideal for entertaining.
3647 Lipan St. This 2-bedroom, 2.5-bath residence includes a one-car garage, oversized off-street parking, extra storage, and a new oversized washer and dryer set.
Located in one of LoHi's most walkable neighborhoods near acclaimed restaurants, coffee shops, Union Station, and major commuter routes. Exceptional architecture, outdoor living, and premier location combine in this rare LoHi offering, with duplex flexibility allowing potential use as a residential income property....
Contact an agent
Home facts
- Year built:2019
- Listing ID #:5923791
- Added:54 day(s) ago
- Updated:July 16, 2026 at 11:58 AM
Rooms and interior
- Bedrooms:7
- Total bathrooms:8
- Dining Description:Eat-in Kitchen
- Kitchen Description:Dishwasher, Disposal, Freezer, Kitchen Island, Refrigerator
- Basement Description:Crawl Space, Full, Partially Finished
- Living area:5,148 sq. ft.
Heating and cooling
- Cooling:Central Air
- Heating:Forced Air
Structure and exterior
- Roof:Rubber
- Year built:2019
- Building area:5,148 sq. ft.
- Lot area:0.14 Acres
- Lot Features:Level
- Architectural Style:Contemporary
- Construction Materials:Concrete, Stone, Stucco
- Exterior Features:Balcony, Deck, Patio, Sprinkler System
- Levels:3 Story
Schools
- High school:North
- Middle school:Strive Sunnyside
- Elementary school:Trevista at Horace Mann
Utilities
- Water:City
- Sewer:Public Sewer
Finances and disclosures
- Price:$2,700,000
- Price per sq. ft.:$524.48
- Tax amount:$12,588
Features and amenities
- Appliances:Dishwasher, Disposal, Dryer, Freezer, Refrigerator, Washer
- Laundry features:Dryer, Washer
- Amenities:Eat-in Kitchen, Kitchen Island, Open Floorplan
Parking
- Garage spaces:3
New listings near 3645 Lipan St
- New
 $425,000Active4 beds 3 baths2,534 sq. ft.
7927 Elmwood Ln, Denver, CO 80221
MLS# 1064326Listed by: Ideal Team Homes - New
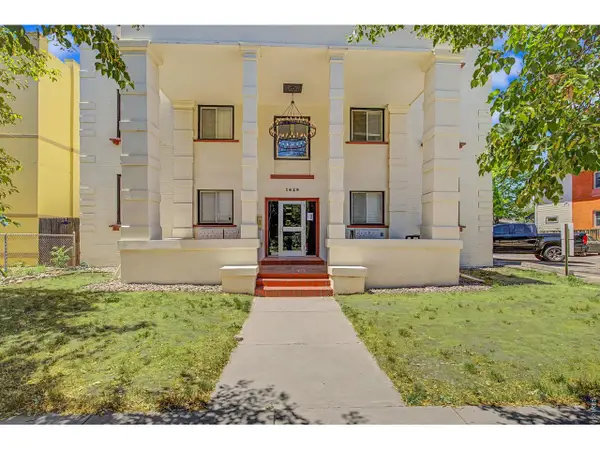 $185,000Active1 beds 1 baths431 sq. ft.
1629 N Clarkson St #11, Denver, CO 80218
MLS# 1064340Listed by: RE/MAX Alliance-FTC South - New
 $615,000Active3 beds 2 baths1,538 sq. ft.
3696 Magnolia St, Denver, CO 80207
MLS# 2492516Listed by: Compass - Denver - New
 $350,000Active3 beds 1 baths1,131 sq. ft.
1635 S Quivas St, Denver, CO 80223
MLS# 3063850Listed by: HomeSmart - Open Sat, 11am to 1pmNew
 $725,000Active3 beds 2 baths1,506 sq. ft.
2545 N Lafayette St, Denver, CO 80205
MLS# 3154170Listed by: Keller Williams Realty Urban Elite - New
 $299,900Active4 beds 4 baths2,352 sq. ft.
9280 E Nassau Ave, Denver, CO 80237
MLS# 4561247Listed by: Brokers Guild Real Estate - New
 $759,000Active3 beds 3 baths2,755 sq. ft.
8047 W Harvard Dr, Denver, CO 80227
MLS# 4989291Listed by: Trelora Realty, Inc. - New
 $1,125,000Active3 beds 2 baths1,900 sq. ft.
1004 S Pennsylvania St, Denver, CO 80209
MLS# 5128091Listed by: LIV Sotheby's International Realty - New
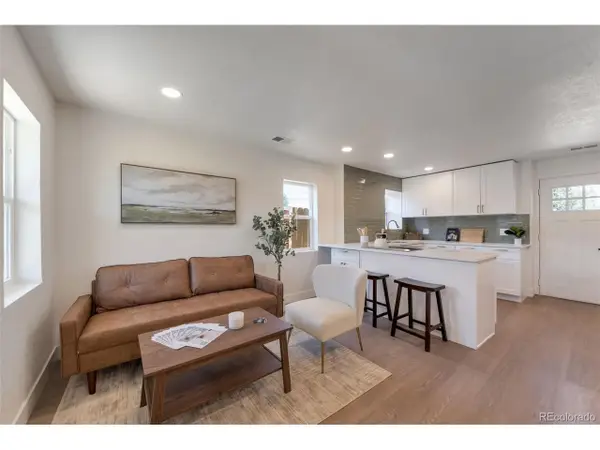 $540,000Active4 beds 2 baths1,400 sq. ft.
3715 N Jackson St, Denver, CO 80205
MLS# 5279278Listed by: Real Broker, LLC DBA Real - Open Sat, 11am to 1pmNew
 $925,000Active4 beds 2 baths2,540 sq. ft.
2318 Albion St, Denver, CO 80207
MLS# 5438018Listed by: Compass - Denver


Protect your home and budget from life's surprises with an Assurant Home Warranty, backed by a partner that supports you through every step of homeownership. Explore Plans.
©2026 Century 21 Real Estate LLC. All rights reserved. CENTURY 21®, the CENTURY 21 Logo and C21® are service marks owned by Century 21 Real Estate LLC. Century 21 Real Estate LLC fully supports the principles of the Fair Housing Act and the Equal Opportunity Act. Each office is independently owned and operated. Listing information is deemed reliable but not guaranteed accurate.