
3701 S Peach Way, Denver, CO 80237
Local realty services provided by:CENTURY 21 Cornerstone
3701 S Peach Way,Denver, CO 80237
$1,150,000
- 5 Beds
- 4 Baths
- 2,978 sq. ft.
- Single family
- Active
Upcoming open houses
- Sat, Aug 2211:00 am - 01:00 pm
- Sun, Aug 2311:00 pm - 02:00 pm
Listed by: kevin merlander
Office: compass - denver303-536-1786
MLS#:7189336
Source:IRES
Price summary
- Price:$1,150,000
- Price per sq. ft.:$386.17
- Monthly HOA dues:$2.08
About this home
Welcome to 3701 South Peach Way, a beautifully remodeled custom brick ranch home. Built in 1966, this 5-bedroom, 4-bathroom residence has been extensively remodeled to blend modern design with the timeless character of its original era. Offering just under 3,000 square feet, the home provides effortless main-floor living with a finished basement for added flexibility. Step inside to find new white oak hardwood floors, designer lighting, and a welcoming foyer with a custom built-in bench. The spacious living room features vaulted ceilings and newly refinished exposed beams, while the original archways and a wood-burning fireplace add timeless character. At the heart of the home, the fully remodeled kitchen combines style and function with custom wood cabinetry, quartzite countertops, and stainless steel appliances. The thoughtfully designed layout creates an inviting space for both everyday living and entertaining. The primary suite offers dual closets and a beautifully remodeled bathroom, while the remaining bathrooms have been renovated with new vanities, tile, and fixtures. A dedicated laundry room provides additional storage and convenience throughout. The finished basement adds a second family room and versatile space for a home office or guest quarters with an en-suite bath. The extensive list of improvements includes a stone-coated metal roof with warranty, new furnace, new air conditioning, new water heater, new radon mitigation system, and freshly landscaped yards. A 2-car attached garage and generous 0.26-acre lot complete the property. Located in Southmoor Park and served by Denver Public Schools, the home is minutes from Southmoor Light Rail Station, the High Line Canal Trail, Eisenhower Park, Belleview Station, and the Denver Tech Center. Downtown Denver is approximately 15 minutes away via I-25. Thoughtfully renovated, rich with original character, and positioned on an exceptional corner lot in one of southeast Denver's most convenient neighborhoods....
Contact an agent
Home facts
- Year built:1966
- Subdivision & Development:Southmoor Park
- Listing ID #:7189336
- Added:2 day(s) ago
- Updated:August 20, 2026 at 02:21 PM
Rooms and interior
- Bedrooms:5
- Total bathrooms:4
- Full bathrooms:2
- Kitchen Description:Dishwasher, Disposal, Freezer, Kitchen Island, Microwave, Refrigerator
- Basement Description:Built-In Radon, Full, Radon Test Available
- Living area:2,978 sq. ft.
Heating and cooling
- Cooling:Ceiling Fan(s), Central Air
- Heating:Forced Air
Structure and exterior
- Roof:Metal
- Year built:1966
- Building area:2,978 sq. ft.
- Lot area:0.26 Acres
- Lot Features:Gutters, Level, Paved
- Construction Materials:Brick, Frame
- Exterior Features:Patio, Sprinkler System
- Levels:One
Schools
- High school:Thomas Jefferson
- Middle school:Hamilton
- Elementary school:Southmoor
Utilities
- Water:City
- Sewer:Public Sewer
Finances and disclosures
- Price:$1,150,000
- Price per sq. ft.:$386.17
- Tax amount:$4,083
Features and amenities
- Appliances:Dishwasher, Disposal, Dryer, Fire Alarm, Freezer, Microwave, Refrigerator, Washer
- Laundry features:Dryer, Washer
- Amenities:Cathedral Ceiling(s), Kitchen Island, Skylights
Parking
- Garage spaces:2
New listings near 3701 S Peach Way
- Coming Soon
 $1,100,000Coming Soon4 beds 3 baths
2235 N Emerson Street, Denver, CO 80205
MLS# 6791110Listed by: LIV SOTHEBY'S INTERNATIONAL REALTY
- Open Sat, 12 to 2pmNew
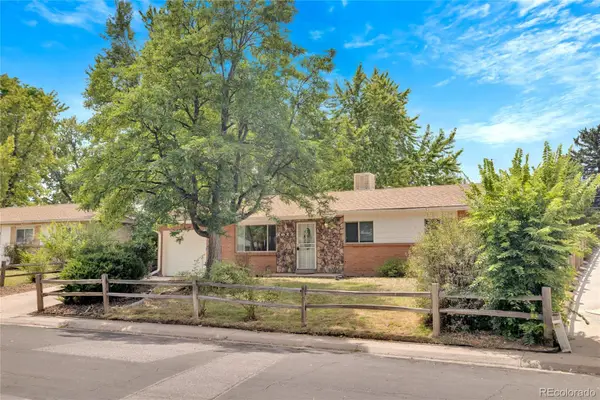 $575,000Active5 beds 2 baths2,192 sq. ft.
1977 S Newton, Lakewood, CO 80219
MLS# 4970463Listed by: KELLER WILLIAMS REALTY URBAN ELITE - New
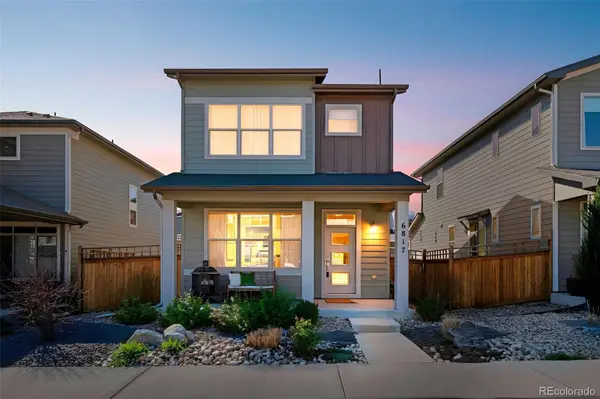 $575,000Active3 beds 4 baths2,127 sq. ft.
6817 Clay Street, Denver, CO 80221
MLS# 6634152Listed by: COMPASS - DENVER - New
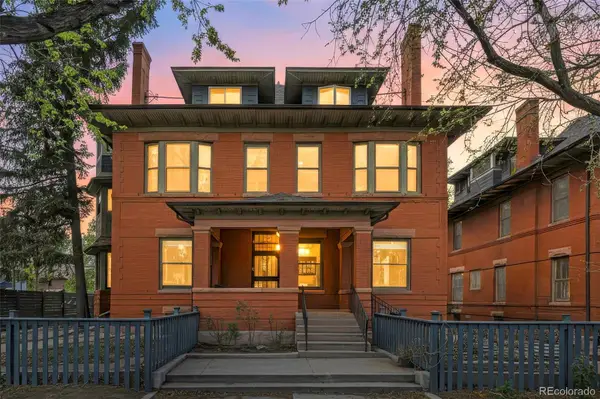 $275,000Active1 beds 1 baths787 sq. ft.
1401 N Franklin Street #3, Denver, CO 80218
MLS# 7678509Listed by: COMPASS - DENVER - Open Fri, 4 to 6pmNew
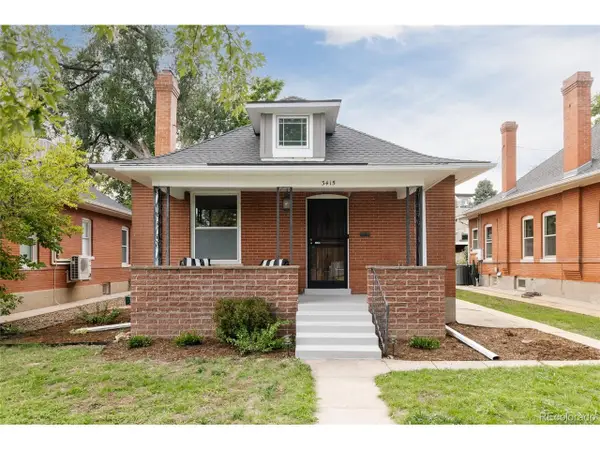 $999,000Active3 beds 2 baths2,080 sq. ft.
3415 Meade St, Denver, CO 80211
MLS# 4045282Listed by: Serhant Colorado LLC - New
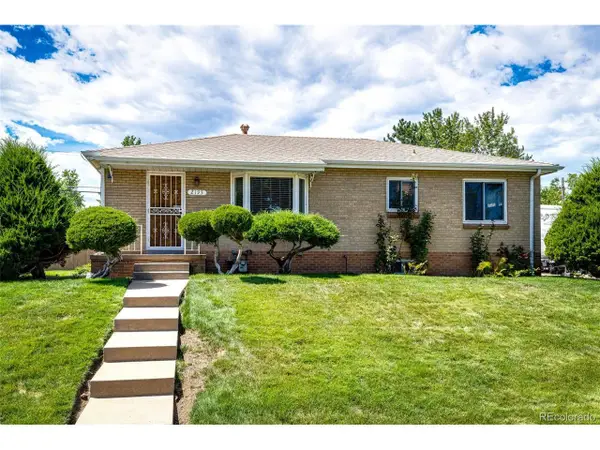 $600,000Active5 beds 2 baths2,026 sq. ft.
2193 S Xavier St, Denver, CO 80219
MLS# 9938562Listed by: Brokers Guild Real Estate - New
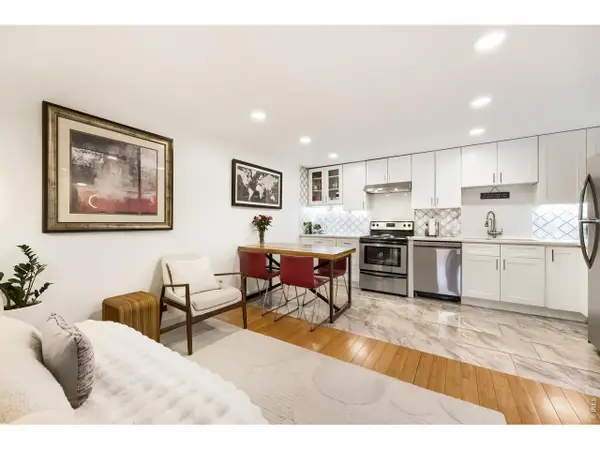 $288,000Active2 beds 1 baths708 sq. ft.
1270 N Marion St #210, Denver, CO 80218
MLS# 1066821Listed by: Compass-Denver - New
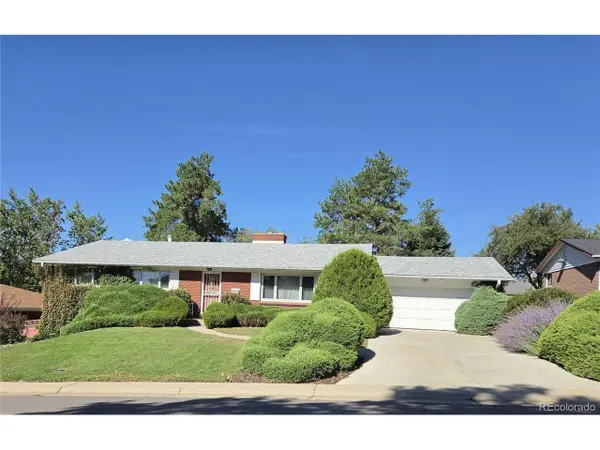 $625,000Active5 beds 3 baths3,404 sq. ft.
2715 S Ames Way, Denver, CO 80227
MLS# 1904297Listed by: Brokers Guild Homes - New
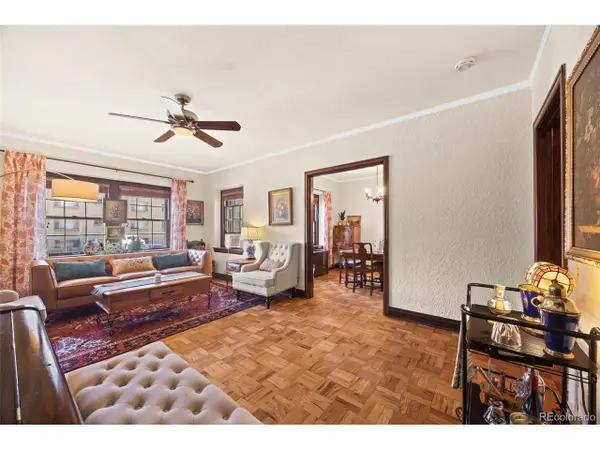 $395,000Active2 beds 2 baths1,215 sq. ft.
963 N Logan St #2, Denver, CO 80203
MLS# 2569712Listed by: Ed Prather Real Estate - New
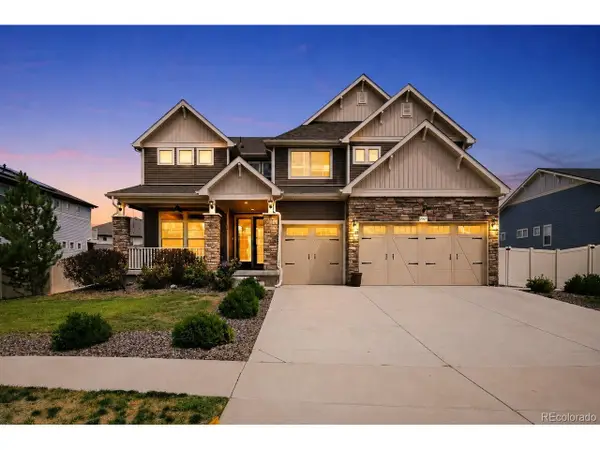 $950,000Active5 beds 4 baths4,567 sq. ft.
20871 Beekman Pl, Denver, CO 80249
MLS# 3272043Listed by: Real Broker, LLC DBA Real


Protect your home and budget from life's surprises with an Assurant Home Warranty, backed by a partner that supports you through every step of homeownership. Explore Plans.
©2026 Century 21 Real Estate LLC. All rights reserved. CENTURY 21®, the CENTURY 21 Logo and C21® are service marks owned by Century 21 Real Estate LLC. Century 21 Real Estate LLC fully supports the principles of the Fair Housing Act and the Equal Opportunity Act. Each office is independently owned and operated. Listing information is deemed reliable but not guaranteed accurate.