
3765 Yates St, Denver, CO 80212
Local realty services provided by:CENTURY 21 Top Dog Properties
Listed by: olivia merrill, team denver homes
Office: liv sotheby's international realty303-893-3200
MLS#:2535482
Source:IRES
Price summary
- Price:$1,175,000
- Price per sq. ft.:$621.69
About this home

A rare opportunity to own a well-maintained side-by-side duplex in Denver’s sought-after West Highland neighborhood, minutes of plenty of retail including the shops, restaurants, and more on Tennyson Street. This pride-of-ownership property offers versatility, income potential, and long-term value in one of northwest Denver’s most desirable locations. Each residence features 2 bedrooms and 1 bathroom with comfortable, functional layouts and thoughtful updates throughout. Both units enjoy private, fully enclosed backyards, creating rare outdoor space and privacy not often found in duplex living. Off-street parking is available in the alley with an additional detached garage currently used mostly for storage, offering flexibility for parking or future use. The property has been carefully maintained. One unit was updated in 2022, while the other has been nicely maintained with updates completed within the past several years, creating strong rental appeal for long-term tenants. Whether you are seeking a stable investment property, a house-hack opportunity where you can live in one unit and rent the other, or a flexible asset with long-term appreciation potential, this duplex offers multiple ownership strategies in a location that continues to attract strong demand....
Contact an agent
Home facts
- Year built:1956
- Listing ID #:2535482
- Added:132 day(s) ago
- Updated:July 14, 2026 at 11:28 PM
Rooms and interior
- Bedrooms:4
- Total bathrooms:2
- Dining Description:Eat-in Kitchen
- Kitchen Description:Dishwasher, Disposal, Microwave, Refrigerator
- Basement Description:Crawl Space, Walk-Out Access
- Living area:1,890 sq. ft.
Heating and cooling
- Cooling:Central Air, Wall/Window Unit(s)
- Heating:Forced Air
Structure and exterior
- Roof:Composition
- Year built:1956
- Building area:1,890 sq. ft.
- Lot area:0.14 Acres
- Lot Features:House Faces East, Level
- Architectural Style:Cottage
- Construction Materials:Brick
- Exterior Features:Patio
- Levels:One
Schools
- High school:North
- Middle school:Skinner
- Elementary school:Edison
Utilities
- Water:City
- Sewer:Public Sewer
Finances and disclosures
- Price:$1,175,000
- Price per sq. ft.:$621.69
- Tax amount:$2,466
Features and amenities
- Appliances:Dishwasher, Disposal, Dryer, Fire Alarm, Microwave, Refrigerator, Washer
- Laundry features:Dryer, Washer
- Amenities:Eat-in Kitchen, Open Floorplan
Parking
- Garage spaces:2
New listings near 3765 Yates St
- Coming Soon
 $320,000Coming Soon2 beds 1 baths
75 N Emerson Street #106, Denver, CO 80218
MLS# 5280036Listed by: COLDWELL BANKER REALTY 28
- New
 $449,000Active1 beds 2 baths1,064 sq. ft.
4875 S Monaco Street #309, Denver, CO 80237
MLS# 6825152Listed by: COLDWELL BANKER REALTY 24 - New
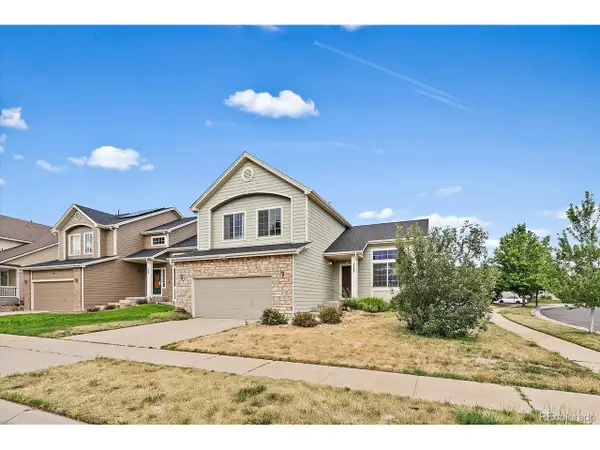 $385,000Active3 beds 3 baths2,274 sq. ft.
5552 Jasper St, Denver, CO 80239
MLS# 9840046Listed by: Kings Kastles, Inc. - New
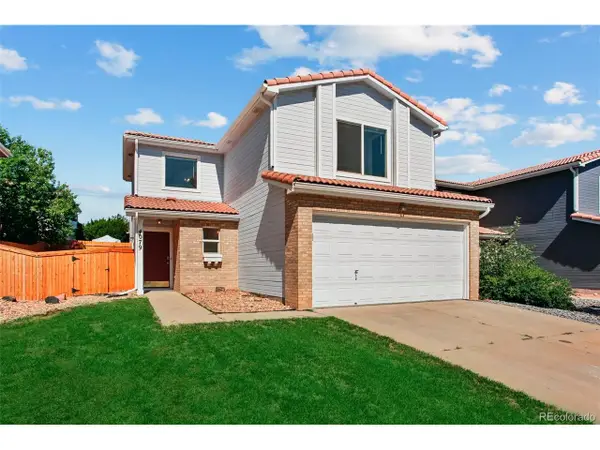 $415,000Active3 beds 3 baths1,400 sq. ft.
4079 Orleans St, Denver, CO 80249
MLS# 1665689Listed by: Taylor Realty Group - New
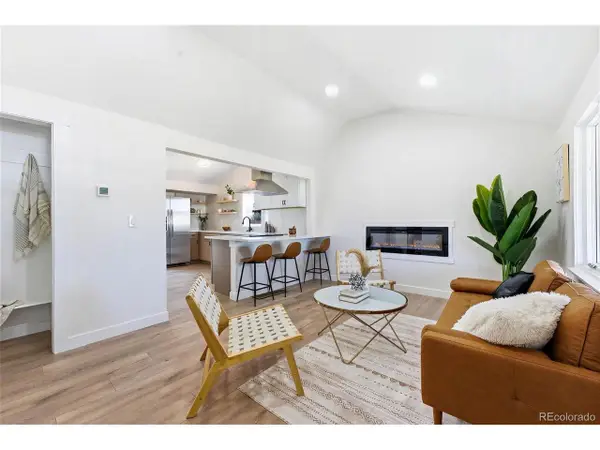 $435,000Active2 beds 2 baths724 sq. ft.
6608 Hooker St, Denver, CO 80221
MLS# 2070308Listed by: Grant Real Estate Company - New
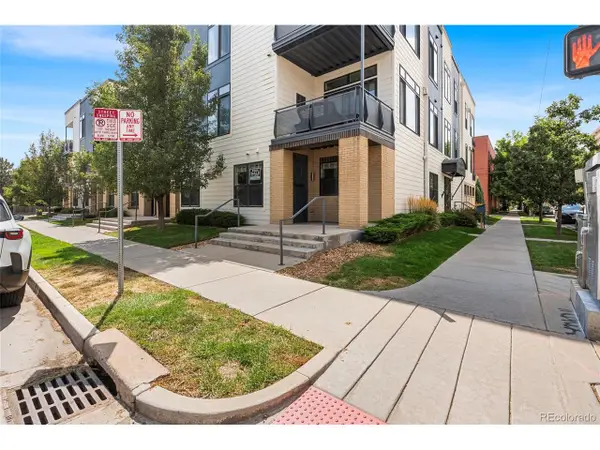 $329,000Active1 beds 1 baths786 sq. ft.
336 E 1st Ave #110, Denver, CO 80203
MLS# 9933249Listed by: Megastar Realty - Coming Soon
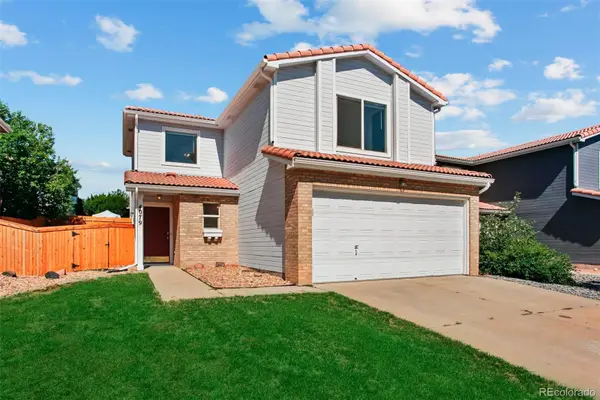 $415,000Coming Soon3 beds 3 baths
4079 Orleans Street, Denver, CO 80249
MLS# 1665689Listed by: TAYLOR REALTY GROUP - Coming Soon
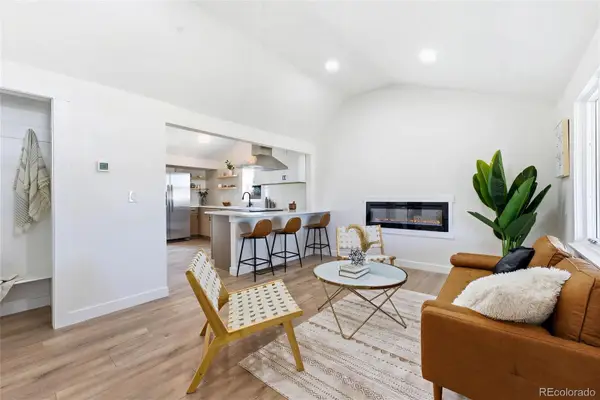 $435,000Coming Soon2 beds 2 baths
6608 Hooker Street, Denver, CO 80221
MLS# 2070308Listed by: GRANT REAL ESTATE COMPANY - New
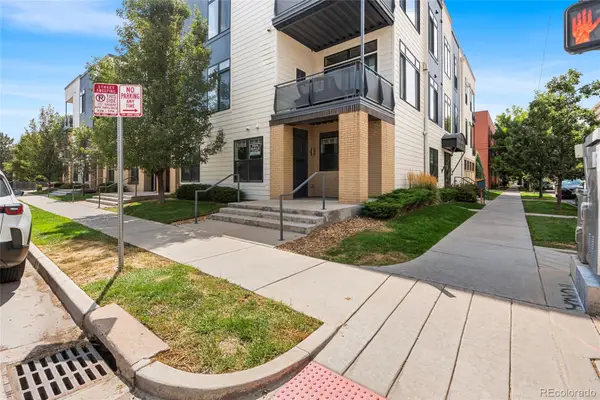 $329,000Active1 beds 1 baths786 sq. ft.
336 E 1st Avenue #110, Denver, CO 80203
MLS# 9933249Listed by: MEGASTAR REALTY - New
 $217,000Active2 beds 2 baths969 sq. ft.
10150 E Virginia Ave #17-17-105, Denver, CO 80247
MLS# 2303993Listed by: Re Professionals Llc


Protect your home and budget from life's surprises with an Assurant Home Warranty, backed by a partner that supports you through every step of homeownership. Explore Plans.
©2026 Century 21 Real Estate LLC. All rights reserved. CENTURY 21®, the CENTURY 21 Logo and C21® are service marks owned by Century 21 Real Estate LLC. Century 21 Real Estate LLC fully supports the principles of the Fair Housing Act and the Equal Opportunity Act. Each office is independently owned and operated. Listing information is deemed reliable but not guaranteed accurate.