
3784 N Williams St, Denver, CO 80205
Local realty services provided by:CENTURY 21 Top Dog Properties
3784 N Williams St,Denver, CO 80205
$400,000
- 2 Beds
- 1 Baths
- 1,395 sq. ft.
- Single family
- Active
Listed by: leo rowen
Office: re/max of cherry creek303-320-1556
MLS#:8609365
Source:IRES
Price summary
- Price:$400,000
- Price per sq. ft.:$286.74
About this home
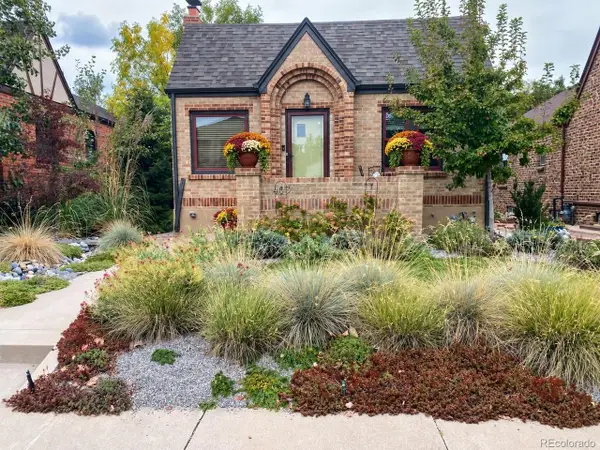
Investor Special!!!! - Unmatched Potential in a Prime Location! This is your chance to unlock the full potential of this Victorian home in a highly desirable neighborhood! Whether you're an investor, renovator, or buyer looking to create your dream home, this property offers a rare combination of affordability and opportunity. Yes, it needs work-but the upside is undeniable! With resale comps soaring into the $700,000+ range, there's plenty of room to renovate, add value, and build equity. Nestled among mature trees that provide natural shade and privacy, this home offers an inviting setting for your next project. Envision an open-concept layout, modern finishes, and light-filled interiors-the possibilities are endless! The kitchen and dining area are ready for a complete transformation, offering the perfect canvas to design your ideal space. Step outside to the backyard with potential parking off the alley-a blank slate ready for your personal touch. Whether you dream of a lush garden, an outdoor entertaining area, or a private retreat, this space is ready to be re-imagined. This property is a true "diamond in the rough", offering the perfect blend of location, potential, and value. Homes under $500K in this area are rare-don't miss out on this incredible opportunity! Close to all the great restaurants and parks that central Denver has to offer, Bring your vision, schedule your showing, and submit your "AS-IS" offer today! ***BE VERY CAREFUL GOING UP THE BACK STAIRS, USE THE STAIRS AT YOUR OWN RISK!!!*** But please go see the separate apartment up there, great income property also!!...
Contact an agent
Home facts
- Year built:1888
- Subdivision & Development:Whittier
- Listing ID #:8609365
- Added:62 day(s) ago
- Updated:October 04, 2026 at 02:17 PM
Rooms and interior
- Bedrooms:2
- Total bathrooms:1
- Full bathrooms:1
- Basement Description:Partial, Unfinished
- Living area:1,395 sq. ft.
Heating and cooling
- Heating:Forced Air
Structure and exterior
- Roof:Composition
- Year built:1888
- Building area:1,395 sq. ft.
- Lot area:0.09 Acres
- Lot Features:House Faces West, Level
- Architectural Style:Fixer-Upper, Victorian
- Construction Materials:Block
- Levels:2 Story
Schools
- High school:Manual
- Middle school:Bruce Randolph
- Elementary school:Harrington
Utilities
- Water:Public
- Sewer:Public Sewer
Finances and disclosures
- Price:$400,000
- Price per sq. ft.:$286.74
- Tax amount:$3,056
Parking
- Garage spaces:1
New listings near 3784 N Williams St
- Coming Soon
 $835,000Coming Soon5 beds 4 baths2,733 sq. ft.
2320 S Pontiac St, Denver, CO 80224
MLS# 3274873Listed by: Your Castle Realty LLC - Coming Soon
 $350,000Coming Soon3 beds 3 baths1,800 sq. ft.
21121 E 46th Ave, Denver, CO 80249
MLS# 3106774Listed by: Brokers Guild Homes - Coming Soon
 $759,000Coming Soon2 beds 2 baths2,092 sq. ft.
909 N Logan St #A, Denver, CO 80203
MLS# 5753566Listed by: RE/MAX Professionals - Coming Soon
 $1,790,000Coming Soon5 beds 5 baths5,045 sq. ft.
10110 E 63rd Dr, Denver, CO 80238
MLS# 6293311Listed by: Compass - Denver - Coming Soon
 $900,000Coming Soon5 beds 3 baths2,514 sq. ft.
2575 S Washington St, Denver, CO 80210
MLS# 2850358Listed by: Milehimodern - Coming Soon
 $1,550,000Coming Soon5 beds 5 baths3,821 sq. ft.
3040 W 27th Ave, Denver, CO 80211
MLS# 4853572Listed by: eXp Realty, LLC - Coming Soon
 $1,450,000Coming Soon4 beds 4 baths2,788 sq. ft.
2357 Grove St, Denver, CO 80211
MLS# 6212815Listed by: eXp Realty, LLC - Coming Soon
 $695,000Coming Soon3 beds 2 baths1,512 sq. ft.
3013 Zenobia St, Denver, CO 80212
MLS# 8033894Listed by: Hatch Realty, LLC - Coming Soon
 $875,000Coming Soon4 beds 3 baths2,788 sq. ft.
3806 S Holly St, Denver, CO 80237
MLS# 9832532Listed by: LIV Sotheby's International Realty - Coming Soon
 $875,000Coming Soon3 beds 2 baths1,728 sq. ft.
4031 Perry St, Denver, CO 80212
MLS# 4861115Listed by: Compass Colorado, LLC - Boulder


Protect your home and budget from life's surprises with an Assurant Home Warranty, backed by a partner that supports you through every step of homeownership. Explore Plans.
©2026 Century 21 Real Estate LLC. All rights reserved. CENTURY 21®, the CENTURY 21 Logo and C21® are service marks owned by Century 21 Real Estate LLC. Century 21 Real Estate LLC fully supports the principles of the Fair Housing Act and the Equal Opportunity Act. Each office is independently owned and operated. Listing information is deemed reliable but not guaranteed accurate.