
3842 N High St, Denver, CO 80205
Local realty services provided by:CENTURY 21 Top Dog Properties
3842 N High St,Denver, CO 80205
$699,999
- 3 Beds
- 3 Baths
- 1,766 sq. ft.
- Single family
- Active
Listed by: andrew keal
Office: your castle realty llc303-962-4272
MLS#:8400976
Source:IRES
Price summary
- Price:$699,999
- Price per sq. ft.:$396.38
About this home
MAJOR PRICE ADJUSTMENT | UNBEATABLE COLE LOCATION! Don't miss this newly priced opportunity to own an updated 3-bedroom, 3-bathroom home in one of Denver's most vibrant neighborhoods! A welcoming wrap-around front porch greets you, complemented by a low maintenance xeriscaped front yard. Step inside to a flowing main level complete with a powder room, updated kitchen, and a cozy living room with a fireplace perfect for movie nights. Upstairs a hallway leads to a large primary suite complete with ample closet space and an en-suite bathroom featuring a double vanity and a walk-in shower. Two additional bedrooms and an updated bathroom complete the second level. Out back you will find a spacious patio with garden beds leading to a 2-car garage. Located adjacent to the 39th Avenue Greenway, this home is centrally located with a varietyof restaurants, trails, and community gardens offering easy access to downtown Denver, Rino, and so much more! Buyers can receive a 1% credit from our preferred lender, which may be used towards a Lender paid 1-0 Rate buydown, closing costs or permanent rate buydown-helping make this home even more attainable!...
Contact an agent
Home facts
- Year built:1888
- Subdivision & Development:Cole
- Listing ID #:8400976
- Added:61 day(s) ago
- Updated:October 21, 2026 at 02:34 PM
Rooms and interior
- Bedrooms:3
- Total bathrooms:3
- Full bathrooms:2
- Half bathrooms:1
- Kitchen Description:Dishwasher, Refrigerator
- Basement Description:Unfinished
- Living area:1,766 sq. ft.
Heating and cooling
- Cooling:Central Air
- Heating:Forced Air
Structure and exterior
- Roof:Composition
- Year built:1888
- Building area:1,766 sq. ft.
- Lot area:0.08 Acres
- Lot Features:Abuts Private Open Space, Level
- Construction Materials:Frame
- Exterior Features:Patio
- Levels:2 Story
Schools
- High school:Manual
- Middle school:DSST: Cole
- Elementary school:Wyatt
Utilities
- Water:City
- Sewer:Public Sewer
Finances and disclosures
- Price:$699,999
- Price per sq. ft.:$396.38
- Tax amount:$3,627
Features and amenities
- Appliances:Dishwasher, Dryer, Refrigerator, Washer
- Laundry features:Dryer, Washer
Parking
- Garage spaces:2
New listings near 3842 N High St
- Coming Soon
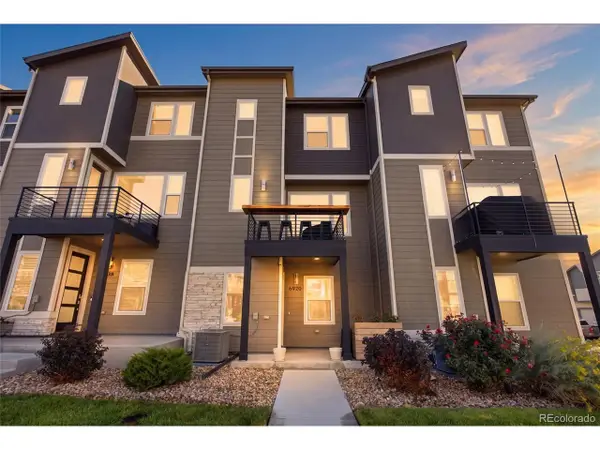 $500,000Coming Soon3 beds 3 baths1,574 sq. ft.
6920 Eliot St, Denver, CO 80221
MLS# 8007177Listed by: eXp Realty, LLC - Coming Soon
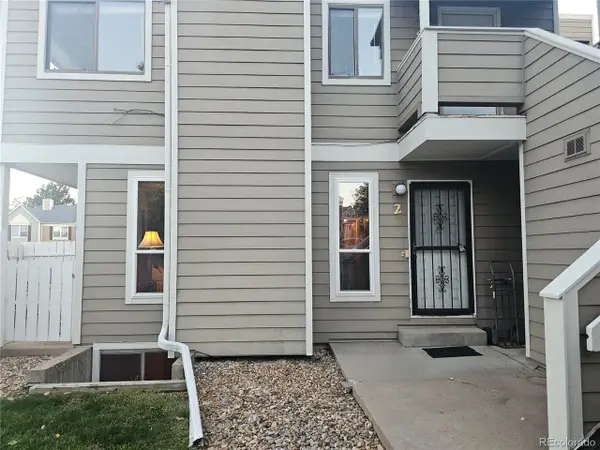 $310,000Coming Soon2 beds 2 baths1,672 sq. ft.
1762 S Trenton St #2, Denver, CO 80231
MLS# 4185761Listed by: Homesmith Real Estate - Coming SoonOpen Thu, 12 to 2pm
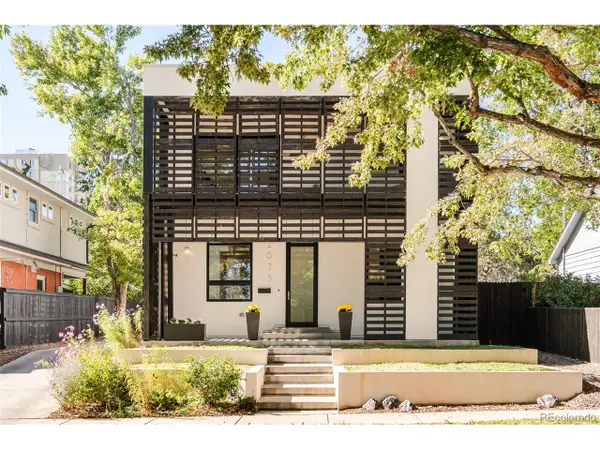 $1,600,000Coming Soon3 beds 3 baths2,637 sq. ft.
2675 Meade St, Denver, CO 80211
MLS# 1587378Listed by: Milehimodern - Coming Soon
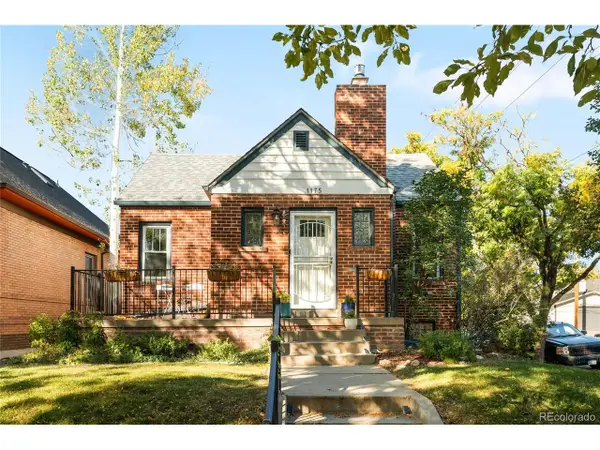 $800,000Coming Soon3 beds 2 baths2,149 sq. ft.
1175 Cook St, Denver, CO 80206
MLS# 5544366Listed by: Milehimodern - Coming Soon
 $1,050,000Coming Soon3 beds 2 baths1,773 sq. ft.
1210 Ivy St, Denver, CO 80220
MLS# 4397828Listed by: Compass - Denver - Coming SoonOpen Fri, 11am to 1pm
 $450,000Coming Soon3 beds 3 baths1,642 sq. ft.
18931 E 55th Ave, Denver, CO 80249
MLS# 1070911Listed by: KW Realty Downtown, LLC - Coming SoonOpen Sat, 10am to 1pm
 $850,000Coming Soon4 beds 3 baths1,946 sq. ft.
3150 W 26th Ave, Denver, CO 80211
MLS# 1617912Listed by: Your Castle Real Estate Inc - Coming SoonOpen Sun, 1 to 2:30pm
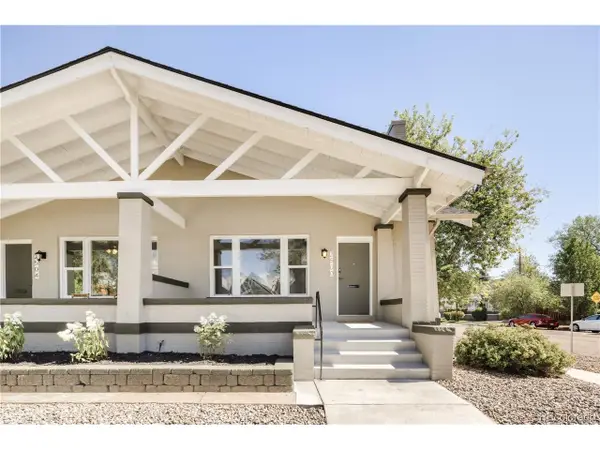 $575,000Coming Soon4 beds 3 baths1,886 sq. ft.
2500 N Race St, Denver, CO 80205
MLS# 2888408Listed by: MODUS Real Estate - Coming Soon
 $1,300,000Coming Soon4 beds 3 baths2,684 sq. ft.
334 S Clarkson St, Denver, CO 80209
MLS# 7601357Listed by: RE/MAX of Cherry Creek - Coming Soon
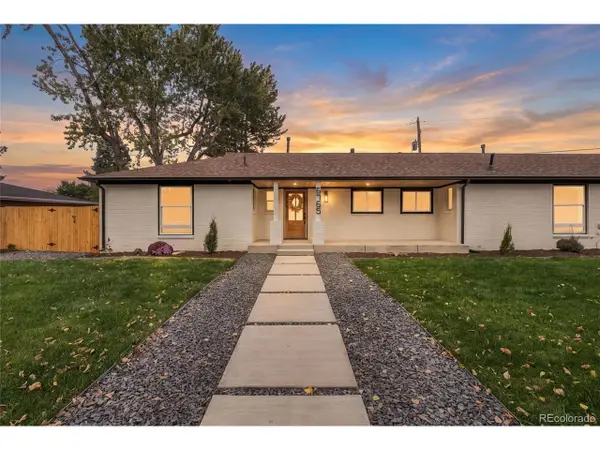 $1,350,000Coming Soon4 beds 3 baths2,459 sq. ft.
6765 E 5th Ave, Denver, CO 80220
MLS# 9235298Listed by: Stealth Wealth Group


Protect your home and budget from life's surprises with an Assurant Home Warranty, backed by a partner that supports you through every step of homeownership. Explore Plans.
©2026 Century 21 Real Estate LLC. All rights reserved. CENTURY 21®, the CENTURY 21 Logo and C21® are service marks owned by Century 21 Real Estate LLC. Century 21 Real Estate LLC fully supports the principles of the Fair Housing Act and the Equal Opportunity Act. Each office is independently owned and operated. Listing information is deemed reliable but not guaranteed accurate.