
3922 Osage St, Denver, CO 80211
Local realty services provided by:CENTURY 21 Cornerstone
Listed by: dominic miller
Office: compass - denver303-536-1786
MLS#:9047798
Source:IRES
Price summary
- Price:$950,000
- Price per sq. ft.:$345.45
About this home
Ask About The Lender Incentives On This House Worth Up To $19,000!!
Welcome to 3922 Osage St, a thoughtfully designed urban contemporary home in the heart of Sunnyside, offering exceptional walkability with easy access to the city. Built in 2022, this four-bedroom home combines modern design, a versatile floor plan, private outdoor space, and a detached two-car garage - all with no HOA.
The main level is bright and inviting, with hardwood floors and an open kitchen, dining, and living area that makes everyday living and entertaining feel effortless. A dedicated office and powder bath add functionality without taking away from the main living space. Upstairs, the primary suite features a walk-in closet and private en-suite bath, along with two additional bedrooms, a Jack-and-Jill bath, and nearby laundry. The finished basement adds a fourth bedroom, additional living space, and another bathroom, offering flexibility for guests, a home gym, or whatever fits your lifestyle.
Outside, the fully fenced private yard was updated in 2023 with low-maintenance turf and patio stones, creating an easy spot to enjoy Colorado evenings. The detached two-car garage provides dedicated parking and additional storage without relying on street parking.
And then there's the location. La Raza Park is less than a block away and newly renovated, Trevista at Horace Mann is just two blocks away, and Chaffee Park is approximately a 10-minute walk. Grab coffee at Art Club Coffee, Cherry Bean, or Huckleberry Roasters; walk to dinner at Acova or The Wolf's Tailor; squeeze in a workout at Traverse Fitness; or meet friends at Monkey Barrel or Diebolt Brewing. It's the kind of neighborhood where you can leave the car at home and enjoy the best of Sunnyside right outside your door, while easy access to I-25 and I-70 puts LoHi, downtown Denver, and the greater metro area within easy reach....
Contact an agent
Home facts
- Year built:2022
- Subdivision & Development:Sunnyside
- Listing ID #:9047798
- Added:62 day(s) ago
- Updated:October 23, 2026 at 02:34 PM
Rooms and interior
- Bedrooms:4
- Total bathrooms:4
- Full bathrooms:1
- Half bathrooms:1
- Dining Description:Eat-in Kitchen
- Bathrooms Description:Jack & Jill Bathroom
- Kitchen Description:Dishwasher, Disposal, Kitchen Island, Microwave, Pantry, Refrigerator
- Basement Description:Full, Partially Finished
- Living area:2,750 sq. ft.
Heating and cooling
- Cooling:Central Air
- Heating:Forced Air
Structure and exterior
- Roof:Composition
- Year built:2022
- Building area:2,750 sq. ft.
- Lot area:0.07 Acres
- Lot Features:House Faces West, Level, Paved
- Architectural Style:Contemporary
- Construction Materials:Composition
- Exterior Features:Patio
- Levels:2 Story
Schools
- High school:North
- Middle school:Skinner
- Elementary school:Trevista at Horace Mann
Utilities
- Water:Public
- Sewer:Public Sewer
Finances and disclosures
- Price:$950,000
- Price per sq. ft.:$345.45
- Tax amount:$7,004
Features and amenities
- Appliances:Dishwasher, Disposal, Dryer, Microwave, Refrigerator, Washer
- Laundry features:Dryer, Washer
- Amenities:Eat-in Kitchen, Jack & Jill Bathroom, Kitchen Island, Open Floorplan, Pantry, Walk-In Closet(s)
Parking
- Garage spaces:2
New listings near 3922 Osage St
- Coming Soon
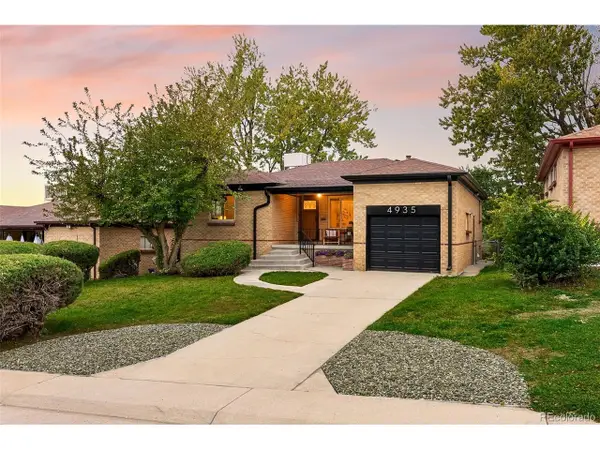 $685,000Coming Soon5 beds 2 baths2,238 sq. ft.
4935 Fenton St, Denver, CO 80212
MLS# 7708607Listed by: Coldwell Banker Global Luxury Denver - Coming Soon
 $550,000Coming Soon4 beds 2 baths1,905 sq. ft.
3765 W Eastman Ave, Denver, CO 80236
MLS# 1796091Listed by: Real Broker, LLC DBA Real - Coming Soon
 $615,000Coming Soon3 beds 2 baths2,588 sq. ft.
6993 E Eastman Ave, Denver, CO 80224
MLS# 4989759Listed by: eXp Realty, LLC - Coming Soon
 $699,999Coming Soon3 beds 3 baths2,996 sq. ft.
336 S Magnolia St, Denver, CO 80224
MLS# 5675851Listed by: Berkshire Hathaway Home Services, Rocky Mountain Realtors - Coming Soon
 $2,200,000Coming Soon2 beds 2 baths1,741 sq. ft.
100 Detroit St #405, Denver, CO 80206
MLS# 3264477Listed by: Kentwood Real Estate Cherry Creek - Coming Soon
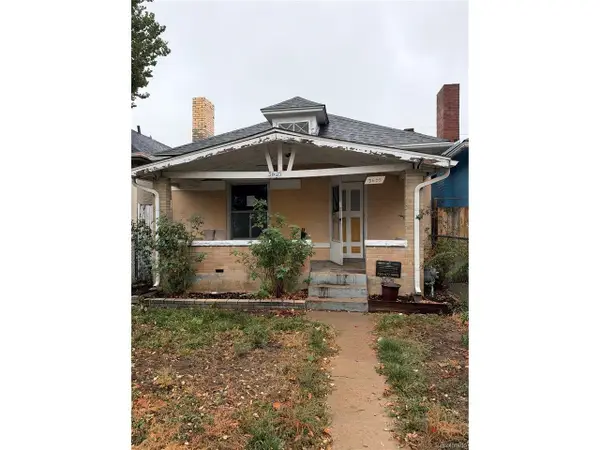 $318,500Coming Soon2 beds 1 baths912 sq. ft.
3605 N High St, Denver, CO 80205
MLS# 2133152Listed by: Wonder Homes LLC - Coming Soon
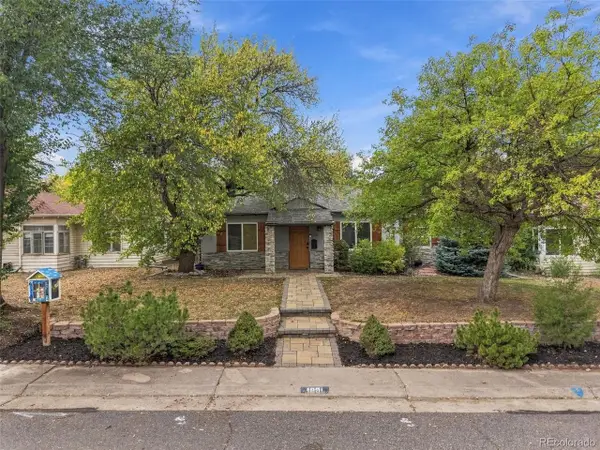 $720,000Coming Soon3 beds 2 baths1,361 sq. ft.
1891 S Madison St, Denver, CO 80210
MLS# 4264651Listed by: Real Broker, LLC DBA Real - Coming SoonOpen Sat, 11am to 1pm
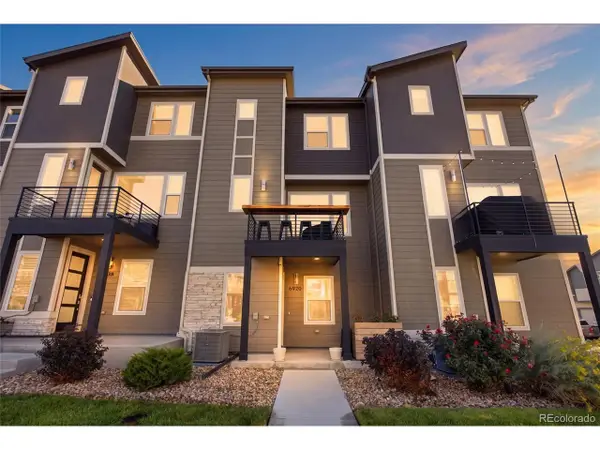 $500,000Coming Soon3 beds 3 baths1,574 sq. ft.
6920 Eliot St, Denver, CO 80221
MLS# 8007177Listed by: eXp Realty, LLC - Coming SoonOpen Fri, 4 to 6pm
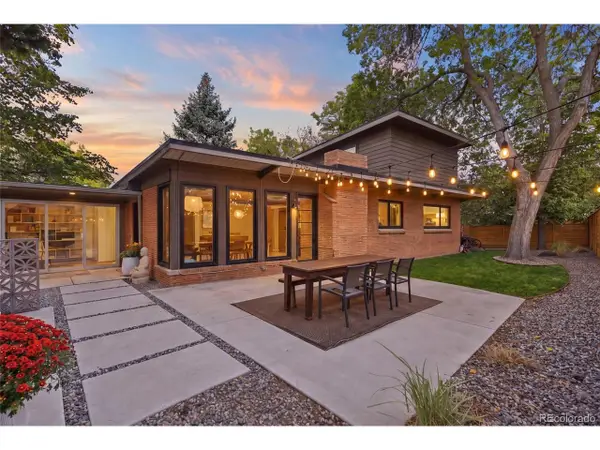 $1,050,000Coming Soon3 beds 2 baths1,773 sq. ft.
1210 Ivy St, Denver, CO 80220
MLS# 4397828Listed by: Compass - Denver - Coming Soon
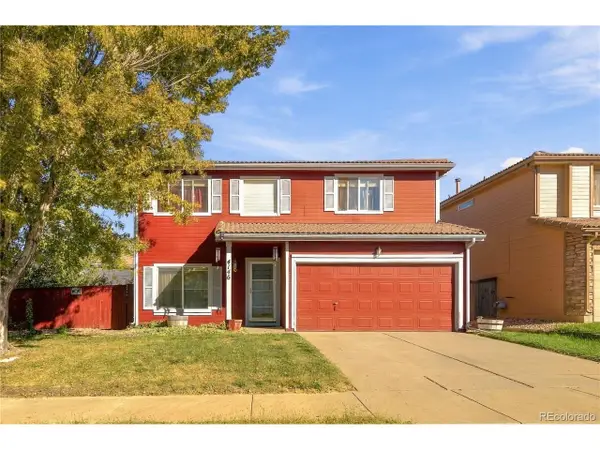 $469,900Coming Soon3 beds 3 baths1,708 sq. ft.
4146 Orleans St, Denver, CO 80249
MLS# 9311062Listed by: eXp Realty, LLC


Protect your home and budget from life's surprises with an Assurant Home Warranty, backed by a partner that supports you through every step of homeownership. Explore Plans.
©2026 Century 21 Real Estate LLC. All rights reserved. CENTURY 21®, the CENTURY 21 Logo and C21® are service marks owned by Century 21 Real Estate LLC. Century 21 Real Estate LLC fully supports the principles of the Fair Housing Act and the Equal Opportunity Act. Each office is independently owned and operated. Listing information is deemed reliable but not guaranteed accurate.