
3924 S Wabash St, Denver, CO 80237
Local realty services provided by:CENTURY 21 Cornerstone
Listed by: jennifer young
Office: camber realty, ltd303-717-7272
MLS#:5798708
Source:IRES
Price summary
- Price:$750,000
- Price per sq. ft.:$272.03
About this home
Charming Hutchinson Hills home on a quiet cul-de-sac with an oversized, professionally landscaped
lot! This 5-bedroom, 3.5-bath contemporary tri-level has been thoughtfully refreshed and feels like new,
with a new roof (July 2026), exterior paint (July 2026), interior paint (August 2026), new light fixtures (August
2026), and new basement carpet (July 2026).
The layout is what truly sets this home apart. With five true bedrooms, two separate living areas, a fully
finished basement with a full bathroom, and abundant storage, there is room for everyone and every stage
of life.
The main living area features vaulted ceilings with exposed wood beams and a fireplace as its focal point,
creating a warm and inviting space that opens to the backyard oasis, complete with an outdoor bar area, fire pit,
Ninja Warrior rig, trampoline, and included hot tub! The kitchen is perfectly positioned between two dining areas, offering both a formal dining room and a casual breakfast area. Upstairs, the bedrooms are tucked away for privacy and quiet.
The finished lower level provides valuable additional living space that can easily adapt to your needs,
whether it be a fifth bedroom, home gym, studio, office, playroom, or media space.
And the location is hard to beat! The home is approximately five minutes from the Denver Tech Center and
just 11 miles from downtown Denver. RTD's Southmoor Station is within two miles, while the Dayton Station
is approximately five miles away. Samuels Elementary and Rosamond Park are just a short walk away, with a paved walking track, picnic areas, playground, soccer fields, and four tennis courts. Whole Foods, Target, CVS, and everyday banking
are just three minutes away by car, while the Denver Tech Center is approximately five minutes away. Cherry
Creek Reservoir is accessible by bike or a short drive. When it's time for dinner, Ocean Prime and Shanahan's are both less than seven minutes away.
Schedule a showing today!...
Contact an agent
Home facts
- Year built:1971
- Subdivision & Development:Hutchinson Hills
- Listing ID #:5798708
- Added:1 day(s) ago
- Updated:August 20, 2026 at 04:44 PM
Rooms and interior
- Bedrooms:5
- Total bathrooms:3
- Full bathrooms:1
- Half bathrooms:1
- Dining Description:Eat-in Kitchen
- Kitchen Description:Dishwasher, Disposal, Gas Bar-B-Q, Microwave, Refrigerator
- Basement Description:Built-In Radon, Full, Partially Finished
- Living area:2,757 sq. ft.
Heating and cooling
- Cooling:Ceiling Fan(s), Central Air
- Heating:Forced Air
Structure and exterior
- Roof:Composition
- Year built:1971
- Building area:2,757 sq. ft.
- Lot area:0.22 Acres
- Lot Features:Cul-De-Sac, House Faces West, Level, Outbuildings
- Construction Materials:Brick
- Exterior Features:Patio
- Levels:3 Story
Schools
- High school:Thomas Jefferson
- Middle school:Hamilton
- Elementary school:Samuels
Utilities
- Water:City
- Sewer:Public Sewer
Finances and disclosures
- Price:$750,000
- Price per sq. ft.:$272.03
- Tax amount:$3,494
Features and amenities
- Appliances:Dishwasher, Disposal, Dryer, Fire Alarm, Gas Bar-B-Q, Microwave, Refrigerator, Washer
- Laundry features:Dryer, Washer
- Amenities:Eat-in Kitchen
Parking
- Garage spaces:2
New listings near 3924 S Wabash St
- Coming Soon
 $1,100,000Coming Soon4 beds 3 baths3,120 sq. ft.
2235 N Emerson Street, Denver, CO 80205
MLS# 6791110Listed by: LIV SOTHEBY'S INTERNATIONAL REALTY
- New
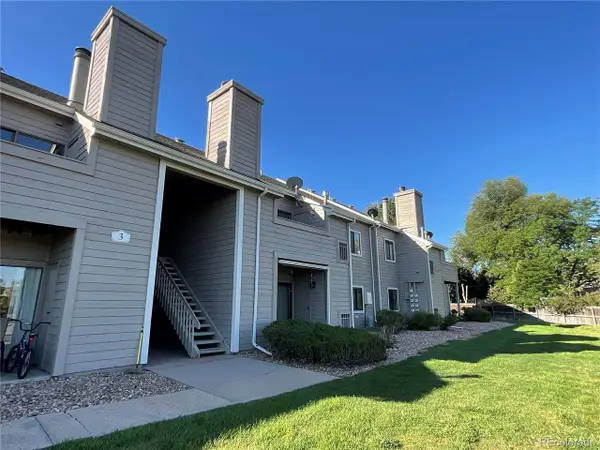 $295,000Active2 beds 2 baths1,091 sq. ft.
3600 S Pierce St #3-204, Denver, CO 80235
MLS# 1865798Listed by: Coldwell Banker Realty 54 - New
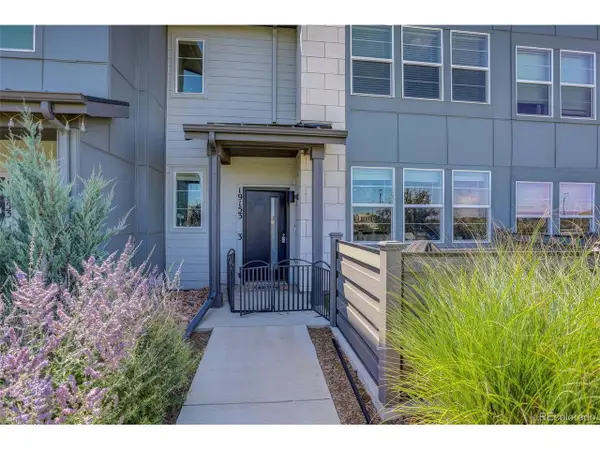 $400,000Active3 beds 3 baths1,709 sq. ft.
19153 E 65th Pl #3, Denver, CO 80249
MLS# 2937631Listed by: Coldwell Banker Realty 24 - New
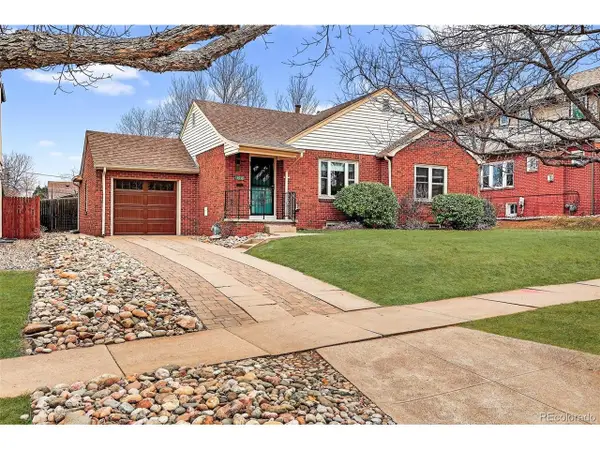 $770,000Active0.21 Acres
1630 S Lafayette St, Denver, CO 80210
MLS# 3198094Listed by: Coldwell Banker Global Luxury Denver - New
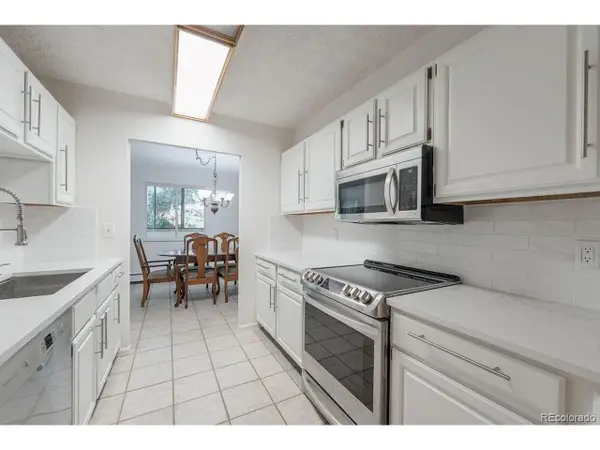 $313,000Active2 beds 2 baths1,563 sq. ft.
7420 E Quincy Ave #102, Denver, CO 80237
MLS# 4606077Listed by: Fort Welcome Realty - New
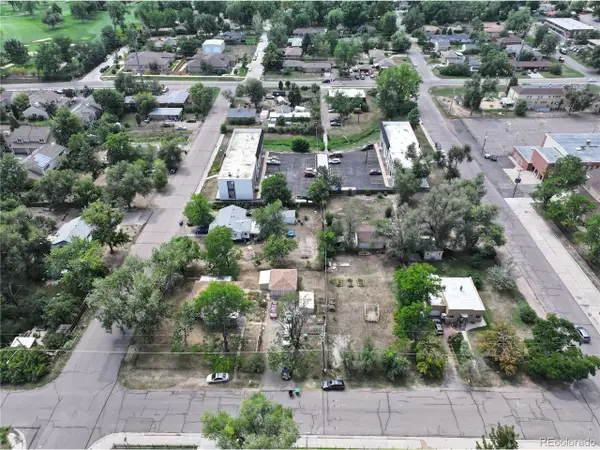 $1,600,000Active0.43 Acres
7150 W 12th Ave, Denver, CO 80214
MLS# 4891617Listed by: Kentwood Real Estate Cherry Creek - New
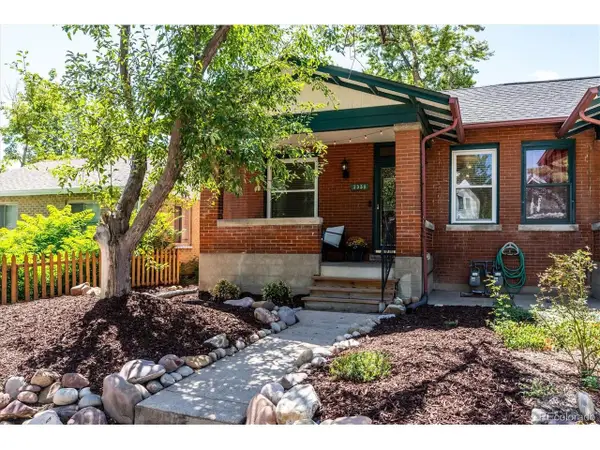 $699,000Active2 beds 1 baths1,636 sq. ft.
3358 W 32nd Ave, Denver, CO 80211
MLS# 5253588Listed by: Your Castle Real Estate Inc - New
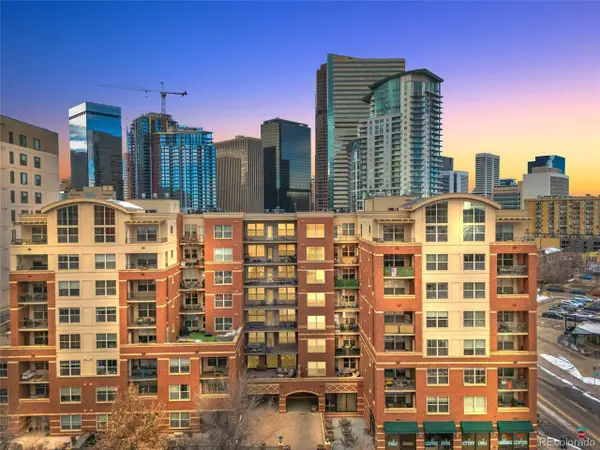 $375,000Active1 beds 2 baths836 sq. ft.
1975 N Grant St #325, Denver, CO 80203
MLS# 5540292Listed by: Serhant Colorado LLC - New
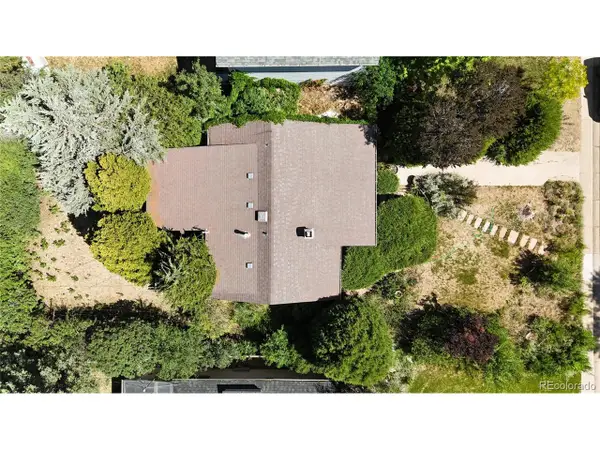 $399,000Active2 beds 1 baths767 sq. ft.
1055 Krameria St, Denver, CO 80220
MLS# 5666074Listed by: HomeSmart - New
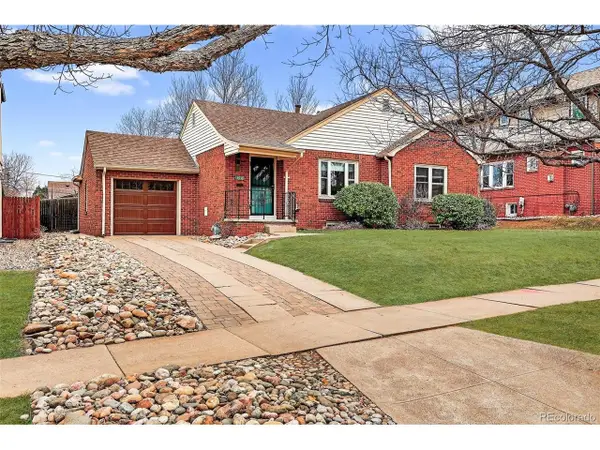 $770,000Active3 beds 2 baths1,920 sq. ft.
1630 S Lafayette St, Denver, CO 80210
MLS# 5962160Listed by: Coldwell Banker Global Luxury Denver


Protect your home and budget from life's surprises with an Assurant Home Warranty, backed by a partner that supports you through every step of homeownership. Explore Plans.
©2026 Century 21 Real Estate LLC. All rights reserved. CENTURY 21®, the CENTURY 21 Logo and C21® are service marks owned by Century 21 Real Estate LLC. Century 21 Real Estate LLC fully supports the principles of the Fair Housing Act and the Equal Opportunity Act. Each office is independently owned and operated. Listing information is deemed reliable but not guaranteed accurate.