
400 E 3rd Ave #1004, Denver, CO 80203
Local realty services provided by:CENTURY 21 CapRock Real Estate
Listed by: leah hamilton, leah hamilton
Office: re/max professionals303-268-8800
MLS#:5644933
Source:IRES
Price summary
- Price:$895,000
- Price per sq. ft.:$439.37
- Monthly HOA dues:$1,476
About this home
Experience elevated concierge living in one of Denver's most desirable high-rise residences. Perched on the 10th-floor Northwest corner, this exceptional condo captures truly breathtaking, unobstructed mountain and city views stretching across the entire Front Range - from Longs Peak to Pikes Peak. Perfectly positioned between Washington Park and Cherry Creek, you are just minutes from premier shopping, fine dining, boutiques and entertainment. Expansive windows fill the home with natural light while showcasing the spectacular panoramic scenery from nearly every room. Designed for both elegant entertaining and comfortable daily living, the residence features 2 bedrooms, 3 bathrooms, a formal dining room, and a spacious open-concept great room and kitchen. The stained-glass window is an original J. Gorusch Collins work of art. The generous primary suite offers a luxurious retreat with a huge walk-in closet and spa-like feel. The secondary en-suite bedroom is currently configured as an impressive home office, ideal for today's flexible lifestyle needs. Additional highlights include 2 deeded underground parking spaces, private storage, and the ease of full-service on-site concierge amenities for truly relaxed lock-and-leave living. Residents enjoy exceptional building amenities including a fitness center, meeting rooms, and private wine storage availability. Rarely does a residence combine this level of sophistication, convenience, and unforgettable Front Range views in such an iconic Denver location....
Contact an agent
Home facts
- Year built:1997
- Subdivision & Development:Washington Park
- Listing ID #:5644933
- Added:110 day(s) ago
- Updated:September 15, 2026 at 02:30 PM
Rooms and interior
- Bedrooms:2
- Total bathrooms:3
- Full bathrooms:2
- Half bathrooms:1
- Kitchen Description:Dishwasher, Disposal, Microwave, Refrigerator, Self Cleaning Oven
- Basement Description:Slab
- Living area:2,037 sq. ft.
Heating and cooling
- Cooling:Ceiling Fan(s), Central Air
- Heating:Heat Pump
Structure and exterior
- Roof:Metal
- Year built:1997
- Building area:2,037 sq. ft.
- Lot Features:House Faces West, Paved
- Architectural Style:Contemporary
- Construction Materials:Concrete
- Exterior Features:Balcony
- Levels:One
Schools
- High school:South
- Middle school:Grant
- Elementary school:Dora Moore
Utilities
- Water:City
- Sewer:Public Sewer
Finances and disclosures
- Price:$895,000
- Price per sq. ft.:$439.37
- Tax amount:$3,767
Features and amenities
- Appliances:Dishwasher, Disposal, Dryer, Fire Alarm, Microwave, Refrigerator, Self Cleaning Oven, Washer
- Laundry features:Dryer, Washer
- Amenities:Open Floorplan, Walk-In Closet(s)
Parking
- Parking description:Heated Garage
- Garage spaces:2
New listings near 400 E 3rd Ave #1004
- Coming Soon
 $1,700,000Coming Soon2 beds 3 baths2,561 sq. ft.
2001 Lincoln Street #2823, Denver, CO 80202
MLS# 7250133Listed by: LIV SOTHEBY'S INTERNATIONAL REALTY
- Coming Soon
 $476,900Coming Soon1 beds 1 baths841 sq. ft.
258 S Sherman Street, Denver, CO 80209
MLS# 2837971Listed by: EXP REALTY, LLC - Coming Soon
 $695,000Coming Soon3 beds 2 baths1,400 sq. ft.
3326 Williams, Denver, CO 80205
MLS# 4802332Listed by: Goodhouse Real Estate LLC - Coming Soon
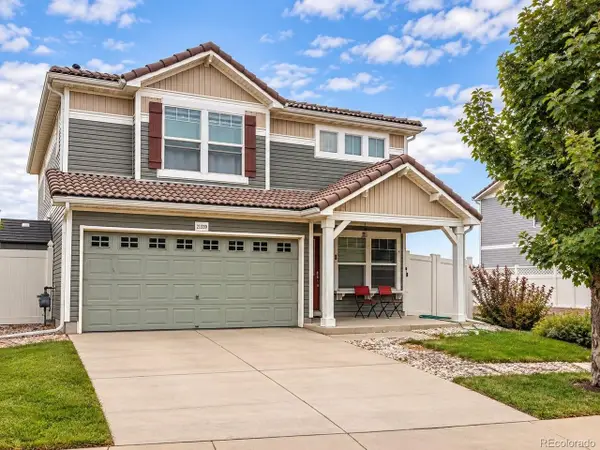 $475,000Coming Soon3 beds 3 baths1,731 sq. ft.
21339 Randolph Pl, Denver, CO 80249
MLS# 6203451Listed by: Keller Williams Advantage Realty LLC - Coming Soon
 $1,199,000Coming Soon4 beds 2 baths2,301 sq. ft.
4221 Julian Street, Denver, CO 80211
MLS# 3410708Listed by: COMPASS - DENVER - Coming Soon
 $424,900Coming Soon3 beds 2 baths1,409 sq. ft.
4500 Eugene Way, Denver, CO 80239
MLS# 4518186Listed by: BROKERS GUILD REAL ESTATE - Coming Soon
 $950,000Coming Soon3 beds 3 baths1,722 sq. ft.
3058 Wyandot St, Denver, CO 80211
MLS# 3154778Listed by: Guide Real Estate - Coming Soon
 $465,000Coming Soon1 beds 2 baths1,018 sq. ft.
1617 California St #5B, Denver, CO 80202
MLS# 1068661Listed by: Compass - Boulder - Coming Soon
 $1,895,000Coming Soon4 beds 4 baths3,751 sq. ft.
120 S Monroe St, Denver, CO 80209
MLS# 1795529Listed by: LIV Sotheby's International Realty - Coming Soon
 $399,900Coming Soon4 beds 2 baths1,714 sq. ft.
14852 Pensacola Pl, Denver, CO 80239
MLS# 2907805Listed by: Brokers Guild Real Estate


Protect your home and budget from life's surprises with an Assurant Home Warranty, backed by a partner that supports you through every step of homeownership. Explore Plans.
©2026 Century 21 Real Estate LLC. All rights reserved. CENTURY 21®, the CENTURY 21 Logo and C21® are service marks owned by Century 21 Real Estate LLC. Century 21 Real Estate LLC fully supports the principles of the Fair Housing Act and the Equal Opportunity Act. Each office is independently owned and operated. Listing information is deemed reliable but not guaranteed accurate.