
400 E 3rd Ave #401, Denver, CO 80203
Local realty services provided by:CENTURY 21 Top Dog Properties
Listed by: rob stark, mary (erin) glombecki
Office: re/max professionals303-973-3313
MLS#:5416472
Source:IRES
Price summary
- Price:$525,000
- Price per sq. ft.:$452.59
- Monthly HOA dues:$849
About this home
DENVER'S PREMIER LUXURY HIGH RISE! Welcome to an exceptional location set amongst historic homes close to Denver and Cherry Creek offering upscale shops & restaurants. You have a beautifully maintained building with fine landscaping and mature trees, and equally elegant corner unit with a wonderful & functional floor plan. Step inside to an open & bright interior with incredible views, surrounded by trees. The living room boasts 10 ft ceilings, crown molding, oversized windows, a door opening to the balcony. Adjacent is the dining area & chef kitchen featuring a central dark granite island with seating & generous storage. Black appliances, 42" cabinets, Subzero refrigerator, new induction cooktop. The butler's pantry is ideal for serving guests while a glass cabinet displays favorite art pieces. Wide hallways throughout. The floor plan is perfect for privacy and working from home with bedrooms situated in distinct areas of the home. At the entrance is the office/bedroom fitted with a fantastic custom dual desk with shelving & drawers. Adjacent is a 3/4 bath with tiled shower & pedestal sink. Retreat to the spacious Primary bedroom boasting California-style his/her walk-in closets & beautiful ensuite 4-piece bath w/ dark granite edged soaking tub, tiled shower. Very nice. Enjoy first-class amenities: concierge service 7 days a week, onsite maintenance, conference rooms/business center, wine storage & tasting area, 2 guest suites, a well-equipped fitness room. You have 2 parking spaces: garage space #132 & outdoor space #6, storage unit with adjacent EV charging station + available bike storage. Ideally located close to Wash Park, Cherry Creek, downtown with great walkability! Walk/bike along the Cherry Creek Trail, walk to Trader Joes, coffee shops, restaurants, the public library or easily take public transportation to enjoy year round cultural events. Welcome home!...
Contact an agent
Home facts
- Year built:1997
- Subdivision & Development:Wash Park West
- Listing ID #:5416472
- Added:92 day(s) ago
- Updated:September 18, 2026 at 10:58 AM
Rooms and interior
- Bedrooms:2
- Total bathrooms:2
- Full bathrooms:1
- Kitchen Description:Dishwasher, Disposal, Kitchen Island, Microwave, Pantry, Refrigerator
- Living area:1,160 sq. ft.
Heating and cooling
- Cooling:Central Air
- Heating:Hot Water
Structure and exterior
- Roof:Metal
- Year built:1997
- Building area:1,160 sq. ft.
- Lot Features:House Faces West, Paved
- Architectural Style:Contemporary
- Construction Materials:Composition, Concrete
- Exterior Features:Balcony
- Levels:One
Schools
- High school:South
- Middle school:Grant
- Elementary school:Dora Moore
Utilities
- Water:City
- Sewer:Public Sewer
Finances and disclosures
- Price:$525,000
- Price per sq. ft.:$452.59
- Tax amount:$2,914
Features and amenities
- Appliances:Dishwasher, Disposal, Dryer, Fire Alarm, Microwave, Refrigerator, Washer
- Laundry features:Dryer, Washer
- Amenities:Kitchen Island, Open Floorplan, Pantry
Parking
- Garage spaces:1
New listings near 400 E 3rd Ave #401
- New
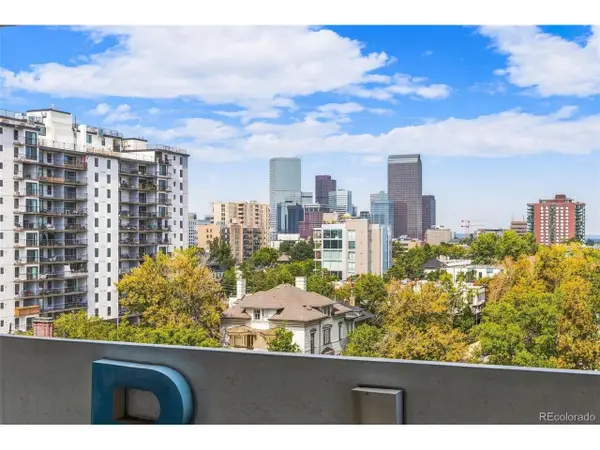 $215,000Active1 beds 1 baths667 sq. ft.
740 N Pearl St #803, Denver, CO 80203
MLS# 7619301Listed by: HomeSmart - New
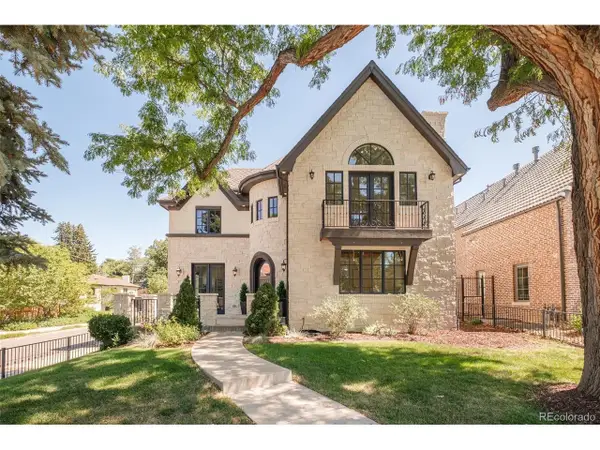 $2,750,000Active5 beds 5 baths5,600 sq. ft.
850 S St Paul St, Denver, CO 80209
MLS# 8016751Listed by: Douglas Elliman Real Estate - New
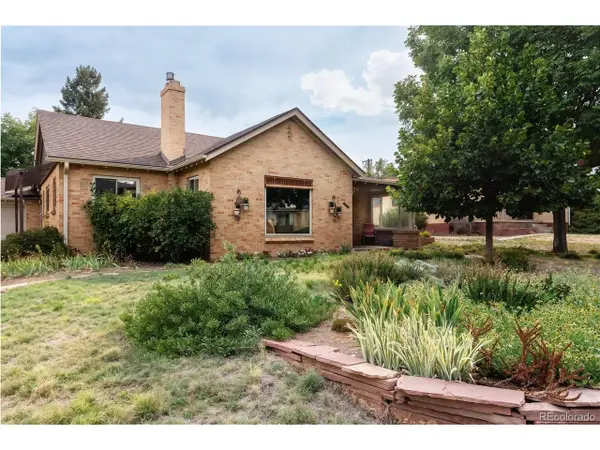 $825,000Active3 beds 2 baths1,809 sq. ft.
2635 Wolff St, Denver, CO 80212
MLS# 8949593Listed by: Hatch Realty, LLC - New
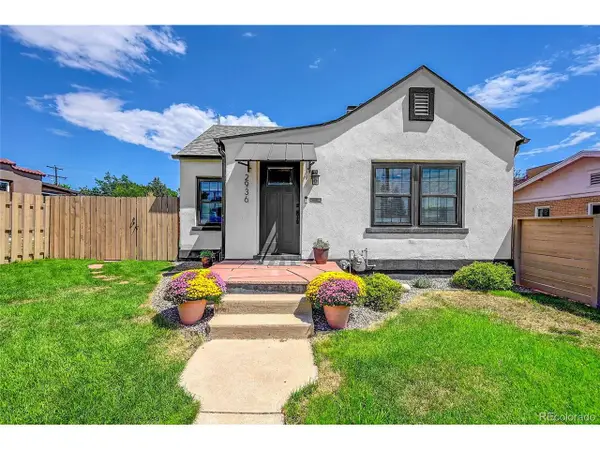 $625,000Active2 beds 2 baths1,290 sq. ft.
2936 Sheridan Blvd, Denver, CO 80214
MLS# 3794276Listed by: Realty One Group Platinum Elite Colorado - New
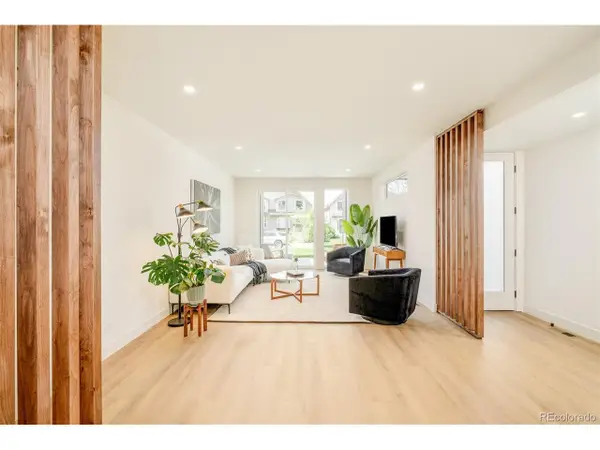 $1,150,000Active4 beds 5 baths3,152 sq. ft.
2162 S Grant St #1, Denver, CO 80210
MLS# 6285776Listed by: Compass - Denver - New
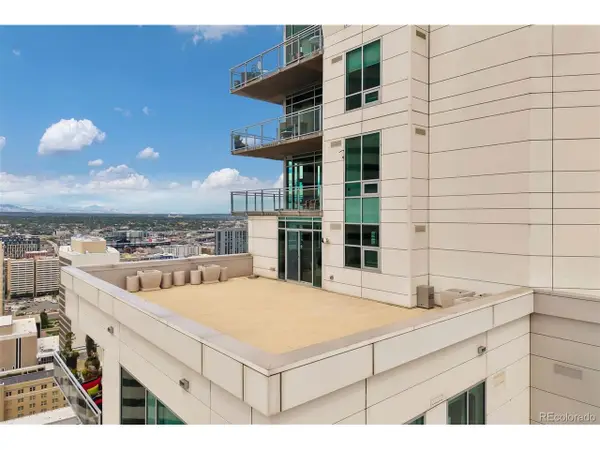 $3,250,000Active4 beds 5 baths4,154 sq. ft.
2001 Lincoln St #2820, Denver, CO 80202
MLS# 7639470Listed by: LIV Sotheby's International Realty - New
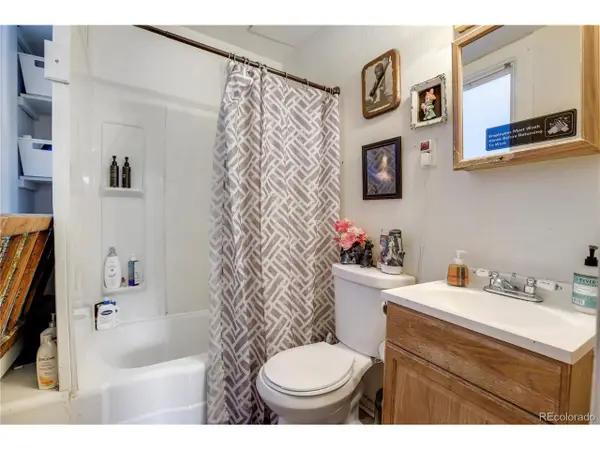 $875,000Active5 beds 4 baths2,875 sq. ft.
2109 E 16th Ave, Denver, CO 80206
MLS# 7787643Listed by: NorthPeak Commercial Advisors, LLC - New
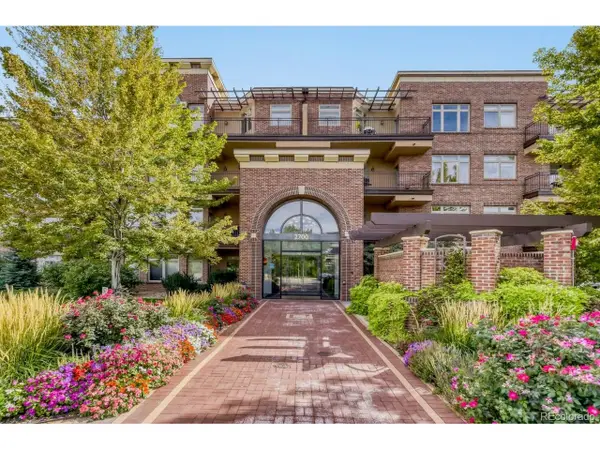 $449,900Active1 beds 1 baths822 sq. ft.
2700 E Cherry Creek South Dr #414, Denver, CO 80209
MLS# 2595202Listed by: Colorado Realty 4 Less, LLC - Open Sun, 12 to 2pmNew
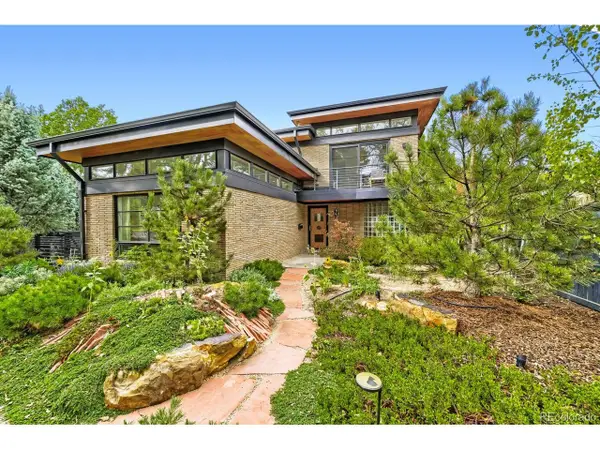 $1,549,000Active3 beds 3 baths2,321 sq. ft.
4807 E 6th Avenue Pkwy, Denver, CO 80220
MLS# 3594132Listed by: Compass - Denver - New
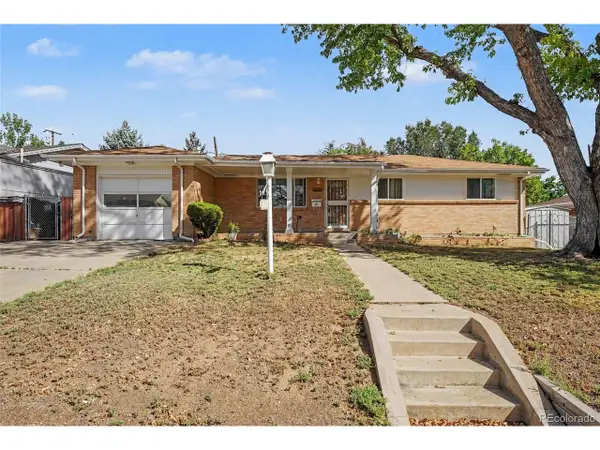 $425,000Active4 beds 2 baths2,159 sq. ft.
1661 Pecos Way, Denver, CO 80221
MLS# 4266663Listed by: Compass - Denver


Protect your home and budget from life's surprises with an Assurant Home Warranty, backed by a partner that supports you through every step of homeownership. Explore Plans.
©2026 Century 21 Real Estate LLC. All rights reserved. CENTURY 21®, the CENTURY 21 Logo and C21® are service marks owned by Century 21 Real Estate LLC. Century 21 Real Estate LLC fully supports the principles of the Fair Housing Act and the Equal Opportunity Act. Each office is independently owned and operated. Listing information is deemed reliable but not guaranteed accurate.