
4039 King Street, Denver, CO 80211
Local realty services provided by:CENTURY 21 Top Dog Properties
Upcoming open houses
- Sat, Aug 2212:30 pm - 02:30 pm
Listed by: mckinze casey
Office: liv sotheby's international realty
MLS#:7769290
Source:ML
Price summary
- Price:$700,000
- Price per sq. ft.:$465.74
About this home
Picture mornings on the covered front porch, watching the quiet tree-lined street wake up - then an easy trip to Highlands favorites when the day calls for it. That's life at 4039 King Street, a meticulously maintained bungalow with the kind of character that comes from intentionally preserved original details, plus modern comforts like central air conditioning, rare for a home of this era. Elevated in the heart of Northwest Denver's energy, this charming home feels warm and collected inside. An ornate wood front door with stained-glass detailing sets the tone before hardwood floors, tall ceilings, and distinctive millwork carry that character inside. In the living room, a brick fireplace framed by windows anchors the space, while a large picture window overlooking the porch floods the room with east light. The dining room has its own personality, with refreshed lighting and a built-in hutch with glass-front display cabinetry - a beautiful original detail for favorite glassware and collected finds. The kitchen feels intimate and sun-washed; an oversized bay window above the sink brings dimension, backyard views, and a sunny perch for greenery. Two bedrooms and a full bath complete the main level, plus two non-conforming bedrooms downstairs, ideal as an office, guest suite, or creative studio, along with 300+ sq ft of additional usable storage space. The fully fenced backyard, set on a generous 6,250-square-foot lot, balances privacy with purpose: a wide lawn, a large flagstone patio for dining and unwinding, and garden boxes ready for the green thumb. An oversized two-car garage with alley access adds storage, plus off-street parking. Rocky Mountain Lake and Berkeley Lake are just blocks away, and Sunnyside and the Highlands bring favorites like Blue Pan Pizza, breweries, bakeries, and the seasonal farmers market. Tennyson Street adds Bakery Four, Call Your Mother, Le Labo, and local boutiques nearby, with downtown Denver within easy reach....
Contact an agent
Home facts
- Year built:1926
- Subdivision & Development:Berkeley
- Listing ID #:7769290
Rooms and interior
- Bedrooms:4
- Total bathrooms:2
- Full bathrooms:1
- Flooring:Carpet, Concrete, Tile, Wood
- Kitchen Description:Dishwasher, Microwave, Range, Range Hood, Refrigerator
- Basement:Yes
- Basement Description:Cellar, Crawl Space, Daylight, Finished, Interior Entry, Partial
- Living area:1,503 sq. ft.
Heating and cooling
- Cooling:Central Air
- Heating:Forced Air, Natural Gas
- Central air:Yes
Structure and exterior
- Roof:Composition
- Year built:1926
- Building area:1,503 sq. ft.
- Lot area:0.14 Acres
- Architectural Style:Bungalow
- Construction Materials:Brick, Frame
- Exterior Features:Covered, Front Porch, Garden, Lighting, Patio, Private Yard, Rain Gutters, Wrap Around
- Levels:1 Story
Schools
- High school:North
- Middle school:Skinner
- Elementary school:Centennial
Utilities
- Water:Public
- Sewer:Public Sewer
Finances and disclosures
- Price:$700,000
- Price per sq. ft.:$465.74
- Tax amount:$3,607 (2025)
Features and amenities
- Amenities:Smart Cameras, Smart Locks
Parking
- Total parking spaces:4
- Garage:Yes
- Garage spaces:2
 Based on information submitted to the MLS GRID as of August 20, 2026 02:21 PM. All data is obtained from various sources and may not have been verified by broker or MLS GRID. Supplied Open House information is subject to change without notice. All information should be independently reviewed and verified for accuracy. Properties may or may not be listed by the office/agent presenting the information.
New listings near 4039 King Street
- Coming Soon
 $1,100,000Coming Soon4 beds 3 baths
2235 N Emerson Street, Denver, CO 80205
MLS# 6791110Listed by: LIV SOTHEBY'S INTERNATIONAL REALTY - Open Sat, 12 to 2pmNew
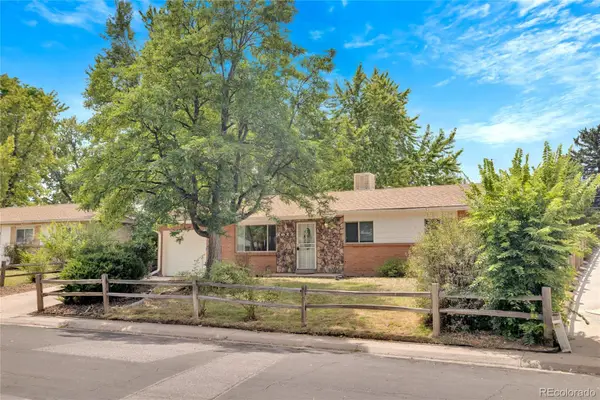 $575,000Active5 beds 2 baths2,192 sq. ft.
1977 S Newton, Lakewood, CO 80219
MLS# 4970463Listed by: KELLER WILLIAMS REALTY URBAN ELITE - New
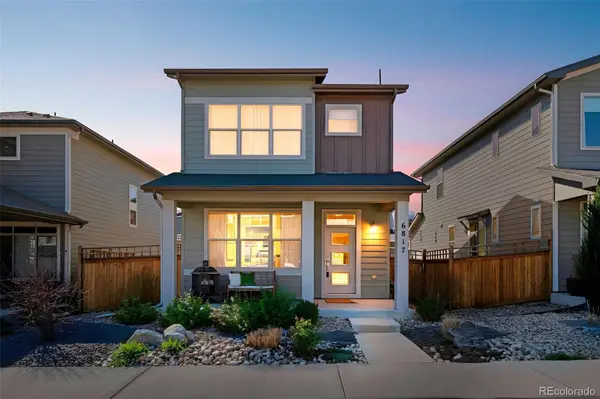 $575,000Active3 beds 4 baths2,127 sq. ft.
6817 Clay Street, Denver, CO 80221
MLS# 6634152Listed by: COMPASS - DENVER - New
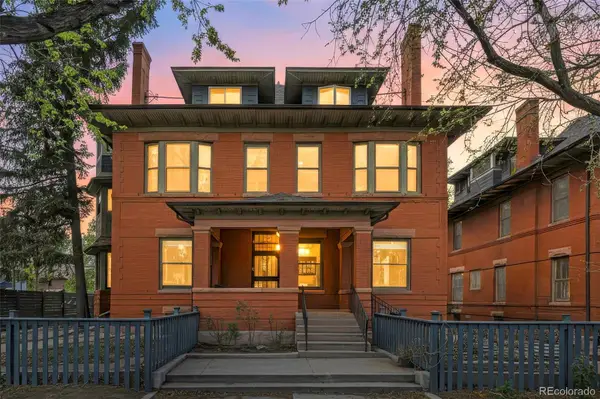 $275,000Active1 beds 1 baths787 sq. ft.
1401 N Franklin Street #3, Denver, CO 80218
MLS# 7678509Listed by: COMPASS - DENVER - Open Fri, 4 to 6pmNew
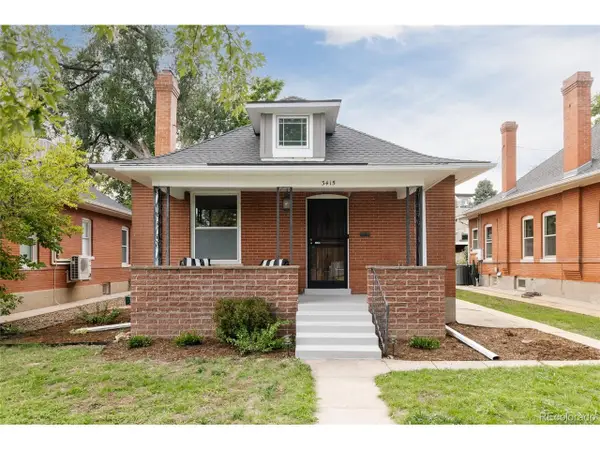 $999,000Active3 beds 2 baths2,080 sq. ft.
3415 Meade St, Denver, CO 80211
MLS# 4045282Listed by: Serhant Colorado LLC - New
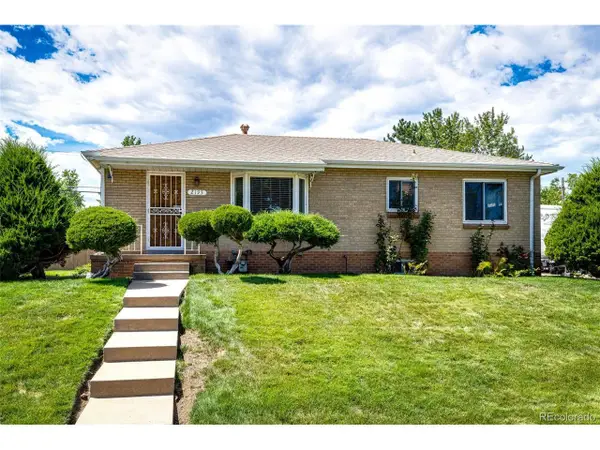 $600,000Active5 beds 2 baths2,026 sq. ft.
2193 S Xavier St, Denver, CO 80219
MLS# 9938562Listed by: Brokers Guild Real Estate - New
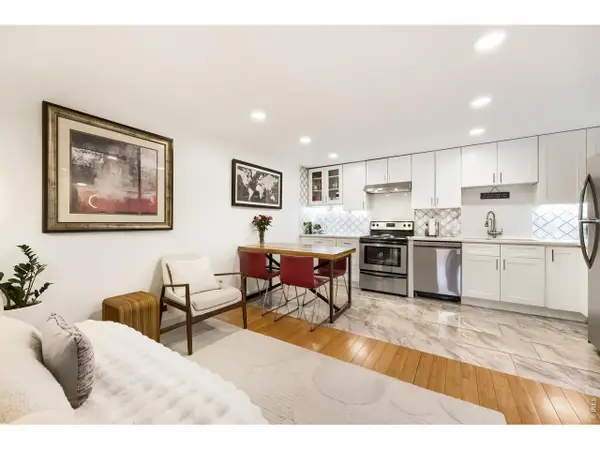 $288,000Active2 beds 1 baths708 sq. ft.
1270 N Marion St #210, Denver, CO 80218
MLS# 1066821Listed by: Compass-Denver - New
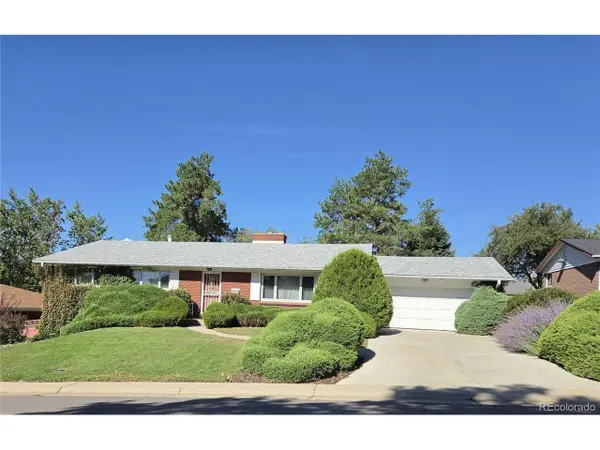 $625,000Active5 beds 3 baths3,404 sq. ft.
2715 S Ames Way, Denver, CO 80227
MLS# 1904297Listed by: Brokers Guild Homes - New
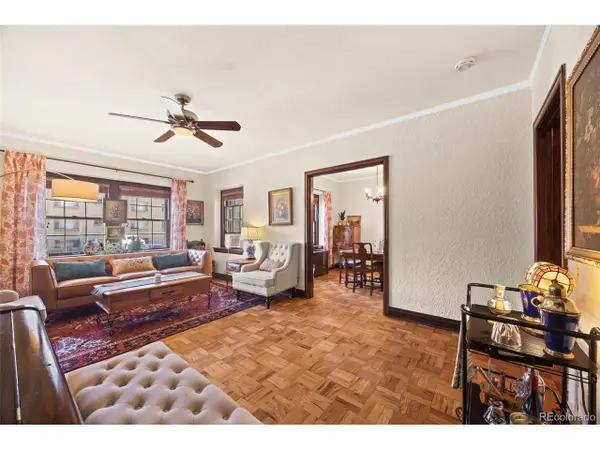 $395,000Active2 beds 2 baths1,215 sq. ft.
963 N Logan St #2, Denver, CO 80203
MLS# 2569712Listed by: Ed Prather Real Estate - New
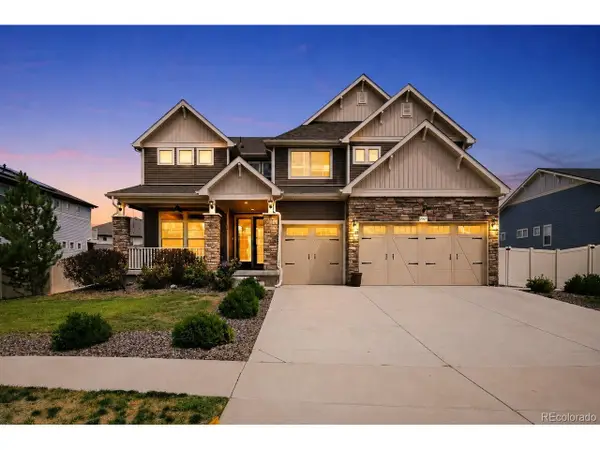 $950,000Active5 beds 4 baths4,567 sq. ft.
20871 Beekman Pl, Denver, CO 80249
MLS# 3272043Listed by: Real Broker, LLC DBA Real


Protect your home and budget from life's surprises with an Assurant Home Warranty, backed by a partner that supports you through every step of homeownership. Explore Plans.
©2026 Century 21 Real Estate LLC. All rights reserved. CENTURY 21®, the CENTURY 21 Logo and C21® are service marks owned by Century 21 Real Estate LLC. Century 21 Real Estate LLC fully supports the principles of the Fair Housing Act and the Equal Opportunity Act. Each office is independently owned and operated. Listing information is deemed reliable but not guaranteed accurate.