
4100 Albion St #4-418, Denver, CO 80216
Local realty services provided by:CENTURY 21 CapRock Real Estate
4100 Albion St #4-418,Denver, CO 80216
$275,000
- 2 Beds
- 2 Baths
- 870 sq. ft.
- Condominium
- Active
Listed by: michaela schmitz
Office: your castle real estate inc303-962-4272
MLS#:8842928
Source:IRES
Price summary
- Price:$275,000
- Price per sq. ft.:$316.09
- Monthly HOA dues:$360
About this home
Some homes are updated. Others are thoughtfully reimagined. This beautifully remodeled condo has been transformed with high-quality finishes and timeless design choices that create a space as functional as it is inviting. Every detail has been carefully considered, resulting in a home that's ready to be enjoyed from day one. Luxury vinyl plank flooring flows throughout the open-concept living spaces, creating a warm, cohesive feel. The kitchen has been refreshed with updated appliances and overlooks the spacious living room, where an electric fireplace creates the perfect ambiance for relaxing evenings at home. Step outside onto your private balcony to enjoy your morning coffee or unwind after a busy day. The spacious primary suite is a true retreat, featuring a beautifully remodeled en-suite bathroom with designer wallpaper, new paint, stylish vanity, updated fixtures, and gorgeous tilework. Two closets-including a walk-in-provide abundant storage, while the oversized tub/shower combination creates the perfect place to recharge. A secondary non-conforming bedroom offers incredible flexibility as a guest room, home office, gym, or creative space. Additional upgrades include a brand-new bedroom window, newer washer and dryer, furnace and A/C installed in 2019 with a Nest thermostat, ample storage throughout, and a security system available for hookup. Ideally situated with quick access to Colorado Boulevard, I-70, I-25, and nearby light rail, commuting is effortless while Denver's best attractions remain just minutes away. Spend weekends exploring City Park, the golf course, the Denver Zoo, the Museum of Nature & Science, or enjoy the restaurants, breweries, and nightlife of RiNo-all just a short drive from home. Beautifully updated, exceptionally located, and truly move-in ready, this home offers the perfect blend of modern comfort and urban convenience. Preferred lender is offering a 1% credit....
Contact an agent
Home facts
- Year built:2005
- Subdivision & Development:Park Hill Town Center
- Listing ID #:8842928
- Added:37 day(s) ago
- Updated:August 01, 2026 at 02:36 PM
Rooms and interior
- Bedrooms:2
- Total bathrooms:2
- Full bathrooms:1
- Half bathrooms:1
- Kitchen Description:Dishwasher, Microwave, Pantry, Refrigerator
- Living area:870 sq. ft.
Heating and cooling
- Cooling:Ceiling Fan(s), Central Air
- Heating:Electronic Air Filter, Forced Air
Structure and exterior
- Roof:Composition
- Year built:2005
- Building area:870 sq. ft.
- Lot Features:House Faces South, Paved
- Construction Materials:Concrete, Stucco
- Exterior Features:Balcony
- Levels:One
Schools
- High school:DSST: Montview
- Middle school:Denver Discovery
- Elementary school:Hallett Academy
Utilities
- Water:City
- Sewer:Public Sewer
Finances and disclosures
- Price:$275,000
- Price per sq. ft.:$316.09
- Tax amount:$1,661
Features and amenities
- Appliances:Dishwasher, Dryer, Microwave, Refrigerator, Washer
- Laundry features:Dryer, Washer
- Amenities:Open Floorplan, Pantry, Walk-In Closet(s)
Parking
- Garage spaces:1
New listings near 4100 Albion St #4-418
- New
 $310,000Active2 beds 2 baths1,019 sq. ft.
8225 Fairmount Drive #105, Denver, CO 80247
MLS# IR1065564Listed by: EXP REALTY - NORTHERN CO
- New
 $310,000Active2 beds 2 baths1,019 sq. ft.
8225 Fairmount Dr #5-105, Denver, CO 80247
MLS# 1065564Listed by: eXp Realty - Northern CO - New
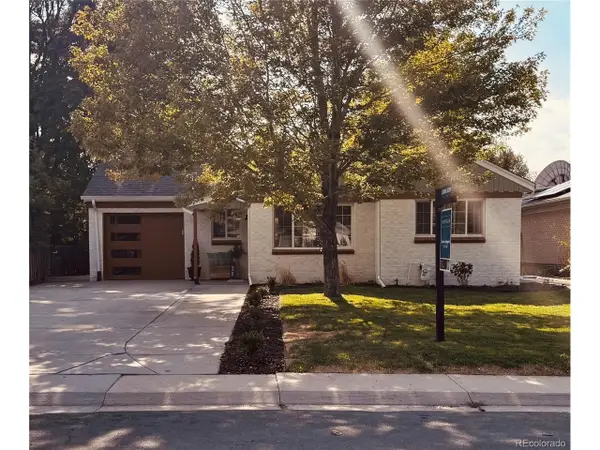 $739,000Active4 beds 2 baths1,682 sq. ft.
2941 Ivanhoe St, Denver, CO 80207
MLS# 5079849Listed by: Madison & Company Properties - New
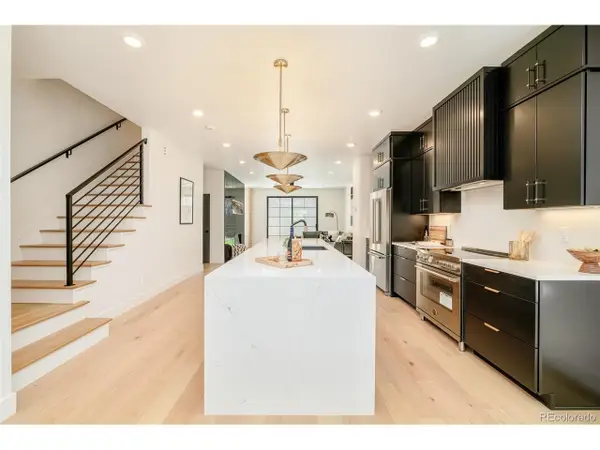 $1,175,000Active3 beds 4 baths2,328 sq. ft.
2411 S Lafayette St, Denver, CO 80210
MLS# 6189457Listed by: Compass - Denver - New
 $899,900Active3 beds 4 baths2,694 sq. ft.
8895 E 28th Ave, Denver, CO 80238
MLS# 8251563Listed by: Sustain Mortgage & Realty LLC - Open Sat, 11:30am to 2:30pmNew
 $569,900Active4 beds 2 baths1,610 sq. ft.
2131 W Gill Place, Denver, CO 80223
MLS# 4019494Listed by: MEGASTAR REALTY - Open Sat, 10am to 6pmNew
 $495,750Active4 beds 4 baths1,851 sq. ft.
3145 W Bates Avenue, Denver, CO 80236
MLS# 7246270Listed by: WEST AND MAIN HOMES INC - New
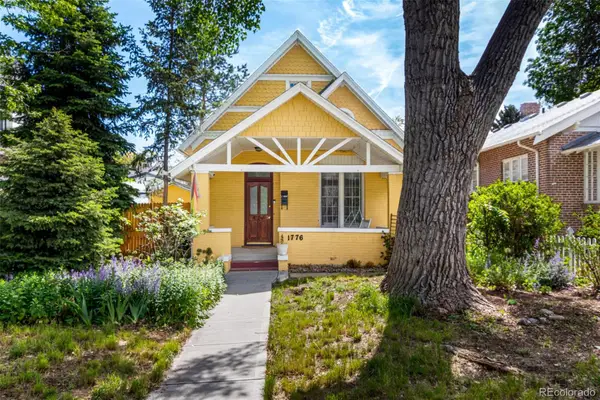 $749,900Active2 beds 1 baths1,167 sq. ft.
1776 S Logan Street, Denver, CO 80210
MLS# 8083130Listed by: EXP REALTY, LLC - New
 $675,000Active4 beds 3 baths2,909 sq. ft.
2753 S Benton St, Denver, CO 80227
MLS# 1636822Listed by: JDI Investments - New
 $329,990Active3 beds 2 baths1,168 sq. ft.
6153 N Ceylon St #3-302, Denver, CO 80239
MLS# 3377808Listed by: Keller Williams Action Realty LLC


Protect your home and budget from life's surprises with an Assurant Home Warranty, backed by a partner that supports you through every step of homeownership. Explore Plans.
©2026 Century 21 Real Estate LLC. All rights reserved. CENTURY 21®, the CENTURY 21 Logo and C21® are service marks owned by Century 21 Real Estate LLC. Century 21 Real Estate LLC fully supports the principles of the Fair Housing Act and the Equal Opportunity Act. Each office is independently owned and operated. Listing information is deemed reliable but not guaranteed accurate.