
483 Columbine, Denver, CO 80206
Local realty services provided by:CENTURY 21 CapRock Real Estate
Upcoming open houses
- Fri, Oct 2305:00 pm - 06:30 pm
- Sat, Oct 2401:00 pm - 03:00 pm
- Sat, Oct 3112:00 pm - 03:00 pm
Listed by: marilyn dana, kate lynch
Office: coldwell banker global luxury denver
MLS#:3589303
Source:ML
Price summary
- Price:$1,150,000
- Price per sq. ft.:$687.8
- Monthly HOA dues:$500
About this home
Ready to call Cherry Creek North home? This charming renovated townhouse is a perfect blend of elegance and urban life. Complete with a beautifully updated kitchen and breakfast nook, the main floor features expansive living spaces and a cozy gas fireplace. The great room flows seamless into a large private patio, perfect for entertaining inside or out with gorgeous trees right outside your door. Upstairs, you’ll find a spacious primary bedroom and 2nd bedroom, both with en suite bathrooms. The renovated lower level offers a comfortable office and storage space. A clean two-car garage with alley entry. Homeowners also have access to a private pool and clubhouse. Just moments away, a park/playground, plus Cherry Creek North has it all with 200+ stores, 60+ restaurants, 70+ salons and fitness studios, and more!
Contact an agent
Home facts
- Year built:1974
- Subdivision & Development:Harmans
- Listing ID #:3589303
Rooms and interior
- Bedrooms:2
- Total bathrooms:3
- Full bathrooms:2
- Half bathrooms:1
- Flooring:Wood
- Kitchen Description:Cooktop, Dishwasher, Disposal, Eat-in Kitchen, Freezer, Oven, Refrigerator
- Basement Description:Finished, Partial
- Living area:1,672 sq. ft.
Heating and cooling
- Cooling:Central Air
- Heating:Forced Air, Natural Gas
Structure and exterior
- Roof:Tar/Gravel
- Year built:1974
- Building area:1,672 sq. ft.
- Lot Features:Landscaped, Near Public Transit
- Architectural Style:Urban Contemporary
- Construction Materials:Frame, Stucco
- Exterior Features:Balcony, Deck, Front Porch
- Foundation Description:Slab
- Levels:2 Story
Schools
- High school:East
- Middle school:Morey
- Elementary school:Bromwell
Utilities
- Water:Public
- Sewer:Public Sewer
Finances and disclosures
- Price:$1,150,000
- Price per sq. ft.:$687.8
- Tax amount:$5,442
Features and amenities
- Amenities:Window Treatments
Parking
- Garage spaces:2
 Based on information submitted to the MLS GRID as of October 21, 2026 01:42 AM. All data is obtained from various sources and may not have been verified by broker or MLS GRID. Supplied Open House information is subject to change without notice. All information should be independently reviewed and verified for accuracy. Properties may or may not be listed by the office/agent presenting the information. ML Member Broker: Daniel Bishop
New listings near 483 Columbine
- Coming SoonOpen Thu, 12 to 2pm
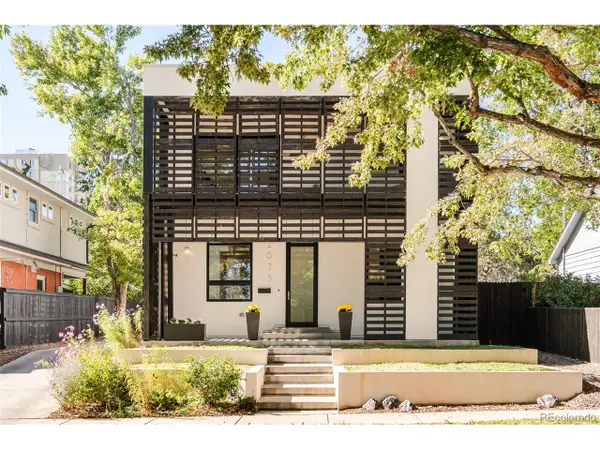 $1,600,000Coming Soon3 beds 3 baths2,637 sq. ft.
2675 Meade St, Denver, CO 80211
MLS# 1587378Listed by: Milehimodern - Coming Soon
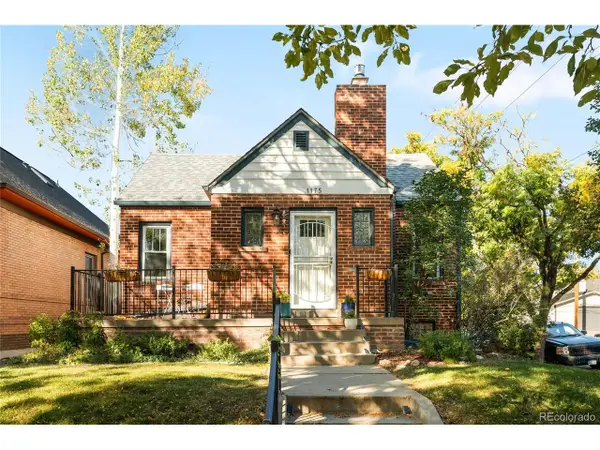 $800,000Coming Soon3 beds 2 baths2,149 sq. ft.
1175 Cook St, Denver, CO 80206
MLS# 5544366Listed by: Milehimodern - Coming Soon
 $1,050,000Coming Soon3 beds 2 baths1,773 sq. ft.
1210 Ivy St, Denver, CO 80220
MLS# 4397828Listed by: Compass - Denver - Coming SoonOpen Fri, 11am to 1pm
 $450,000Coming Soon3 beds 3 baths1,642 sq. ft.
18931 E 55th Ave, Denver, CO 80249
MLS# 1070911Listed by: KW Realty Downtown, LLC - Coming SoonOpen Sat, 10am to 1pm
 $850,000Coming Soon4 beds 3 baths1,946 sq. ft.
3150 W 26th Ave, Denver, CO 80211
MLS# 1617912Listed by: Your Castle Real Estate Inc - Coming SoonOpen Sun, 1 to 2:30pm
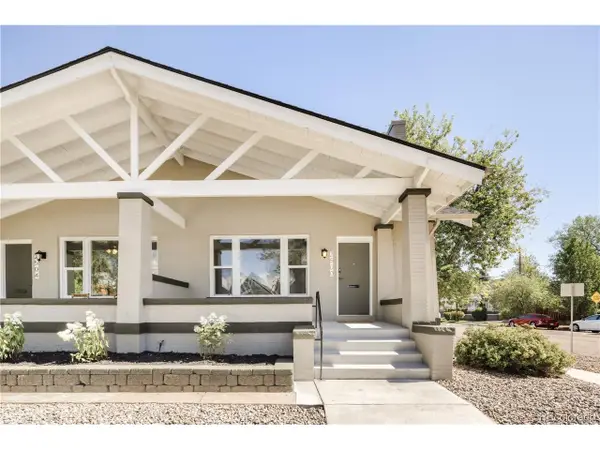 $575,000Coming Soon4 beds 3 baths1,886 sq. ft.
2500 N Race St, Denver, CO 80205
MLS# 2888408Listed by: MODUS Real Estate - Coming Soon
 $1,300,000Coming Soon4 beds 3 baths2,684 sq. ft.
334 S Clarkson St, Denver, CO 80209
MLS# 7601357Listed by: RE/MAX of Cherry Creek - Coming Soon
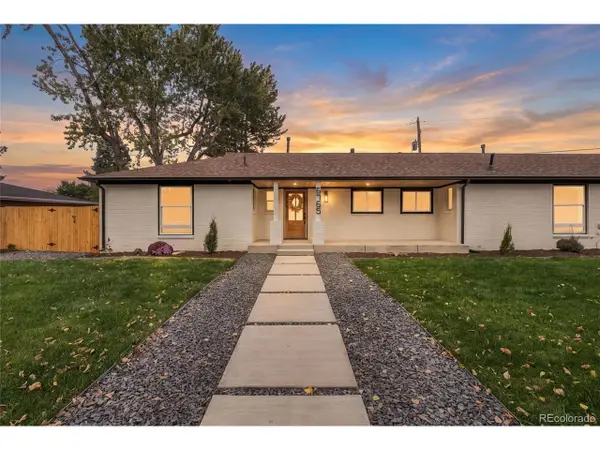 $1,350,000Coming Soon4 beds 3 baths2,459 sq. ft.
6765 E 5th Ave, Denver, CO 80220
MLS# 9235298Listed by: Stealth Wealth Group - Coming Soon
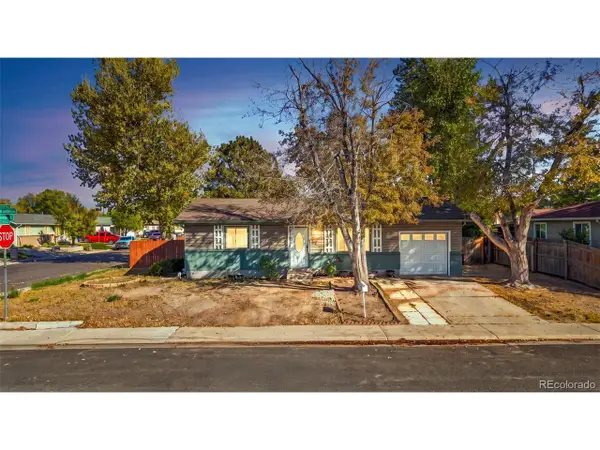 $400,000Coming Soon4 beds 2 baths1,512 sq. ft.
5566 Anaheim Way, Denver, CO 80239
MLS# 9991304Listed by: LPT Realty - Coming SoonOpen Sat, 12 to 3pm
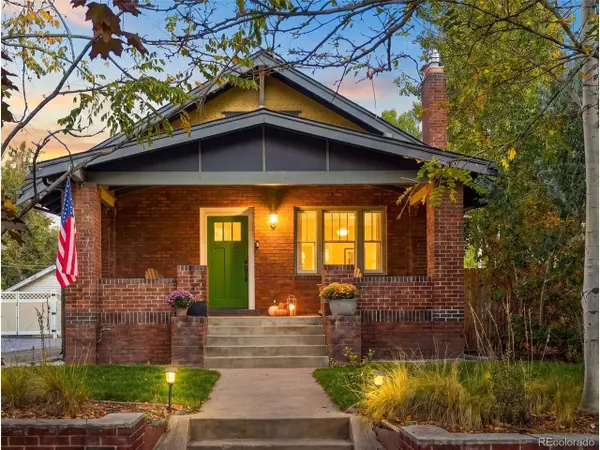 $1,145,000Coming Soon4 beds 2 baths2,800 sq. ft.
3065 W 35th Ave, Denver, CO 80211
MLS# 1663216Listed by: West and Main Homes Inc


Protect your home and budget from life's surprises with an Assurant Home Warranty, backed by a partner that supports you through every step of homeownership. Explore Plans.
©2026 Century 21 Real Estate LLC. All rights reserved. CENTURY 21®, the CENTURY 21 Logo and C21® are service marks owned by Century 21 Real Estate LLC. Century 21 Real Estate LLC fully supports the principles of the Fair Housing Act and the Equal Opportunity Act. Each office is independently owned and operated. Listing information is deemed reliable but not guaranteed accurate.