
4145 Pecos St, Denver, CO 80211
Local realty services provided by:CENTURY 21 CapRock Real Estate
Upcoming open houses
- Sat, Sep 1912:00 pm - 02:00 pm
Listed by: aimee fletcher, lauren trent
Office: exp realty, llc888-440-2724
MLS#:8265581
Source:IRES
Price summary
- Price:$1,000,000
- Price per sq. ft.:$423.55
About this home
Location, land, and opportunity come together at this inviting 1933 brick ranch on a remarkably rare 9,370 sq ft lot in Sunnyside. With no HOA, multiple gates, front and rear-alley access, and room to park recreational vehicles outside the 2 car detached garage, the property offers unmatched flexibility. Explore the potential for an ADU or subdivision of the lot to accommodate another home. A welcoming front porch leads into a light-filled living room featuring hardwood floors and a fireplace. The dining room opens to the kitchen, creating a comfortable gathering space with replaced cabinetry, stainless steel appliances and a range with gas cooktop. Three main-level bedrooms offer closets and hardwood floors, while a beautifully renovated full bathroom completes the level. The finished basement provides exceptional additional living space, including a private primary bedroom with a walk-in closet and renovated en suite bathroom. An expansive family room with a second fireplace offers plenty of space for movie nights and multiple activity areas. A renovated powder room and oversized laundry room with storage and mechanical-room access complete the lower level. Outside, enjoy a poured-concrete patio and sodded backyard within the fully fenced grounds. Forced Air, AC and a replaced water line add further value and peace of mind. The central location places Empower Field, Coors Field, Union Station, Ball Arena, the 16th Street Mall, and Larimer Square less than 10 mins away. The Denver Art Museum, Colorado Convention Center, Denver Zoo, City Park, Presbyterian/St. Luke's Medical Center, and MSU Denver are within approximately 15 mins. I-70 is just two mins away, with quick access to I-25, while Denver International Airport is approximately 30 mins away. Just south across the I-25 corridor, the Central Business District and LoDo form Denver's highest-density employment center, anchored by professional, scientific, technical, financial, legal, and administrative sectors....
Contact an agent
Home facts
- Year built:1933
- Subdivision & Development:Sunnyside
- Listing ID #:8265581
- Added:1 day(s) ago
- Updated:September 18, 2026 at 07:49 PM
Rooms and interior
- Bedrooms:4
- Total bathrooms:3
- Full bathrooms:1
- Half bathrooms:1
- Kitchen Description:Dishwasher, Disposal, Microwave, Pantry, Refrigerator
- Basement Description:Full, Partially Finished, Slab
- Living area:2,361 sq. ft.
Heating and cooling
- Cooling:Central Air
- Heating:Forced Air
Structure and exterior
- Roof:Composition
- Year built:1933
- Building area:2,361 sq. ft.
- Lot area:0.22 Acres
- Lot Features:House Faces East, Paved
- Architectural Style:Tudor
- Construction Materials:Brick, Frame
- Exterior Features:Patio
- Levels:One
Schools
- High school:North
- Middle school:Skinner
- Elementary school:Trevista at Horace Mann
Utilities
- Water:City
- Sewer:Public Sewer
Finances and disclosures
- Price:$1,000,000
- Price per sq. ft.:$423.55
- Tax amount:$4,796
Features and amenities
- Appliances:Dishwasher, Disposal, Dryer, Fire Alarm, Microwave, Refrigerator, Washer
- Laundry features:Dryer, Washer
- Amenities:Open Floorplan, Pantry, Walk-In Closet(s)
Parking
- Garage spaces:2
New listings near 4145 Pecos St
- New
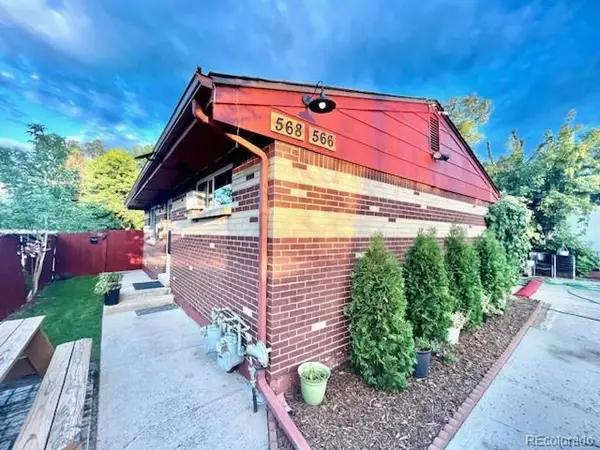 $635,000Active5 beds 2 baths1,871 sq. ft.
566 S Patton Ct, Denver, CO 80219
MLS# 4813407Listed by: Trelora Realty, Inc. - New
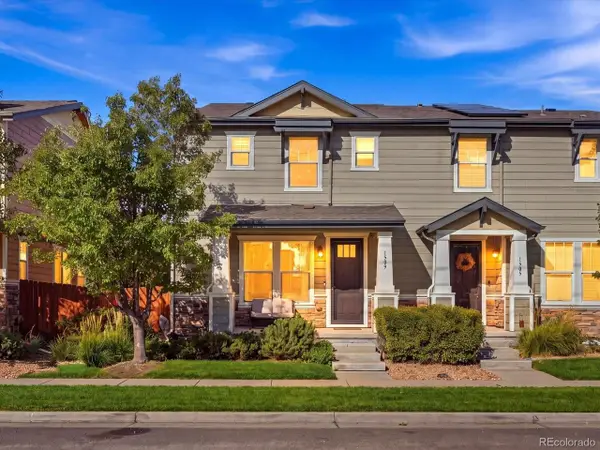 $545,000Active3 beds 3 baths2,400 sq. ft.
1509 S Dayton St, Denver, CO 80247
MLS# 7153526Listed by: eXp Realty, LLC - New
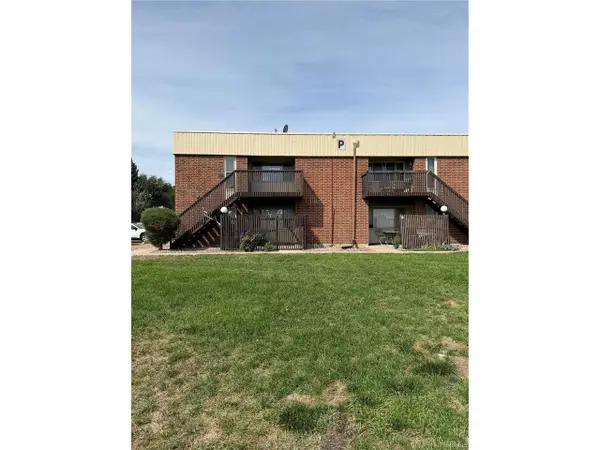 $170,000Active1 beds 1 baths599 sq. ft.
3663 S Sheridan Blvd #P11, Denver, CO 80235
MLS# 8548871Listed by: Equity Colorado Real Estate - New
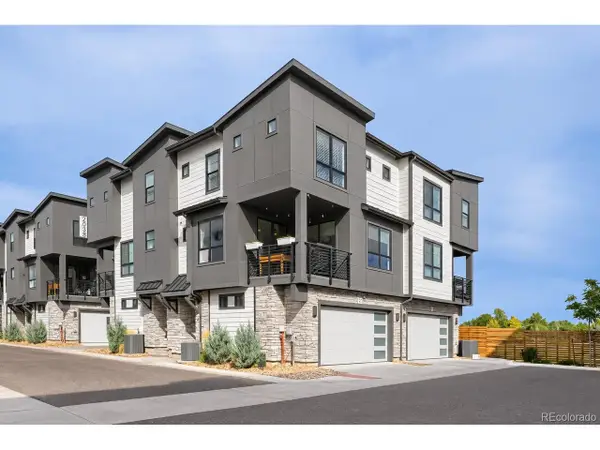 $530,000Active2 beds 3 baths1,291 sq. ft.
2038 S Holly St #2, Denver, CO 80222
MLS# 5507895Listed by: HomeSmart - New
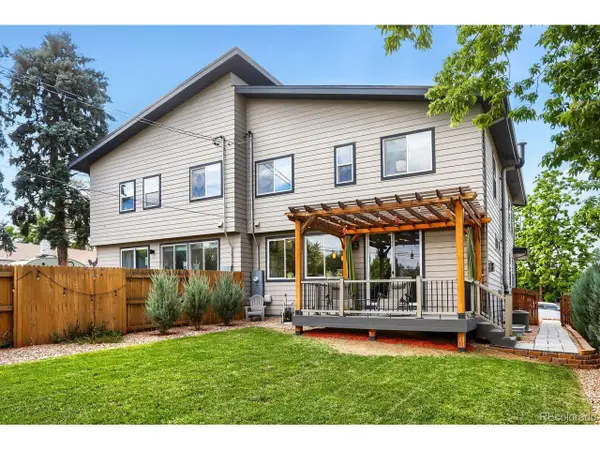 $775,000Active3 beds 3 baths2,576 sq. ft.
5232 Stuart St, Denver, CO 80212
MLS# 6576661Listed by: West and Main Homes Inc - New
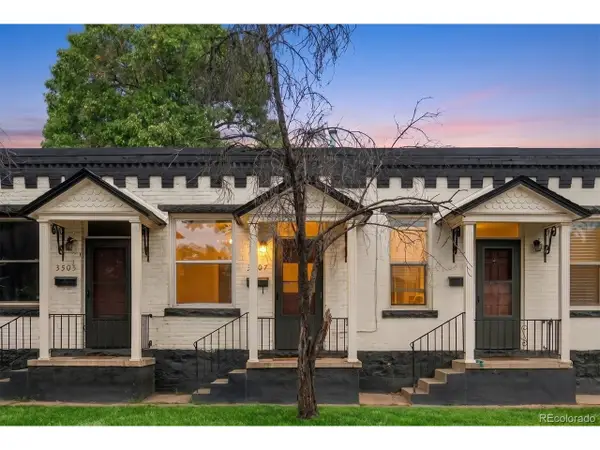 $285,000Active1 beds 1 baths481 sq. ft.
3507 Tennyson St, Denver, CO 80212
MLS# 7581396Listed by: Guide Real Estate - New
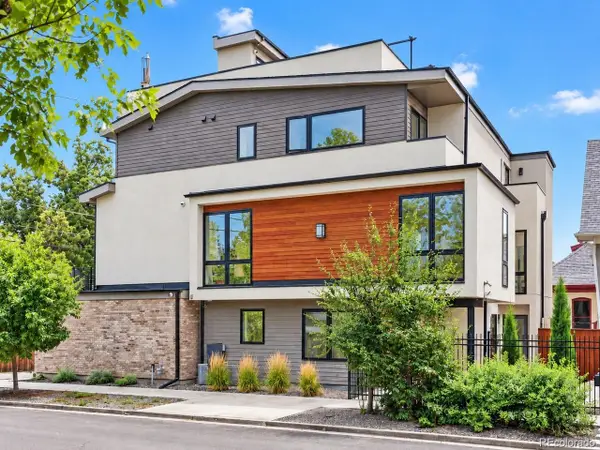 $1,150,000Active3 beds 4 baths2,377 sq. ft.
3820 Eliot St, Denver, CO 80211
MLS# 8657817Listed by: 1 Percent Lists Mile High - New
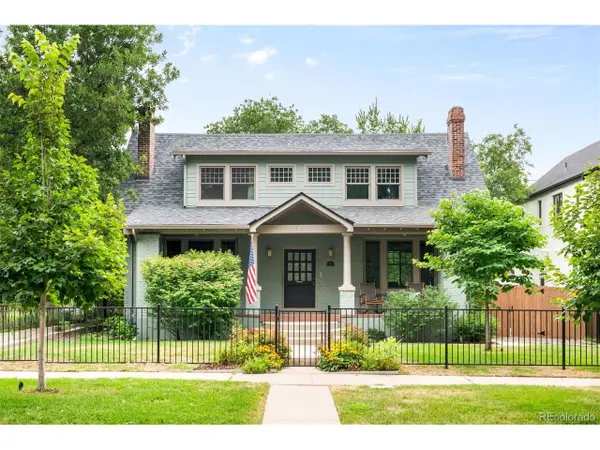 $2,195,000Active6 beds 5 baths4,066 sq. ft.
2324 S Columbine St, Denver, CO 80210
MLS# 9005470Listed by: LIV Sotheby's International Realty - New
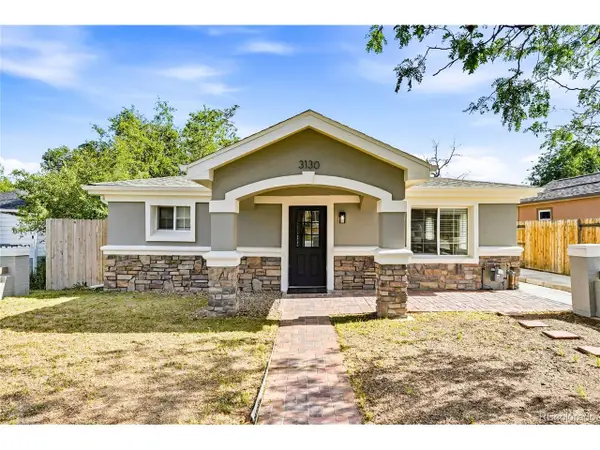 $439,900Active5 beds 2 baths1,440 sq. ft.
3130 W Longfellow Pl, Denver, CO 80221
MLS# 9827116Listed by: Keller Williams Avenues Realty


Protect your home and budget from life's surprises with an Assurant Home Warranty, backed by a partner that supports you through every step of homeownership. Explore Plans.
©2026 Century 21 Real Estate LLC. All rights reserved. CENTURY 21®, the CENTURY 21 Logo and C21® are service marks owned by Century 21 Real Estate LLC. Century 21 Real Estate LLC fully supports the principles of the Fair Housing Act and the Equal Opportunity Act. Each office is independently owned and operated. Listing information is deemed reliable but not guaranteed accurate.