
3820 Eliot St, Denver, CO 80211
Local realty services provided by:CENTURY 21 CapRock Real Estate
Listed by: jane pearson
Office: 1 percent lists mile high720-951-4818
MLS#:8657817
Source:IRES
Price summary
- Price:$1,150,000
- Price per sq. ft.:$483.8
About this home
Elevated, low-maintenance living in the heart of Sunnyside. Built in 2022, this stunning 3-bedroom, 4-bath home offers 2,417 square feet of thoughtfully designed space where luxury, functionality and lifestyle come together. The light-filled, open-concept main level features hardwood floors and designer finishes throughout. The gourmet kitchen offers quartz countertops, an oversized island, upgraded cabinetry, designer tile, stainless steel appliances and statement hood, flowing seamlessly into the dining and living areas. A striking gas fireplace with floor-to-ceiling tile adds warmth and architectural interest, while direct access to the deck creates an ideal indoor-outdoor entertaining experience. The spacious primary suite is a private retreat with two walk-in closets, private balcony and dedicated mini split for added comfort. The ensuite bath features quartz counters, dual sinks, designer tile, beautiful shower with glass enclosure and private water closet. Outdoor living shines on the expansive private rooftop deck with sweeping views, electric awnings, extended fire table, commercial-grade heaters, automatic plant sprinkler system, gas stub and plenty of space for dining, entertaining and relaxing. Adding exceptional versatility and value is the separate ADU with appointments included. Beautifully furnished and appointed with luxury linens, a fully equipped kitchen and thoughtful guest amenities, it's truly turnkey. Currently used as a successful short-term rental, the ADU has generated approximately $65,000 in rental income year-to-date in 2026, offering income potential or an ideal private guest suite or multigenerational living. Enjoy modern construction, elevated design, generous living space, incredible outdoor areas and an income-producing ADU-all with low-maintenance ownership in sought-after Sunnyside, near dining, coffee shops, parks and downtown Denver. This is more than a home; it's a lifestyle!...
Contact an agent
Home facts
- Year built:2020
- Subdivision & Development:Sunnyside
- Listing ID #:8657817
- Added:1 day(s) ago
- Updated:September 18, 2026 at 07:49 PM
Rooms and interior
- Bedrooms:3
- Total bathrooms:4
- Full bathrooms:1
- Half bathrooms:1
- Dining Description:Eat-in Kitchen
- Kitchen Description:Dishwasher, Disposal, Kitchen Island, Microwave, Pantry, Refrigerator
- Basement Description:Built-In Radon
- Living area:2,377 sq. ft.
Heating and cooling
- Cooling:Ceiling Fan(s), Central Air
- Heating:Forced Air
Structure and exterior
- Roof:Rubber
- Year built:2020
- Building area:2,377 sq. ft.
- Lot area:0.03 Acres
- Lot Features:House Faces South
- Architectural Style:Contemporary, In-Law Area
- Construction Materials:Brick, Cedar, Stucco
- Exterior Features:Deck, Patio
- Levels:3 Story
Schools
- High school:North
- Middle school:Skinner
- Elementary school:Columbian
Utilities
- Water:City
- Sewer:Public Sewer
Finances and disclosures
- Price:$1,150,000
- Price per sq. ft.:$483.8
- Tax amount:$6,602
Features and amenities
- Appliances:Dishwasher, Disposal, Dryer, Fire Alarm, Microwave, Refrigerator, Washer
- Laundry features:Dryer, Washer
- Amenities:Eat-in Kitchen, Kitchen Island, Open Floorplan, Pantry, Walk-In Closet(s)
Parking
- Garage spaces:2
New listings near 3820 Eliot St
- New
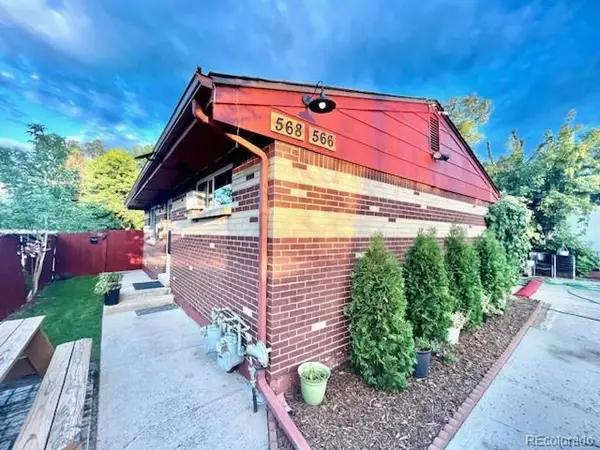 $635,000Active5 beds 2 baths1,871 sq. ft.
566 S Patton Ct, Denver, CO 80219
MLS# 4813407Listed by: Trelora Realty, Inc. - New
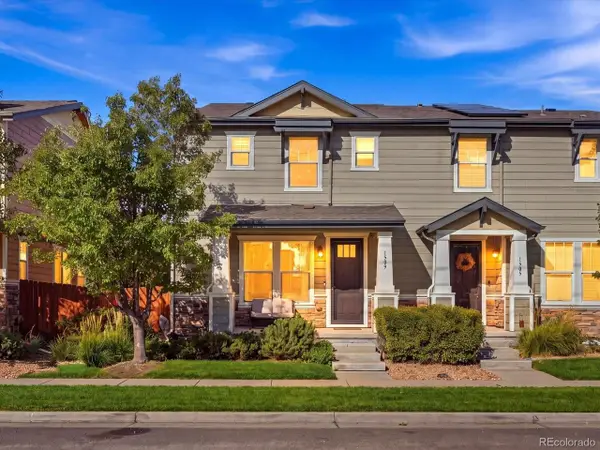 $545,000Active3 beds 3 baths2,400 sq. ft.
1509 S Dayton St, Denver, CO 80247
MLS# 7153526Listed by: eXp Realty, LLC - New
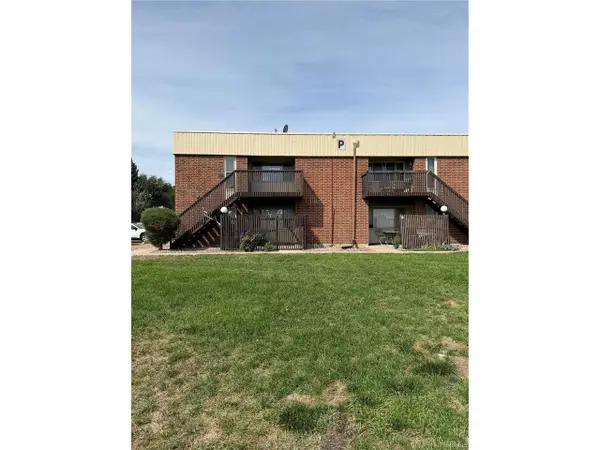 $170,000Active1 beds 1 baths599 sq. ft.
3663 S Sheridan Blvd #P11, Denver, CO 80235
MLS# 8548871Listed by: Equity Colorado Real Estate - New
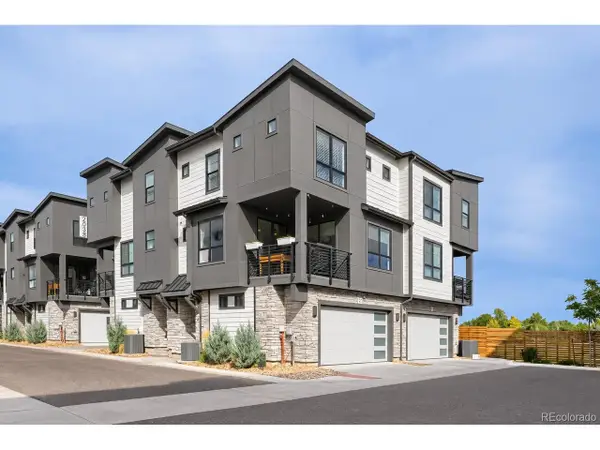 $530,000Active2 beds 3 baths1,291 sq. ft.
2038 S Holly St #2, Denver, CO 80222
MLS# 5507895Listed by: HomeSmart - New
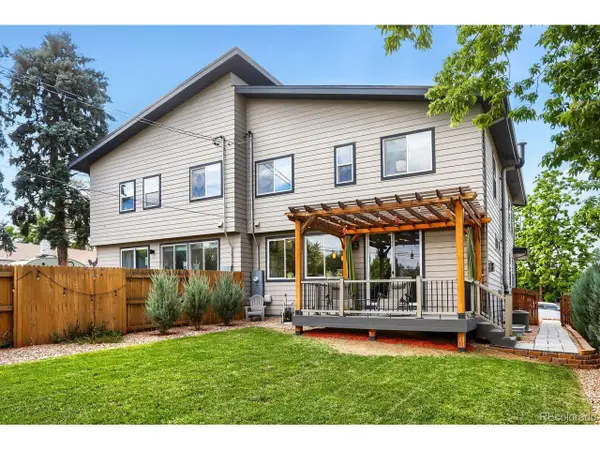 $775,000Active3 beds 3 baths2,576 sq. ft.
5232 Stuart St, Denver, CO 80212
MLS# 6576661Listed by: West and Main Homes Inc - New
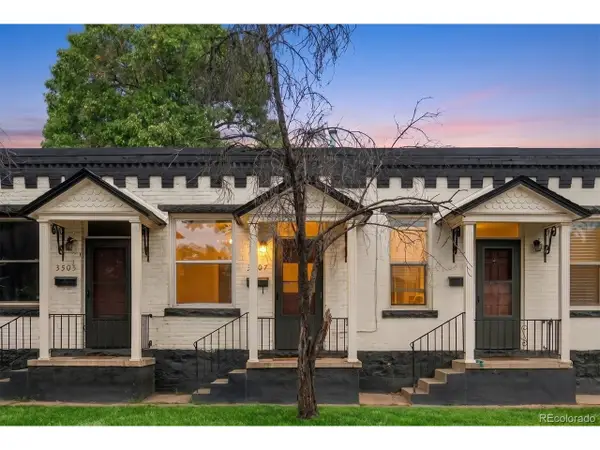 $285,000Active1 beds 1 baths481 sq. ft.
3507 Tennyson St, Denver, CO 80212
MLS# 7581396Listed by: Guide Real Estate - Open Sat, 12 to 2pmNew
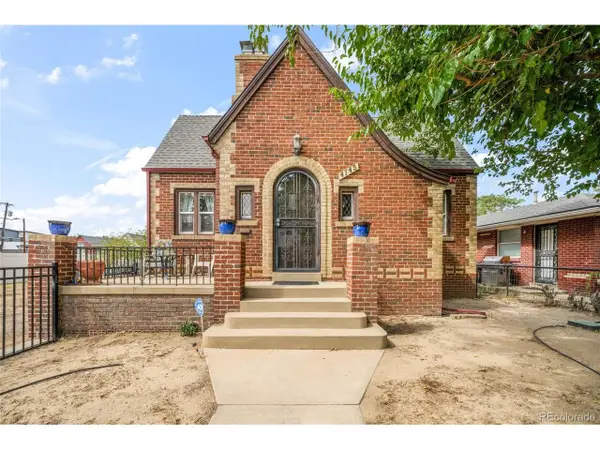 $1,000,000Active4 beds 3 baths2,361 sq. ft.
4145 Pecos St, Denver, CO 80211
MLS# 8265581Listed by: eXp Realty, LLC - New
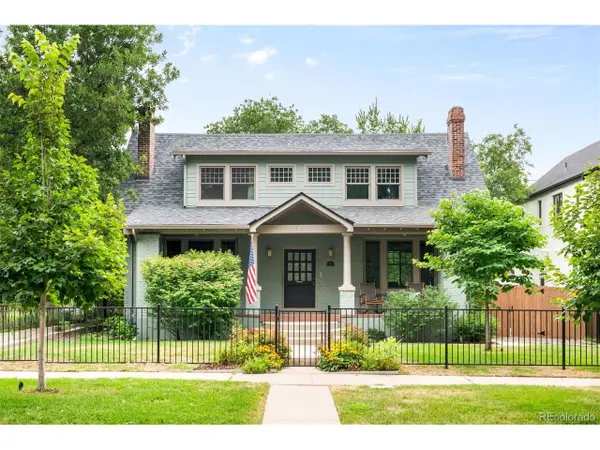 $2,195,000Active6 beds 5 baths4,066 sq. ft.
2324 S Columbine St, Denver, CO 80210
MLS# 9005470Listed by: LIV Sotheby's International Realty - New
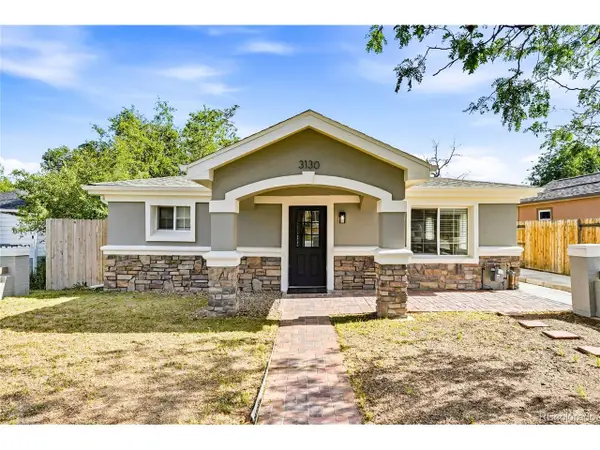 $439,900Active5 beds 2 baths1,440 sq. ft.
3130 W Longfellow Pl, Denver, CO 80221
MLS# 9827116Listed by: Keller Williams Avenues Realty


Protect your home and budget from life's surprises with an Assurant Home Warranty, backed by a partner that supports you through every step of homeownership. Explore Plans.
©2026 Century 21 Real Estate LLC. All rights reserved. CENTURY 21®, the CENTURY 21 Logo and C21® are service marks owned by Century 21 Real Estate LLC. Century 21 Real Estate LLC fully supports the principles of the Fair Housing Act and the Equal Opportunity Act. Each office is independently owned and operated. Listing information is deemed reliable but not guaranteed accurate.