
4198 Osceola, Denver, CO 80212
Local realty services provided by:CENTURY 21 CapRock Real Estate
Listed by: olivia merrill, team denver homes
Office: liv sotheby's international realty
MLS#:3118440
Source:ML
Price summary
- Price:$750,000
- Price per sq. ft.:$452.9
About this home
Nestled on a tree-lined street in the heart of Berkeley, this beautifully maintained home offers more than just a place to live. It delivers the lifestyle buyers move to Northwest Denver to find. Imagine starting your morning with a walk to your favorite neighborhood coffee shop, spending afternoons exploring Tennyson Street's acclaimed restaurants, boutiques, and local events, then returning home to relax in your private backyard retreat. Inside, timeless character blends seamlessly with modern functionality. Sun-filled living spaces create a warm and inviting atmosphere, while thoughtful updates make daily living effortless. The flexible floor plan provides room to work from home, host overnight guests, create a fitness studio, or simply spread out and enjoy life's next chapter. The finished lower level expands the home's possibilities, offering valuable additional living space that adapts to your lifestyle. Whether you're a growing household, a remote professional, or someone seeking the perfect balance between urban convenience and neighborhood charm, this home is designed to evolve with your needs. Outside, the spacious yard and detached garage provide room for entertaining, gardening, outdoor recreation, and all the gear that comes with Colorado living. Located just minutes from Downtown Denver, Berkeley Lake Park, Rocky Mountain Lake Park, and some of the city's most desirable dining and shopping destinations, this is a rare opportunity to enjoy one of Denver's most sought-after neighborhoods. This isn't simply a home. It's a chance to embrace the Berkeley lifestyle, where walkability, community, convenience, and Colorado's outdoor spirit come together in one exceptional location....
Contact an agent
Home facts
- Year built:1952
- Subdivision & Development:Berkeley
- Listing ID #:3118440
Rooms and interior
- Bedrooms:3
- Total bathrooms:2
- Full bathrooms:1
- Flooring:Carpet, Tile, Wood
- Kitchen Description:Dishwasher, Disposal, Eat-in Kitchen, Microwave, Oven, Refrigerator
- Basement Description:Daylight, Finished
- Living area:1,656 sq. ft.
Heating and cooling
- Cooling:Air Conditioning-Room
- Heating:Forced Air, Natural Gas
Structure and exterior
- Roof:Composition
- Year built:1952
- Building area:1,656 sq. ft.
- Lot Features:Landscaped, Level, Many Trees, Near Public Transit, Sprinklers In Front, Sprinklers In Rear
- Architectural Style:Bungalow, Mid-Century Modern
- Construction Materials:Brick
- Exterior Features:Covered, Front Porch, Lighting, Patio, Private Yard, Rain Gutters
- Foundation Description:Raised, Slab
- Levels:1 Story
Schools
- High school:North
- Middle school:Skinner
- Elementary school:Centennial
Utilities
- Water:Public
- Sewer:Public Sewer
Finances and disclosures
- Price:$750,000
- Price per sq. ft.:$452.9
- Tax amount:$4,651
Features and amenities
- Laundry features:In Unit
Parking
- Parking description:Oversized
- Garage spaces:2
 Based on information submitted to the MLS GRID as of November 20, 2026 05:45 AM. All data is obtained from various sources and may not have been verified by broker or MLS GRID. Supplied Open House information is subject to change without notice. All information should be independently reviewed and verified for accuracy. Properties may or may not be listed by the office/agent presenting the information. ML Member Broker: Daniel Bishop
New listings near 4198 Osceola
- Coming Soon
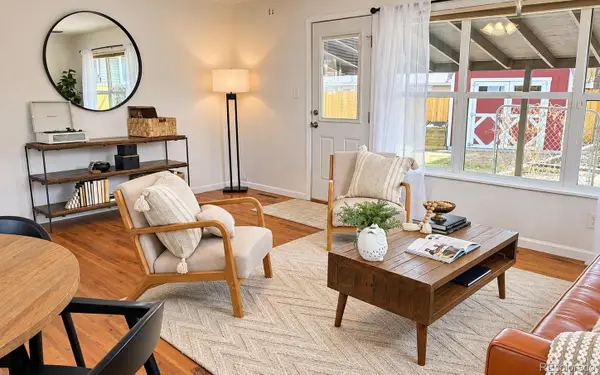 $380,000Coming Soon3 beds 2 baths984 sq. ft.
190 Cragmore, Denver, CO 80221
MLS# 6125455Listed by: WEST AND MAIN HOMES INC - Coming Soon
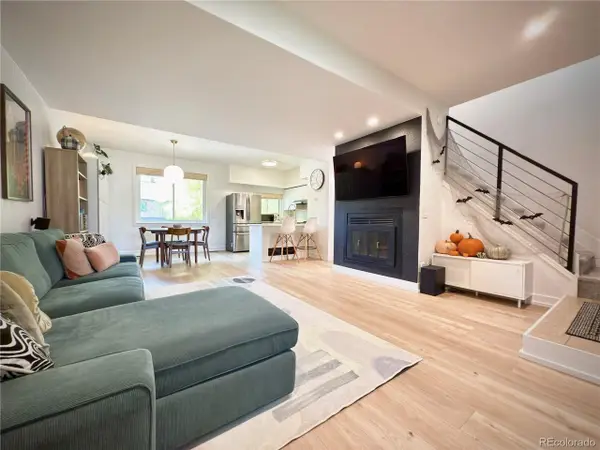 $330,000Coming Soon2 beds 2 baths1,340 sq. ft.
9400 E Iliff Ave #145, Denver, CO 80231
MLS# 9559776Listed by: HomeSmart Realty - Coming Soon
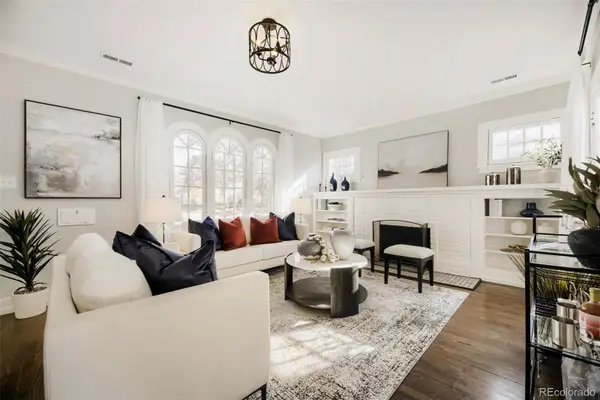 $1,050,000Coming Soon4 beds 3 baths1,965 sq. ft.
1775 Holly, Denver, CO 80220
MLS# 6060692Listed by: EXP REALTY, LLC - Coming Soon
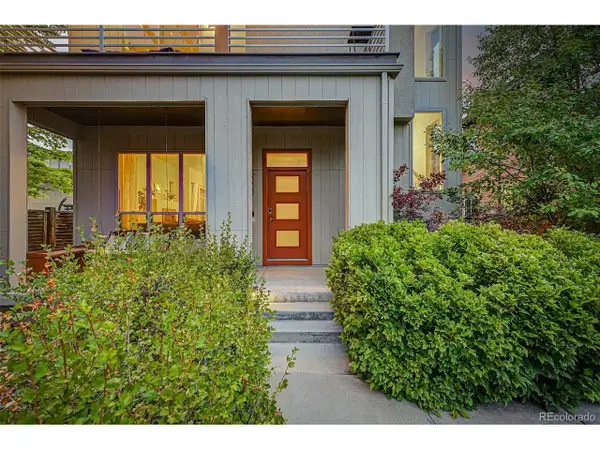 $815,000Coming Soon4 beds 4 baths2,706 sq. ft.
5229 Beeler St, Denver, CO 80238
MLS# 8747442Listed by: Madison & Company Properties - Coming SoonOpen Sat, 11am to 1pm
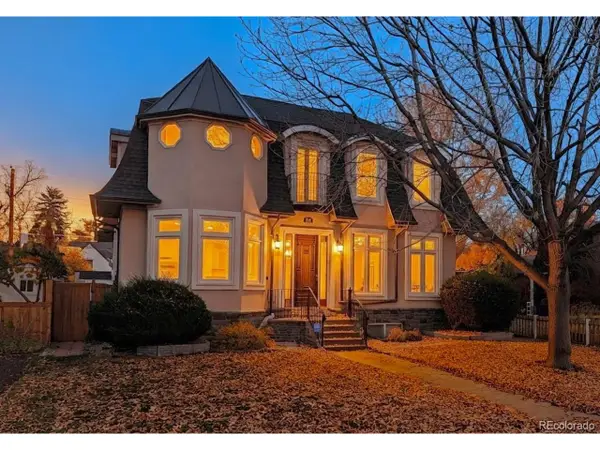 $1,850,000Coming Soon4 beds 4 baths7,989 sq. ft.
740 Locust St, Denver, CO 80220
MLS# 9209672Listed by: LoKation Real Estate - Coming Soon
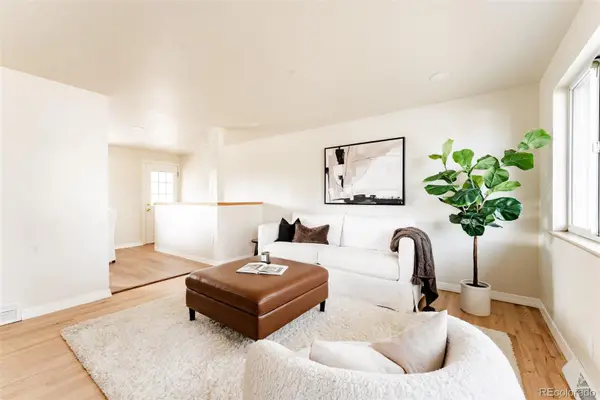 $450,000Coming Soon4 beds 2 baths1,912 sq. ft.
2792 W Bates, Denver, CO 80236
MLS# 5888374Listed by: H&CO REAL ESTATE LLC - Coming Soon
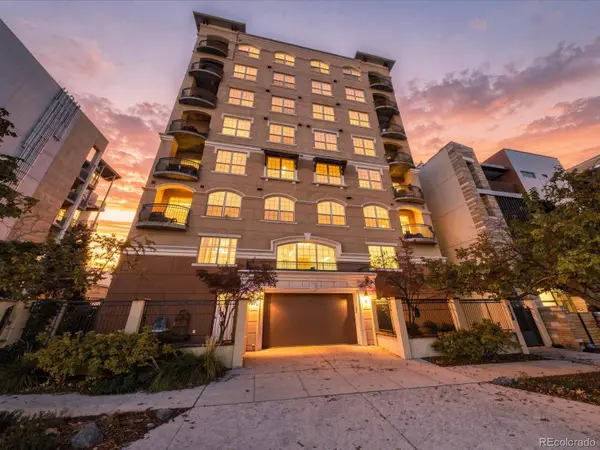 $700,000Coming Soon2 beds 2 baths1,775 sq. ft.
1140 Cherokee #601, Denver, CO 80204
MLS# 3126409Listed by: SERHANT COLORADO LLC - Coming Soon
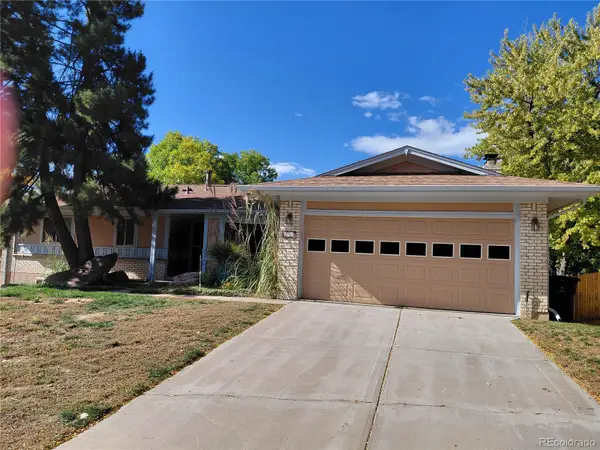 $630,000Coming Soon4 beds 3 baths2,960 sq. ft.
2771 S Roslyn, Denver, CO 80231
MLS# 7194641Listed by: BROKERS GUILD REAL ESTATE - Coming Soon
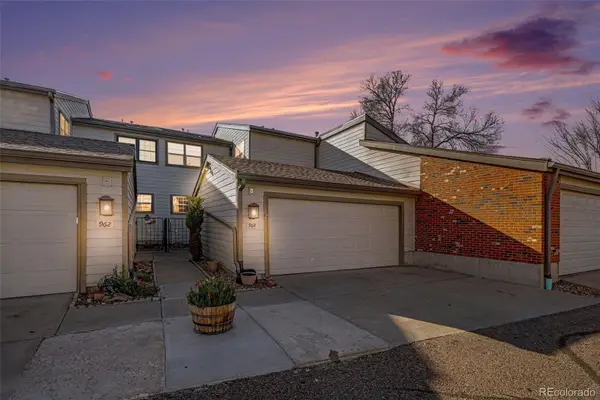 $430,000Coming Soon3 beds 3 baths1,960 sq. ft.
4850 S Ammons #964, Denver, CO 80123
MLS# 9163430Listed by: JPAR MODERN REAL ESTATE - Coming Soon
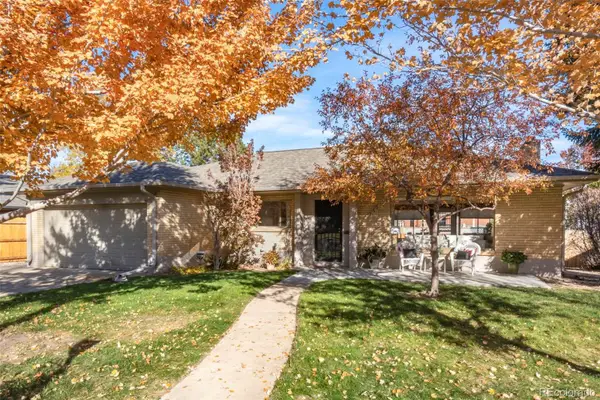 $800,000Coming Soon3 beds 2 baths1,992 sq. ft.
750 S Harrison, Denver, CO 80209
MLS# 2387625Listed by: GRANT REAL ESTATE COMPANY


Protect your home and budget from life's surprises with an Assurant Home Warranty, backed by a partner that supports you through every step of homeownership. Explore Plans.
©2026 Century 21 Real Estate LLC. All rights reserved. CENTURY 21®, the CENTURY 21 Logo and C21® are service marks owned by Century 21 Real Estate LLC. Century 21 Real Estate LLC fully supports the principles of the Fair Housing Act and the Equal Opportunity Act. Each office is independently owned and operated. Listing information is deemed reliable but not guaranteed accurate.