
424 Clayton St, Denver, CO 80206
Local realty services provided by:CENTURY 21 Cornerstone
424 Clayton St,Denver, CO 80206
$4,100,000
- 5 Beds
- 6 Baths
- 5,550 sq. ft.
- Single family
- Pending
Listed by: helm, weaver, helm, patti helm
Office: compass - denver303-536-1786
MLS#:9805271
Source:IRES
Price summary
- Price:$4,100,000
- Price per sq. ft.:$738.74
About this home
Perfectly positioned on one of Cherry Creek's most sought-after residential streets, 424 Clayton Street offers a rare combination of privacy, refined elegance, and effortless urban living. With a distinctive Santa Barbara-inspired character and a clean transitional aesthetic, this beautifully renovated residence feels both sophisticated and exceptionally comfortable.
Inside, quality and thoughtful design are evident throughout. White oak flooring spans the main and upper levels, complemented by designer wallpaper, fresh paint, custom millwork, refined built-ins, and beautifully updated baths. The dramatic three-story circular staircase creates an impressive architectural focal point, while soaring ceilings and abundant natural light bring an airy sense of scale to the home.
At the heart of the residence is a spectacular chef's kitchen featuring Taj Mahal leathered quartz countertops, custom cabinetry, Sub-Zero refrigeration, gas cooktop, double ovens, two dishwashers, two warming drawers, and a generous butler's pantry. Formal and casual living spaces flow seamlessly, creating an ideal setting for both intimate gatherings and grand entertaining.
The five-bedroom, six-bath residence includes a rare oversized three-car attached garage plus an additional exterior parking space. The finished lower level offers a spacious family room with bar, two additional bedrooms and baths, and exceptional storage.
Outside, beautifully landscaped grounds create a private oasis, with multiple patios and decks, a welcoming front terrace, and an intimate courtyard retreat featuring a water element and firepit.
Just steps from Cherry Creek North's renowned restaurants, boutiques, galleries, and Bromwell Elementary, this exceptional home delivers the ultimate in privacy, comfort, and sophisticated city living....
Contact an agent
Home facts
- Year built:1999
- Subdivision & Development:Cherry Creek
- Listing ID #:9805271
- Added:7 day(s) ago
- Updated:August 20, 2026 at 05:50 PM
Rooms and interior
- Bedrooms:5
- Total bathrooms:6
- Full bathrooms:4
- Half bathrooms:2
- Dining Description:Eat-in Kitchen
- Bathrooms Description:Jack & Jill Bathroom
- Kitchen Description:Bar Fridge, Dishwasher, Disposal, Double Oven, Gas Bar-B-Q, Kitchen Island, Refrigerator
- Basement Description:Full, Partially Finished, Sump Pump
- Living area:5,550 sq. ft.
Heating and cooling
- Cooling:Central Air, Wall/Window Unit(s)
- Heating:Hot Water, Radiant
Structure and exterior
- Roof:Tile
- Year built:1999
- Building area:5,550 sq. ft.
- Lot area:0.14 Acres
- Lot Features:Level
- Construction Materials:Stucco
- Exterior Features:Balcony, Patio
- Levels:2 Story
Schools
- High school:East
- Middle school:Morey
- Elementary school:Bromwell
Utilities
- Water:City
- Sewer:Public Sewer
Finances and disclosures
- Price:$4,100,000
- Price per sq. ft.:$738.74
- Tax amount:$16,592
Features and amenities
- Appliances:Bar Fridge, Dishwasher, Disposal, Double Oven, Dryer, Fire Alarm, Gas Bar-B-Q, Refrigerator, Washer
- Laundry features:Dryer, Washer
- Amenities:Eat-in Kitchen, Jack & Jill Bathroom, Kitchen Island, Open Floorplan, Walk-In Closet(s), Wet Bar
Parking
- Garage spaces:3
New listings near 424 Clayton St
- Coming Soon
 $1,100,000Coming Soon4 beds 3 baths3,120 sq. ft.
2235 N Emerson Street, Denver, CO 80205
MLS# 6791110Listed by: LIV SOTHEBY'S INTERNATIONAL REALTY
- New
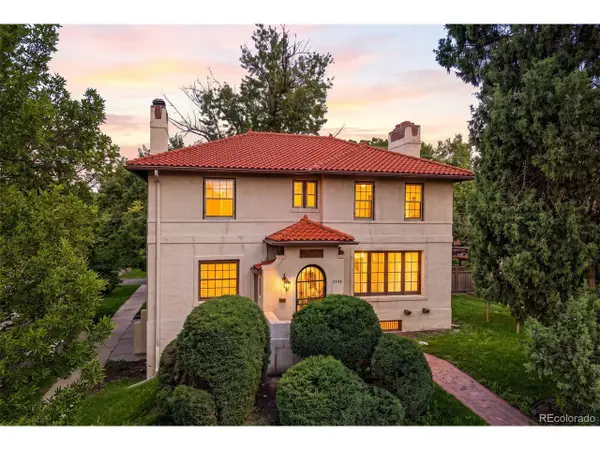 $1,399,000Active5 beds 3 baths3,896 sq. ft.
2398 Colorado Blvd, Denver, CO 80207
MLS# 3754662Listed by: Compass - Denver - New
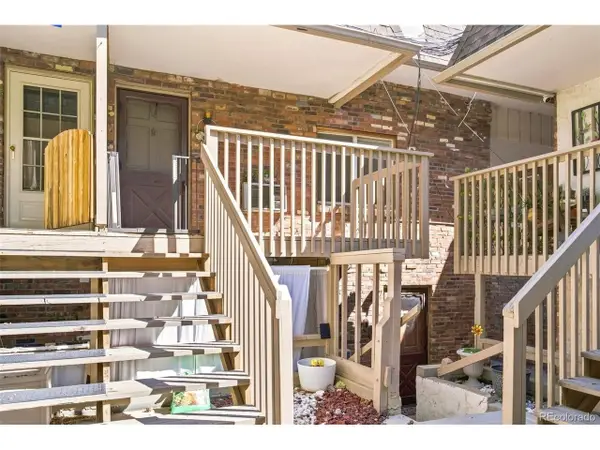 $185,000Active2 beds 2 baths942 sq. ft.
1525 S Holly St #208, Denver, CO 80222
MLS# 5881395Listed by: Keller Williams Realty Downtown LLC - New
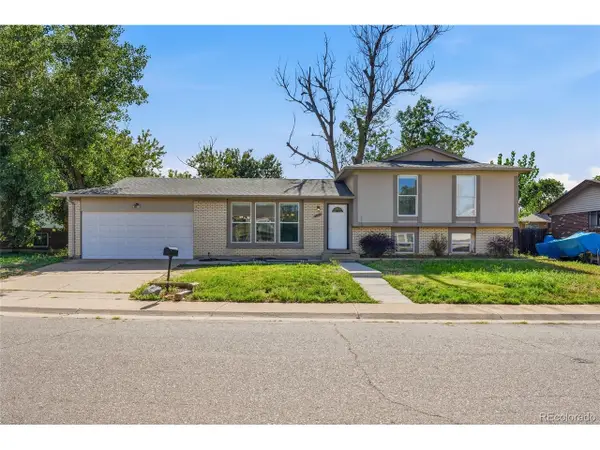 $385,000Active3 beds 3 baths2,087 sq. ft.
4991 Upton Ct, Denver, CO 80239
MLS# 6043989Listed by: Keller Williams Advantage Realty LLC - New
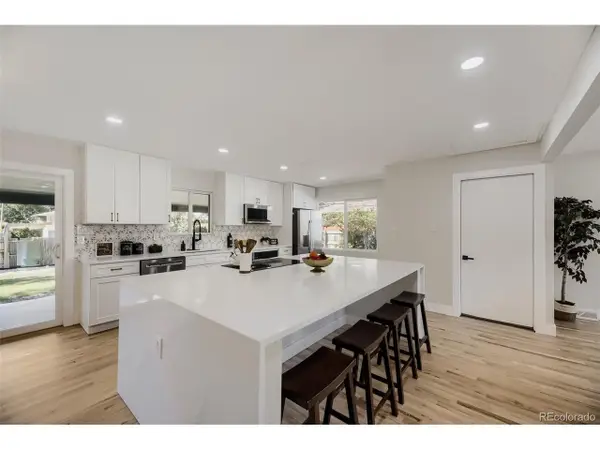 $920,000Active5 beds 4 baths2,968 sq. ft.
6602 E Cornell Ave, Denver, CO 80224
MLS# 6406358Listed by: Nick Donato - New
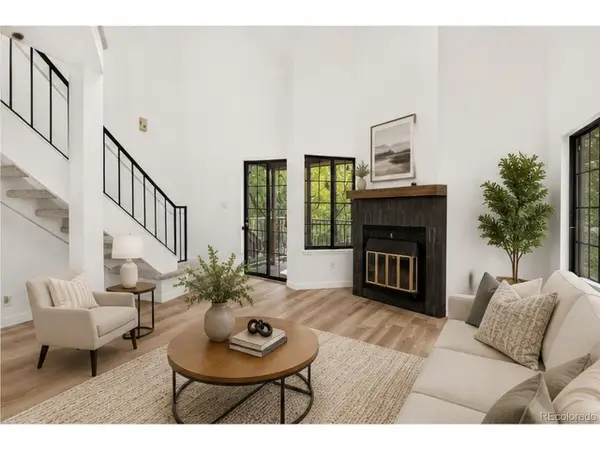 $315,000Active2 beds 1 baths740 sq. ft.
804 S Vance St #C, Denver, CO 80226
MLS# 6483794Listed by: Coldwell Banker Global Luxury Denver - New
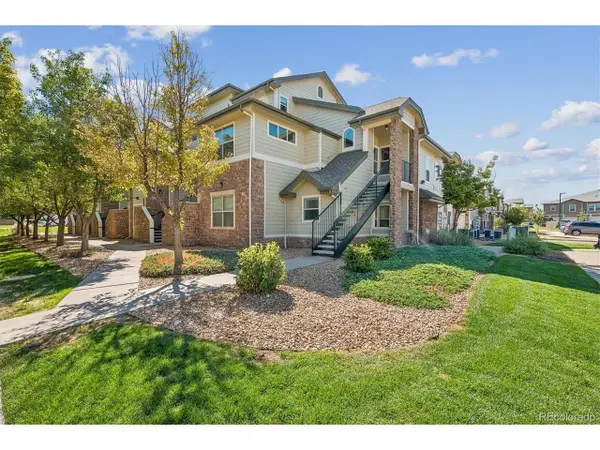 $259,900Active2 beds 2 baths1,146 sq. ft.
5800 Tower Rd #23-2312, Denver, CO 80249
MLS# 7788814Listed by: MB Stovall & Assoc - New
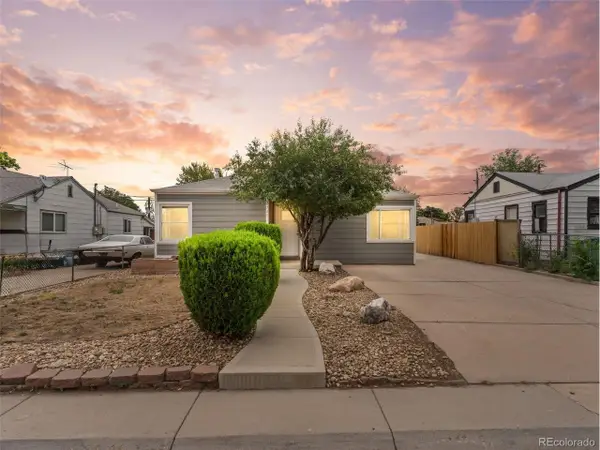 $375,000Active3 beds 1 baths1,172 sq. ft.
4740 Fillmore St, Denver, CO 80216
MLS# 8401351Listed by: Keller Williams Realty Downtown LLC - New
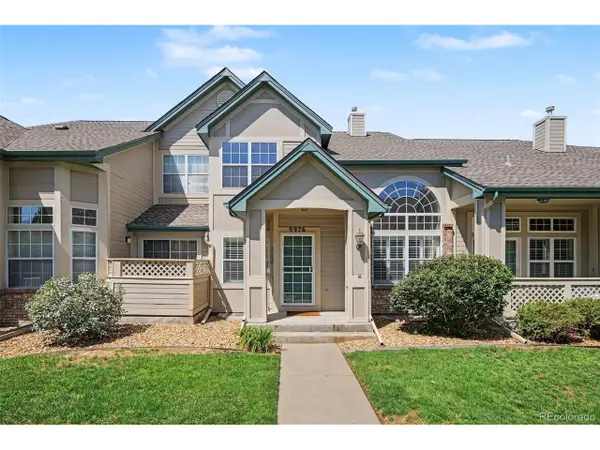 $450,000Active3 beds 4 baths2,216 sq. ft.
9976 E Hawaii Pl, Denver, CO 80247
MLS# 8513750Listed by: Orchard Brokerage LLC - New
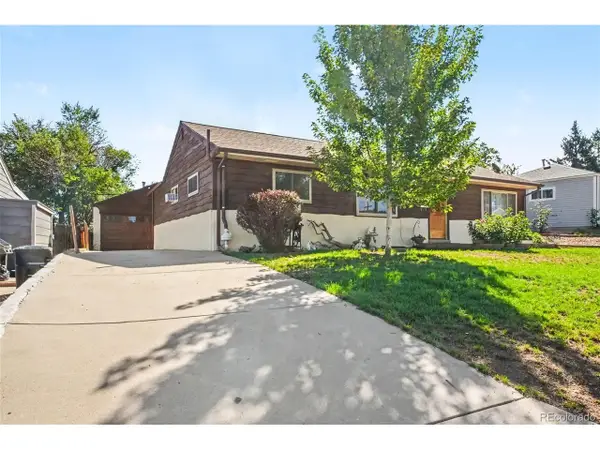 $535,000Active4 beds 2 baths2,112 sq. ft.
1830 S Newton St, Denver, CO 80219
MLS# 8588851Listed by: NAV Real Estate


Protect your home and budget from life's surprises with an Assurant Home Warranty, backed by a partner that supports you through every step of homeownership. Explore Plans.
©2026 Century 21 Real Estate LLC. All rights reserved. CENTURY 21®, the CENTURY 21 Logo and C21® are service marks owned by Century 21 Real Estate LLC. Century 21 Real Estate LLC fully supports the principles of the Fair Housing Act and the Equal Opportunity Act. Each office is independently owned and operated. Listing information is deemed reliable but not guaranteed accurate.