
4307 Vallejo St, Denver, CO 80211
Local realty services provided by:CENTURY 21 Top Dog Properties
4307 Vallejo St,Denver, CO 80211
$1,149,000
- 3 Beds
- 4 Baths
- 2,423 sq. ft.
- Multi-family
- Active
Listed by: the hoholik team
Office: milehimodern303-876-1073
MLS#:2990549
Source:IRES
Price summary
- Price:$1,149,000
- Price per sq. ft.:$474.21
About this home
A unique expression of contemporary design in coveted Sunnyside, this spacious + wide duplex by Workshop pairs elevated finishes with a versatile three-level layout. Thoughtfully designed with custom-fabricated wood, iron and glass elements throughout, the home has a distinctive, custom feel. A striking floating staircase creates a dramatic focal point on the main level, where an open-concept design connects the living, dining and kitchen spaces. The chef-inspired kitchen features walnut cabinetry, expansive quartz countertops, butcher-block accents, a generous peninsula, a Bertazzoni range, full-size Electrolux refrigerator and freezer columns, and a wine fridge. An office or flex space with outdoor access adds flexibility, while the living room centers around a gas fireplace and opens to the backyard.
Upstairs, the serene primary suite features a walk-in closet and spa-like five-piece bath with a freestanding tub. A secondary bedroom with a private balcony and an additional full bath complete the second floor.
The third level introduces a private suite with a bedroom, full bath, wet bar and rooftop deck showcasing mountain views. Built-in storage and abundant flex space further elevate the interiors. Outdoors, recently refreshed landscaping, mature hydrangeas and established trees create a lush, private setting, while the turf backyard offers a low-maintenance retreat. A detached two-car garage completes this sophisticated offering.
Ideally located just blocks from neighborhood restaurants, bars, coffee shops, boutiques and parks, with easy access to I-70 and I-25....
Contact an agent
Home facts
- Year built:2019
- Subdivision & Development:Sunnyside
- Listing ID #:2990549
- Added:44 day(s) ago
- Updated:October 23, 2026 at 02:35 PM
Rooms and interior
- Bedrooms:3
- Total bathrooms:4
- Full bathrooms:2
- Half bathrooms:1
- Dining Description:Eat-in Kitchen
- Kitchen Description:Dishwasher, Freezer, Microwave, Refrigerator
- Basement Description:Crawl Space
- Living area:2,423 sq. ft.
Heating and cooling
- Cooling:Ceiling Fan(s), Central Air
- Heating:Forced Air
Structure and exterior
- Roof:Metal
- Year built:2019
- Building area:2,423 sq. ft.
- Lot area:0.07 Acres
- Lot Features:Gutters, House Faces East, Level, Paved
- Construction Materials:Frame
- Exterior Features:Balcony, Patio
- Levels:3 Story
Schools
- High school:North
- Middle school:Strive Sunnyside
- Elementary school:Trevista at Horace Mann
Utilities
- Water:Public
- Sewer:Public Sewer
Finances and disclosures
- Price:$1,149,000
- Price per sq. ft.:$474.21
- Tax amount:$6,073
Features and amenities
- Appliances:Dishwasher, Dryer, Freezer, Microwave, Refrigerator, Washer
- Laundry features:Dryer, Washer
- Amenities:Eat-in Kitchen, Open Floorplan, Walk-In Closet(s), Wet Bar
Parking
- Garage spaces:2
New listings near 4307 Vallejo St
- Coming Soon
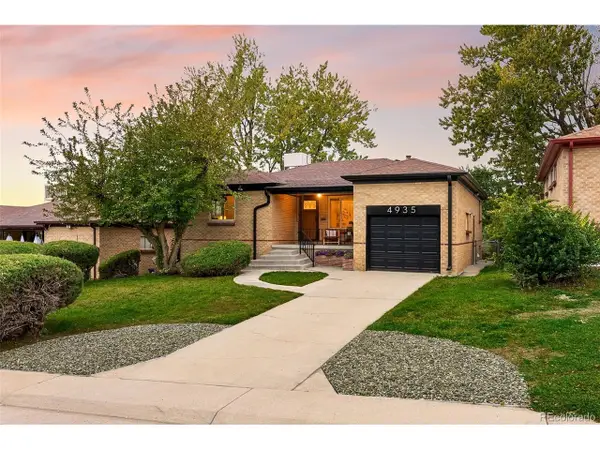 $685,000Coming Soon5 beds 2 baths2,238 sq. ft.
4935 Fenton St, Denver, CO 80212
MLS# 7708607Listed by: Coldwell Banker Global Luxury Denver - Coming Soon
 $550,000Coming Soon4 beds 2 baths1,905 sq. ft.
3765 W Eastman Ave, Denver, CO 80236
MLS# 1796091Listed by: Real Broker, LLC DBA Real - Coming Soon
 $615,000Coming Soon3 beds 2 baths2,588 sq. ft.
6993 E Eastman Ave, Denver, CO 80224
MLS# 4989759Listed by: eXp Realty, LLC - Coming Soon
 $699,999Coming Soon3 beds 3 baths2,996 sq. ft.
336 S Magnolia St, Denver, CO 80224
MLS# 5675851Listed by: Berkshire Hathaway Home Services, Rocky Mountain Realtors - Coming Soon
 $2,200,000Coming Soon2 beds 2 baths1,741 sq. ft.
100 Detroit St #405, Denver, CO 80206
MLS# 3264477Listed by: Kentwood Real Estate Cherry Creek - Coming Soon
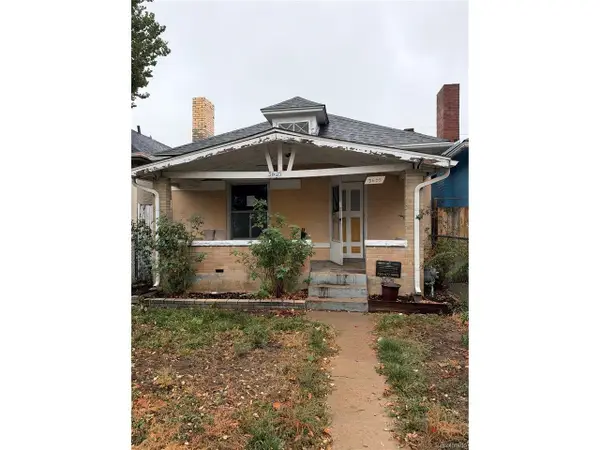 $318,500Coming Soon2 beds 1 baths912 sq. ft.
3605 N High St, Denver, CO 80205
MLS# 2133152Listed by: Wonder Homes LLC - Coming Soon
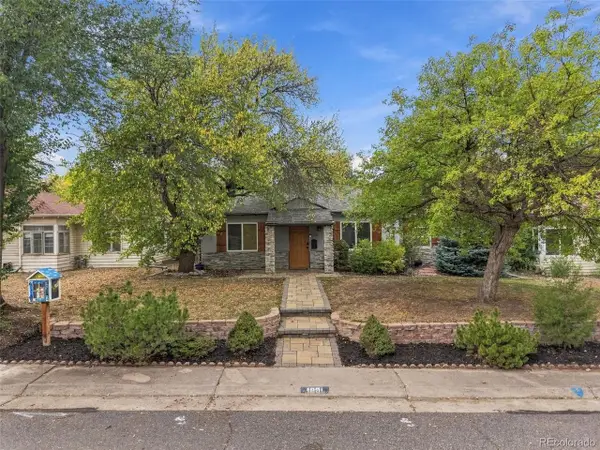 $720,000Coming Soon3 beds 2 baths1,361 sq. ft.
1891 S Madison St, Denver, CO 80210
MLS# 4264651Listed by: Real Broker, LLC DBA Real - Coming SoonOpen Sat, 11am to 1pm
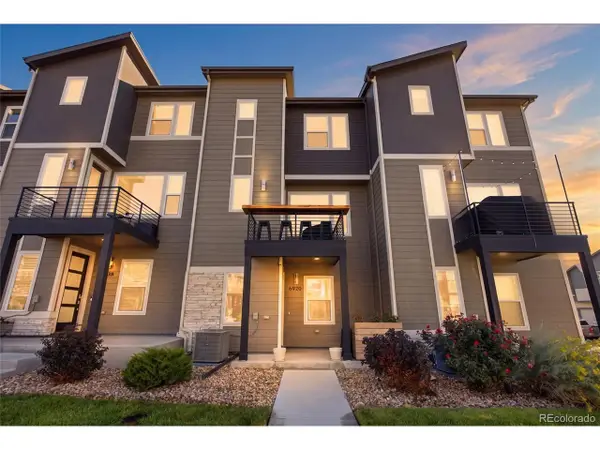 $500,000Coming Soon3 beds 3 baths1,574 sq. ft.
6920 Eliot St, Denver, CO 80221
MLS# 8007177Listed by: eXp Realty, LLC - Coming SoonOpen Fri, 4 to 6pm
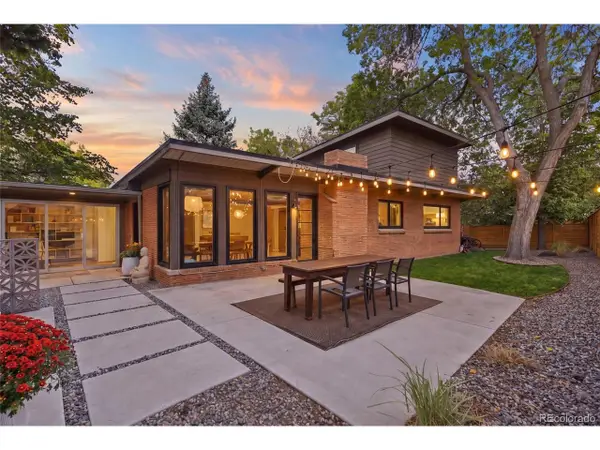 $1,050,000Coming Soon3 beds 2 baths1,773 sq. ft.
1210 Ivy St, Denver, CO 80220
MLS# 4397828Listed by: Compass - Denver - Coming Soon
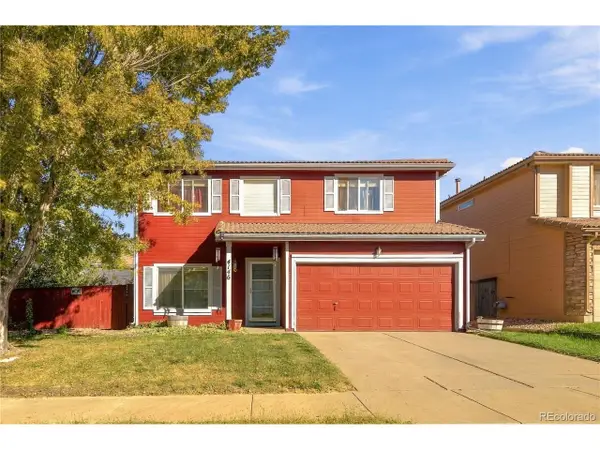 $469,900Coming Soon3 beds 3 baths1,708 sq. ft.
4146 Orleans St, Denver, CO 80249
MLS# 9311062Listed by: eXp Realty, LLC


Protect your home and budget from life's surprises with an Assurant Home Warranty, backed by a partner that supports you through every step of homeownership. Explore Plans.
©2026 Century 21 Real Estate LLC. All rights reserved. CENTURY 21®, the CENTURY 21 Logo and C21® are service marks owned by Century 21 Real Estate LLC. Century 21 Real Estate LLC fully supports the principles of the Fair Housing Act and the Equal Opportunity Act. Each office is independently owned and operated. Listing information is deemed reliable but not guaranteed accurate.