
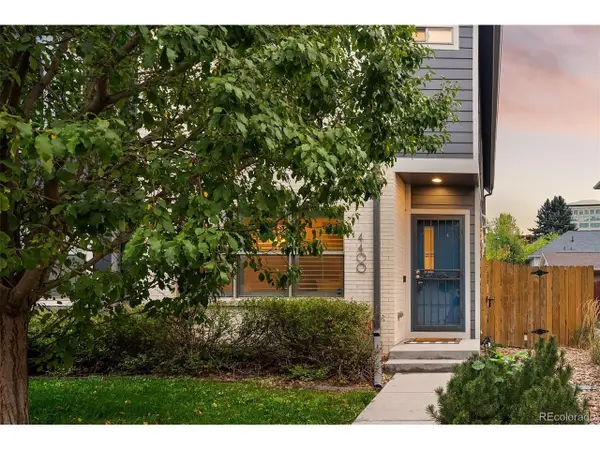
4400 W 46th Ave #101, Denver, CO 80212
Local realty services provided by:CENTURY 21 Cornerstone
Listed by: zach florence
Office: florence realty co.720-845-5001
MLS#:9311930
Source:IRES
Price summary
- Price:$750,000
- Price per sq. ft.:$376.13
- Monthly HOA dues:$653
About this home
Wow!! Welcome to the corner end-unit townhome that feels like the cornerstone of Tennyson Street, perfectly located on Tennyson AND Berkeley Lake Park in the heart of the highly sought-after Berkeley neighborhood.
Natural light fills the home, highlighting the floating staircases that rise to your private rooftop deck, where you'll enjoy views of the park, the mountains, and epic sunsets.
The ideal floor plan features three bedrooms, three bathrooms, a cozy gas fireplace, a kitchen island, and a primary suite with a spa-like five-piece bathroom. The finished basement offers a flexible recreation room, perfect as a second living space, media room, or home gym, plus a convenient half bath. Step out to the balcony right off the kitchen, perfect for morning coffees and evening grilling!
Other features include brand new carpet, a two-car attached garage w/abundant storage, EV charging with electricity 100% provided by the HOA, which also covers gas, heat, water, exterior maintenance, insurance, snow removal, and more!
Walk right out your door to many of Denver's hottest restaurants, coffee shops, bars, retail shops, and events, including the popular First Friday Cultural Walk. Don't miss your chance to call this your new Denver home!...
Contact an agent
Home facts
- Year built:2007
- Subdivision & Development:Berkeley
- Listing ID #:9311930
- Added:5 day(s) ago
- Updated:October 05, 2026 at 02:47 AM
Rooms and interior
- Bedrooms:3
- Total bathrooms:3
- Full bathrooms:1
- Half bathrooms:1
- Dining Description:Eat-in Kitchen
- Kitchen Description:Dishwasher, Disposal, Gas Bar-B-Q, Kitchen Island, Microwave, Refrigerator, Self Cleaning Oven
- Basement Description:Full, Partially Finished
- Living area:1,994 sq. ft.
Heating and cooling
- Cooling:Evaporative Cooling
- Heating:Radiant
Structure and exterior
- Roof:Rubber
- Year built:2007
- Building area:1,994 sq. ft.
- Lot Features:Abuts Public Open Space, Corner Lot, House Faces East, Paved
- Architectural Style:Contemporary
- Construction Materials:Brick, Concrete, Frame, Metal Siding
- Exterior Features:Balcony, Deck, Patio
- Levels:3 Story
Schools
- High school:North
- Middle school:Skinner
- Elementary school:Centennial
Utilities
- Water:Public
- Sewer:Public Sewer
Finances and disclosures
- Price:$750,000
- Price per sq. ft.:$376.13
- Tax amount:$4,320
Features and amenities
- Appliances:Dishwasher, Disposal, Dryer, Gas Bar-B-Q, Microwave, Refrigerator, Self Cleaning Oven, Washer
- Laundry features:Dryer, Washer
- Amenities:Eat-in Kitchen, Kitchen Island
Parking
- Garage spaces:2
New listings near 4400 W 46th Ave #101
- Coming Soon
 $595,000Coming Soon4 beds 4 baths2,249 sq. ft.
4400 E Bails Pl, Denver, CO 80222
MLS# 5838165Listed by: Emblem Real Estate, Inc. - Coming Soon
 $835,000Coming Soon5 beds 4 baths2,733 sq. ft.
2320 S Pontiac St, Denver, CO 80224
MLS# 3274873Listed by: Your Castle Realty LLC - Coming Soon
 $350,000Coming Soon3 beds 3 baths1,800 sq. ft.
21121 E 46th Ave, Denver, CO 80249
MLS# 3106774Listed by: Brokers Guild Homes - Coming Soon
 $759,000Coming Soon2 beds 2 baths2,092 sq. ft.
909 N Logan St #A, Denver, CO 80203
MLS# 5753566Listed by: RE/MAX Professionals - Coming Soon
 $1,790,000Coming Soon5 beds 5 baths5,045 sq. ft.
10110 E 63rd Dr, Denver, CO 80238
MLS# 6293311Listed by: Compass - Denver - Coming Soon
 $900,000Coming Soon5 beds 3 baths2,514 sq. ft.
2575 S Washington St, Denver, CO 80210
MLS# 2850358Listed by: Milehimodern - Coming Soon
 $1,550,000Coming Soon5 beds 5 baths3,821 sq. ft.
3040 W 27th Ave, Denver, CO 80211
MLS# 4853572Listed by: eXp Realty, LLC - Coming Soon
 $1,450,000Coming Soon4 beds 4 baths2,788 sq. ft.
2357 Grove St, Denver, CO 80211
MLS# 6212815Listed by: eXp Realty, LLC - Coming Soon
 $695,000Coming Soon3 beds 2 baths1,512 sq. ft.
3013 Zenobia St, Denver, CO 80212
MLS# 8033894Listed by: Hatch Realty, LLC - Coming Soon
 $875,000Coming Soon4 beds 3 baths2,788 sq. ft.
3806 S Holly St, Denver, CO 80237
MLS# 9832532Listed by: LIV Sotheby's International Realty


Protect your home and budget from life's surprises with an Assurant Home Warranty, backed by a partner that supports you through every step of homeownership. Explore Plans.
©2026 Century 21 Real Estate LLC. All rights reserved. CENTURY 21®, the CENTURY 21 Logo and C21® are service marks owned by Century 21 Real Estate LLC. Century 21 Real Estate LLC fully supports the principles of the Fair Housing Act and the Equal Opportunity Act. Each office is independently owned and operated. Listing information is deemed reliable but not guaranteed accurate.