
4411 Umatilla St, Denver, CO 80211
Local realty services provided by:CENTURY 21 Cornerstone
4411 Umatilla St,Denver, CO 80211
$875,000
- 5 Beds
- 2 Baths
- 2,321 sq. ft.
- Multi-family
- Active
Listed by: john adams, nik maccarter
Office: modus real estate303-974-4717
MLS#:6007968
Source:IRES
Price summary
- Price:$875,000
- Price per sq. ft.:$376.99
About this home
4411 Umatilla St offers a compelling opportunity to acquire a well-maintained up/down full duplex in the heart of Sunnyside, one of Denver's most walkable neighborhoods. Perfect for house hacking or adding a turn key property to your portfolio.
Both units live open and bright with functional layouts. The bottom unit features an updated kitchen with butcher-block counters and stainless appliances, and both units have refreshed baths, ceiling fans, and modern paint. Each unit has its own washer and dryer.
Separate addresses and separate gas and electric meters, each with a private entrance live in one and let the other help pay your mortgage, or rent both and cash flow. Two covered off street parking spaces round it out.
Steps from Chaffee Park, Monkey Barrel, and Radiator, and just blocks to Potter Highlands, the Tennyson Street corridor, and Tejon Street's award-winning restaurants, shops, and breweries. Downtown, LoHi, and the Highlands are minutes away with quick access to I-25 and I-70.
Turn key, income producing, and located in sought after Sunnyside, this asset pairs a strong history of occupancy with an unbeatable walkable location a rare find that won't last....
Contact an agent
Home facts
- Year built:1942
- Subdivision & Development:Casey's Sub. of a portion of North Highlands
- Listing ID #:6007968
- Added:1 day(s) ago
- Updated:August 20, 2026 at 02:21 PM
Rooms and interior
- Bedrooms:5
- Total bathrooms:2
- Living area:2,321 sq. ft.
Heating and cooling
- Heating:Forced Air
Structure and exterior
- Roof:Rubber
- Year built:1942
- Building area:2,321 sq. ft.
- Construction Materials:Stucco
- Levels:2 Story
Schools
- High school:North
- Middle school:Skinner
- Elementary school:Trevista at Horace Mann
Utilities
- Sewer:Public Sewer
Finances and disclosures
- Price:$875,000
- Price per sq. ft.:$376.99
- Tax amount:$3,854
Parking
- Garage spaces:2
New listings near 4411 Umatilla St
- Coming Soon
 $1,100,000Coming Soon4 beds 3 baths
2235 N Emerson Street, Denver, CO 80205
MLS# 6791110Listed by: LIV SOTHEBY'S INTERNATIONAL REALTY
- Open Sat, 12 to 2pmNew
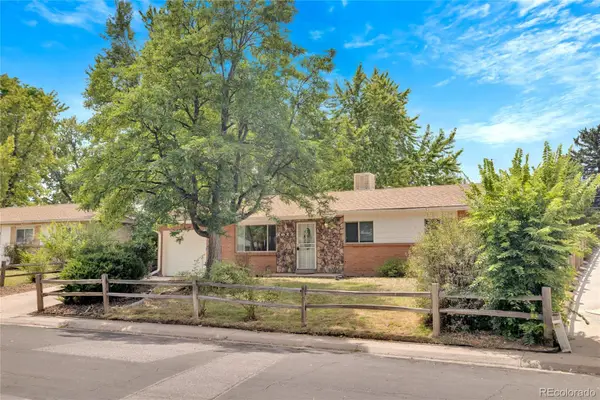 $575,000Active5 beds 2 baths2,192 sq. ft.
1977 S Newton, Lakewood, CO 80219
MLS# 4970463Listed by: KELLER WILLIAMS REALTY URBAN ELITE - New
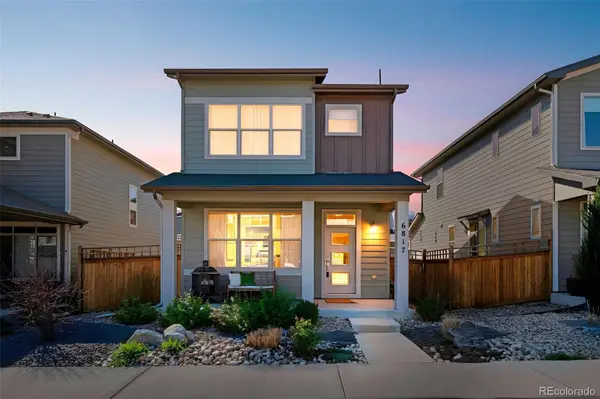 $575,000Active3 beds 4 baths2,127 sq. ft.
6817 Clay Street, Denver, CO 80221
MLS# 6634152Listed by: COMPASS - DENVER - New
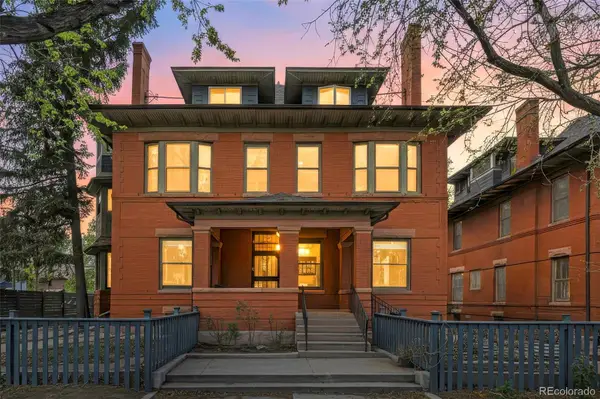 $275,000Active1 beds 1 baths787 sq. ft.
1401 N Franklin Street #3, Denver, CO 80218
MLS# 7678509Listed by: COMPASS - DENVER - Open Fri, 4 to 6pmNew
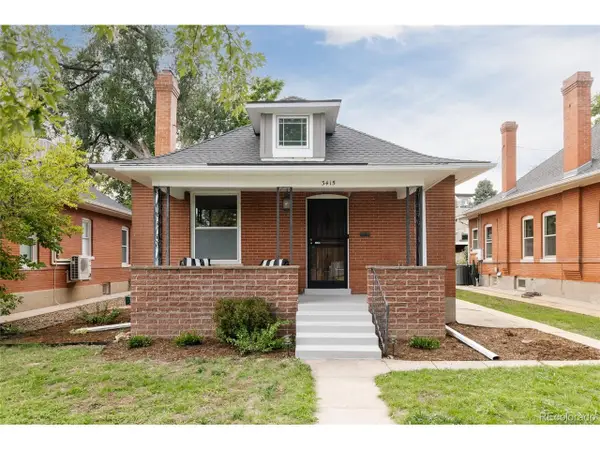 $999,000Active3 beds 2 baths2,080 sq. ft.
3415 Meade St, Denver, CO 80211
MLS# 4045282Listed by: Serhant Colorado LLC - New
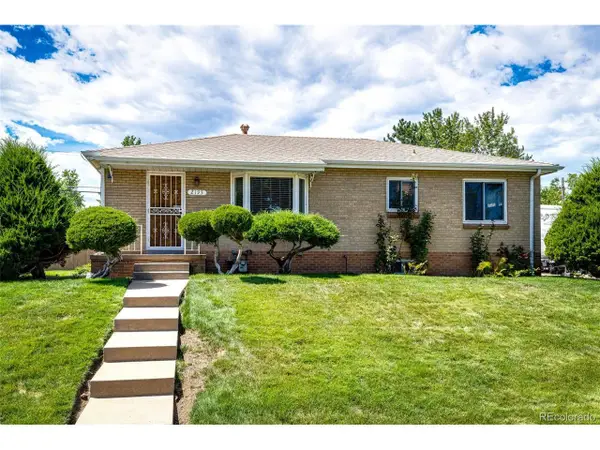 $600,000Active5 beds 2 baths2,026 sq. ft.
2193 S Xavier St, Denver, CO 80219
MLS# 9938562Listed by: Brokers Guild Real Estate - New
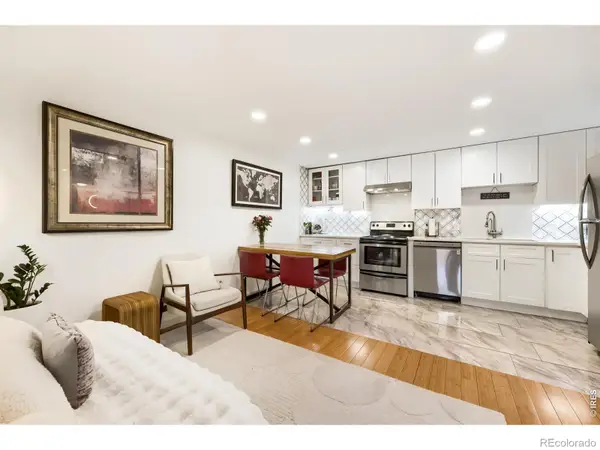 $288,000Active2 beds 1 baths708 sq. ft.
1270 N Marion Street #210, Denver, CO 80218
MLS# IR1066821Listed by: COMPASS-DENVER - New
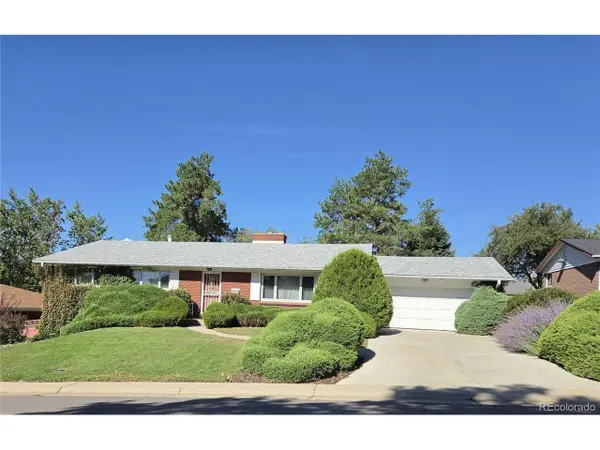 $625,000Active5 beds 3 baths3,404 sq. ft.
2715 S Ames Way, Denver, CO 80227
MLS# 1904297Listed by: Brokers Guild Homes - New
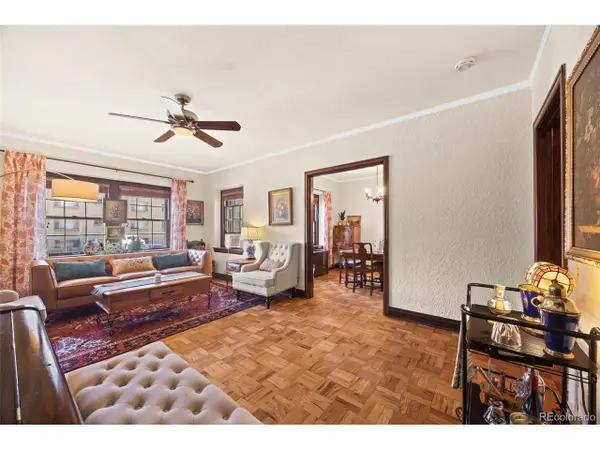 $395,000Active2 beds 2 baths1,215 sq. ft.
963 N Logan St #2, Denver, CO 80203
MLS# 2569712Listed by: Ed Prather Real Estate - New
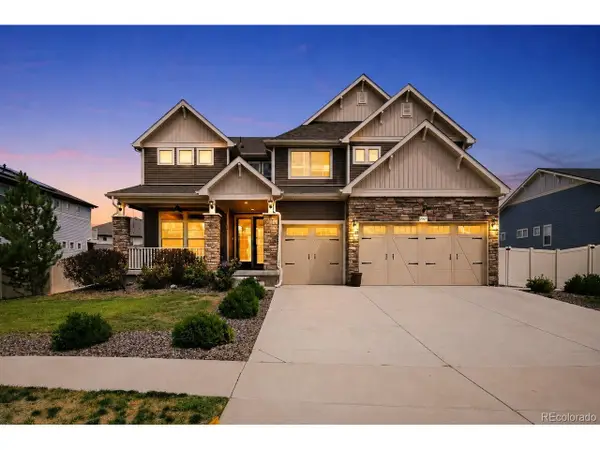 $950,000Active5 beds 4 baths4,567 sq. ft.
20871 Beekman Pl, Denver, CO 80249
MLS# 3272043Listed by: Real Broker, LLC DBA Real


Protect your home and budget from life's surprises with an Assurant Home Warranty, backed by a partner that supports you through every step of homeownership. Explore Plans.
©2026 Century 21 Real Estate LLC. All rights reserved. CENTURY 21®, the CENTURY 21 Logo and C21® are service marks owned by Century 21 Real Estate LLC. Century 21 Real Estate LLC fully supports the principles of the Fair Housing Act and the Equal Opportunity Act. Each office is independently owned and operated. Listing information is deemed reliable but not guaranteed accurate.