
444 Saint Paul Street, Denver, CO 80206
Local realty services provided by:CENTURY 21 Trenka Real Estate
444 Saint Paul Street,Denver, CO 80206
$5,875,000
- 4 Beds
- 6 Baths
- 10,111 sq. ft.
- Single family
- Pending
Listed by: terri barnes
Office: compass - denver
MLS#:4238330
Source:ML
Price summary
- Price:$5,875,000
- Price per sq. ft.:$581.05
About this home
Exquisitely positioned on one of Cherry Creek North’s most coveted blocks, 444 Saint Paul Street offers a rare opportunity to own an exceptional private residence in one of Denver’s most prestigious neighborhoods. This elegant brick residence seamlessly blends timeless elegance with modern luxury, gracefully set behind an ornate wrought-iron privacy fence that opens to a serene front courtyard, all situated on a premier lot.
Luxury that lives like a Single-Family Residence | Duplex featuring only one shared wall and no HOA.
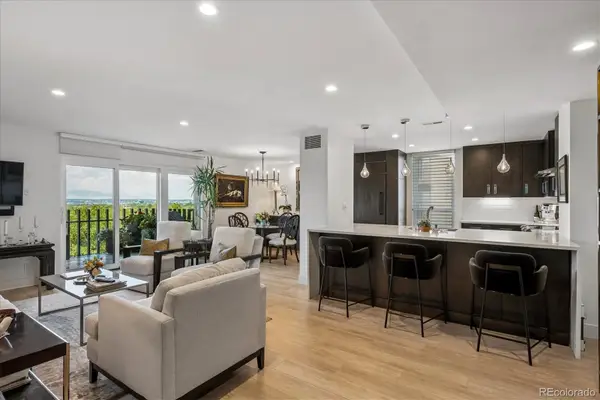
Thoughtfully designed with a seamless open floor plan and abundant natural light, the home showcases refined architectural details, generous setbacks, and mature landscaping. Distinctive features include a dramatic circular staircase, elevator access to all levels, and a gallery-style rear stair hall. The chef’s gourmet kitchen features custom cabinetry, natural stone surfaces, dual islands, top-tier appliances, and a butler’s galley with wet bar.
The great room impresses with soaring 11'10" beamed ceilings, a custom fireplace, and courtyard views, complemented by elegant living and dining areas and a private study/library. The primary suite is a true sanctuary, offering dual sitting areas, an expansive dressing room, and a spa-inspired bath complete with a sauna and private deck.
A secondary en-suite bedroom is located on the upper level.
Designed for elevated entertaining, the finished lower level features a private wellness and fitness studio, bar kitchen, wine cellar, and two additional en-suite bedrooms. Outdoors, the private back courtyard with pergola, patio, and fireplace provides a peaceful retreat, complemented by a heated three-car over sized garage.
Just moments away, this pedestrian friendly neighborhood places everyday conveniences within easy reach, offering access to more than 16 blocks of premier shopping, luxury boutiques, charming cafés, award-winning restaurants, and the renowned Cherry Creek Shopping Center....
Contact an agent
Home facts
- Year built:2001
- Listing ID #:4238330
Rooms and interior
- Bedrooms:4
- Total bathrooms:6
- Full bathrooms:2
- Half bathrooms:2
- Flooring:Carpet, Stone, Tile, Wood
- Bathrooms Description:Five Piece Bath
- Kitchen Description:Bar Fridge, Convection Oven, Cooktop, Dishwasher, Disposal, Double Oven, Eat-in Kitchen, Kitchen Island, Microwave, Pantry, Range Hood, Refrigerator, Self Cleaning Oven, Wine Cooler
- Basement:Yes
- Basement Description:Daylight, Finished, Full, Sump Pump
- Living area:10,111 sq. ft.
Heating and cooling
- Cooling:Attic Fan, Central Air
- Heating:Electric, Forced Air, Radiant Floor
- Central air:Yes
Structure and exterior
- Roof:Concrete, Membrane
- Year built:2001
- Building area:10,111 sq. ft.
- Lot area:0.18 Acres
- Lot Features:Landscaped, Sprinklers In Front, Sprinklers In Rear
- Construction Materials:Brick, Stone, Stucco
- Exterior Features:Deck, Fire Pit, Front Porch, Lighting, Patio, Private Yard, Water Feature
- Foundation Description:Concrete Perimeter
- Levels:2 Story
Schools
- High school:East
- Middle school:Morey
- Elementary school:Bromwell
Utilities
- Water:Public
- Sewer:Public Sewer
Finances and disclosures
- Price:$5,875,000
- Price per sq. ft.:$581.05
- Tax amount:$29,872 (2025)
Features and amenities
- Laundry features:Dryer, Washer
- Amenities:Bar Fridge, Bay Window(s), Carbon Monoxide Detector(s), Double Pane Windows, Elevator, Gas Water Heater, Security System, Skylight(s), Smart Cameras, Smoke Detector(s), Sump Pump, Video Doorbell, Window Treatments, Wine Cooler
Parking
- Total parking spaces:3
- Parking description:Concrete Driveway, Dry Walled, Exterior Access Door, Floor Coating, Heated Garage, Insulated Garage, Lighted, Oversized
- Garage:Yes
- Garage spaces:3
 Based on information submitted to the MLS GRID as of July 26, 2026 08:31 AM. All data is obtained from various sources and may not have been verified by broker or MLS GRID. Supplied Open House information is subject to change without notice. All information should be independently reviewed and verified for accuracy. Properties may or may not be listed by the office/agent presenting the information. ML Member Broker: Mark Trenka
New listings near 444 Saint Paul Street
- New
 $515,000Active6 beds 3 baths2,168 sq. ft.
7819 Applewood Lane, Denver, CO 80221
MLS# 3302932Listed by: ROCKY MOUNTAIN REAL ESTATE INC - New
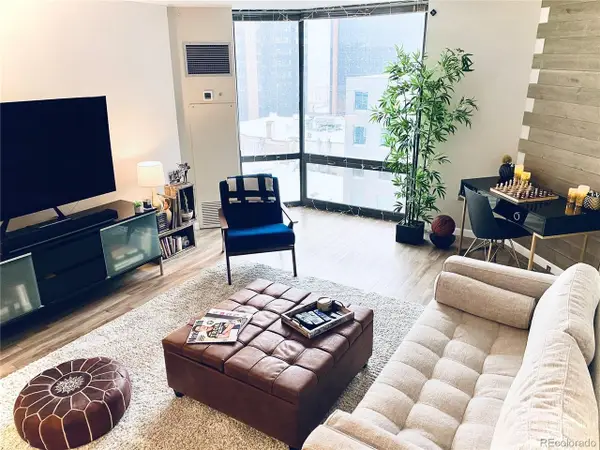 $344,400Active1 beds 1 baths731 sq. ft.
1625 Larimer St #1106, Denver, CO 80202
MLS# 8891044Listed by: MB The Brian Petrelli Team - New
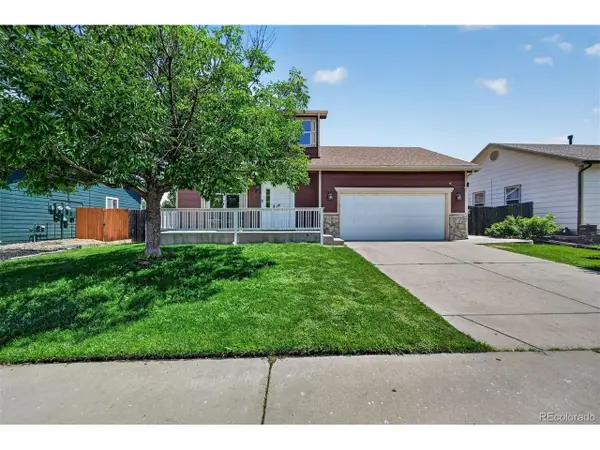 $459,900Active4 beds 3 baths1,926 sq. ft.
5288 Fairplay St, Denver, CO 80239
MLS# 3315920Listed by: RE/MAX Professionals - New
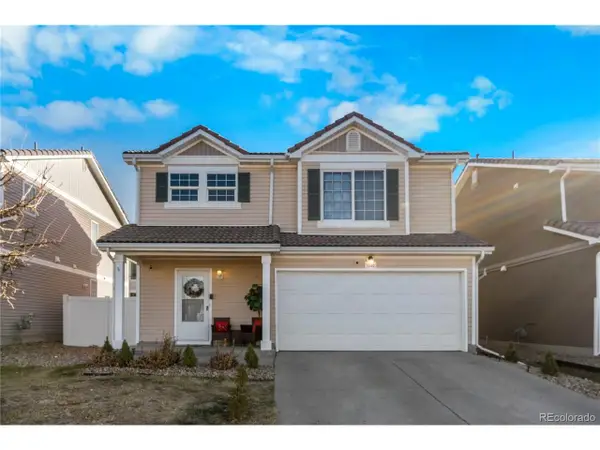 $470,000Active4 beds 3 baths1,509 sq. ft.
5562 Flanders St, Denver, CO 80249
MLS# 8303686Listed by: Keller Williams Realty Downtown LLC - New
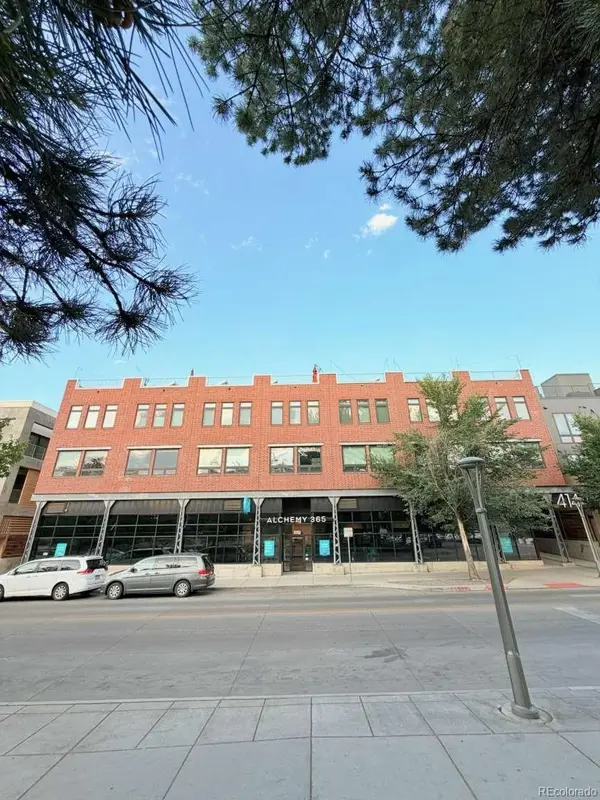 $790,000Active2 beds 3 baths1,269 sq. ft.
4144 Tennyson Street #208, Denver, CO 80212
MLS# 9295307Listed by: LOWES FLAT FEE REALTY - New
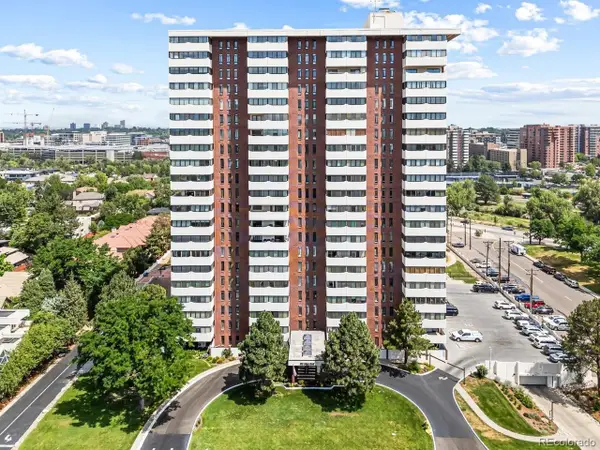 $550,000Active2 beds 2 baths1,448 sq. ft.
3131 E Alameda Ave #706, Denver, CO 80209
MLS# 6331243Listed by: Keller Williams Realty Urban Elite - New
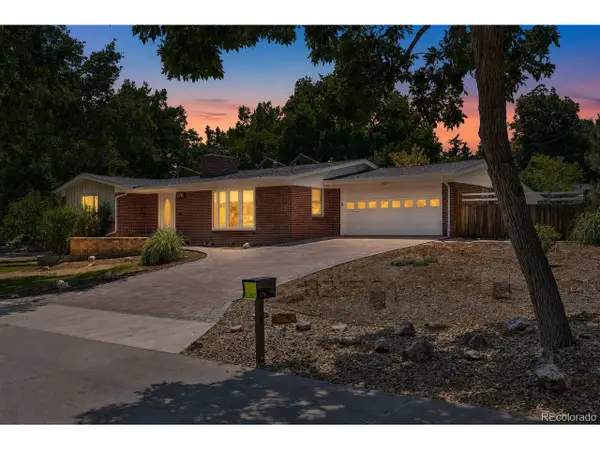 $650,000Active3 beds 2 baths2,154 sq. ft.
175 Yukon St, Denver, CO 80226
MLS# 9571084Listed by: Symbio Denver Corp. - New
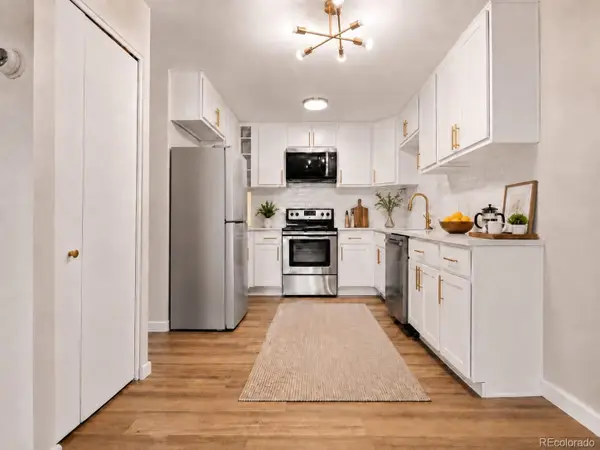 $219,900Active2 beds 2 baths1,200 sq. ft.
675 S Alton Way #9C, Denver, CO 80247
MLS# 2952844Listed by: YOUR CASTLE REAL ESTATE INC - New
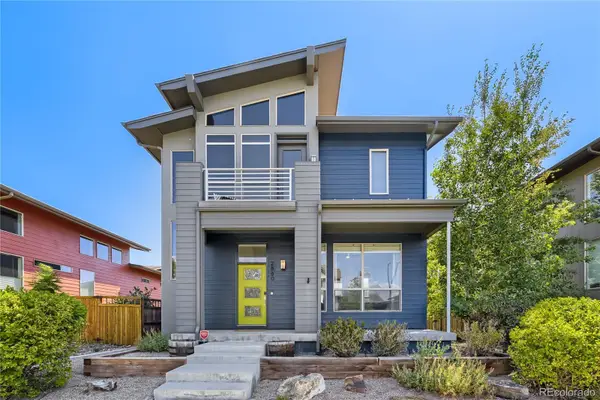 $769,000Active4 beds 4 baths2,261 sq. ft.
2860 Kingston Street, Denver, CO 80238
MLS# 7352964Listed by: YOUR CASTLE REAL ESTATE INC - New
 $795,000Active2 beds 2 baths1,272 sq. ft.
460 S Marion Parkway #1053, Denver, CO 80209
MLS# 7185703Listed by: HOMESMART REALTY


Protect your home and budget from life's surprises with an Assurant Home Warranty, backed by a partner that supports you through every step of homeownership. Explore Plans.
©2026 Century 21 Real Estate LLC. All rights reserved. CENTURY 21®, the CENTURY 21 Logo and C21® are service marks owned by Century 21 Real Estate LLC. Century 21 Real Estate LLC fully supports the principles of the Fair Housing Act and the Equal Opportunity Act. Each office is independently owned and operated. Listing information is deemed reliable but not guaranteed accurate.