
448 N High St, Denver, CO 80218
Local realty services provided by:CENTURY 21 Cornerstone
Listed by: ann atkinson
Office: liv sotheby's international realty303-893-3200
MLS#:9961312
Source:IRES
Price summary
- Price:$1,000,000
- Price per sq. ft.:$160.26
About this home
A rare opportunity... BOTH sides of this classic duplex in the heart of North Country Club are for sale together. Each side features two bedrooms, 1 full bath, living room, dining room, and kitchen on the main. Basement is very functional with a family room, laundry, storage rooms, and mechanicals. Situated on an 8,370 sf lot, sharing a two car detached garage, it is too good to resist! Each side has it's own mini-split for cooling on these hot summer days. Live in one side, rent the other, OR rent both sides, OR gut the interior to make one large single story home on a great block. See supplements for recent updates to plumbing, sewer, and electrical systems. Easy walk to all the shops and restaurants of Cherry Creek, or on 6th Avenue (Oliver's Market, Satchel's, Novo Coffee, etc.). To learn more about the Driving Park Historic District (not an HOA, a voluntary neighborhood group, www.drivingparkhd.org).
Contact an agent
Home facts
- Year built:1924
- Subdivision & Development:Country Club North
- Listing ID #:9961312
- Added:46 day(s) ago
- Updated:September 22, 2026 at 07:43 AM
Rooms and interior
- Bedrooms:4
- Total bathrooms:2
- Kitchen Description:Disposal, Refrigerator
- Basement Description:Full
- Living area:6,240 sq. ft.
Heating and cooling
- Cooling:Ceiling Fan(s)
- Heating:Forced Air, Gravity
Structure and exterior
- Roof:Composition
- Year built:1924
- Building area:6,240 sq. ft.
- Lot area:0.19 Acres
- Lot Features:Historic District, House Faces West
- Architectural Style:Cottage
- Construction Materials:Brick
- Exterior Features:Patio
- Levels:One
Schools
- High school:East
- Middle school:Morey
- Elementary school:Bromwell
Utilities
- Water:City
- Sewer:Public Sewer
Finances and disclosures
- Price:$1,000,000
- Price per sq. ft.:$160.26
- Tax amount:$5,073
Features and amenities
- Appliances:Disposal, Dryer, Refrigerator, Washer
- Laundry features:Dryer, Washer
Parking
- Garage spaces:2
New listings near 448 N High St
- Coming SoonOpen Sat, 2 to 4pm
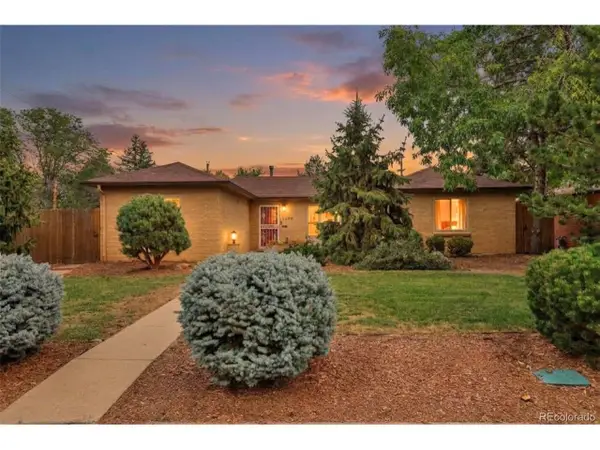 $725,000Coming Soon3 beds 2 baths1,298 sq. ft.
3690 Gray St, Denver, CO 80212
MLS# 9593658Listed by: Massey Real Estate Group LLC - New
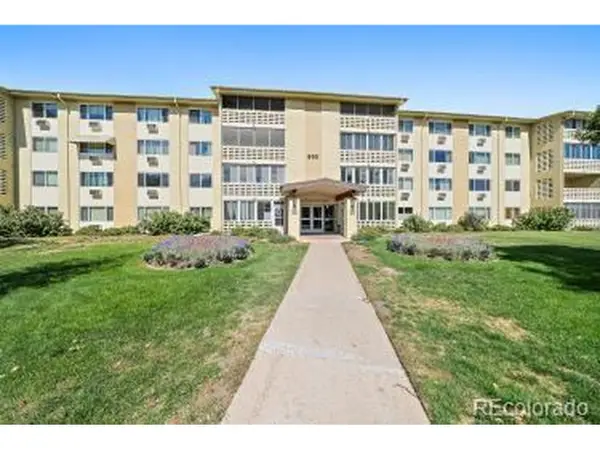 $310,000Active2 beds 2 baths1,200 sq. ft.
660 S Alton Way #45-3B, Denver, CO 80247
MLS# 3880564Listed by: Welcome Home Real Estate LLC - New
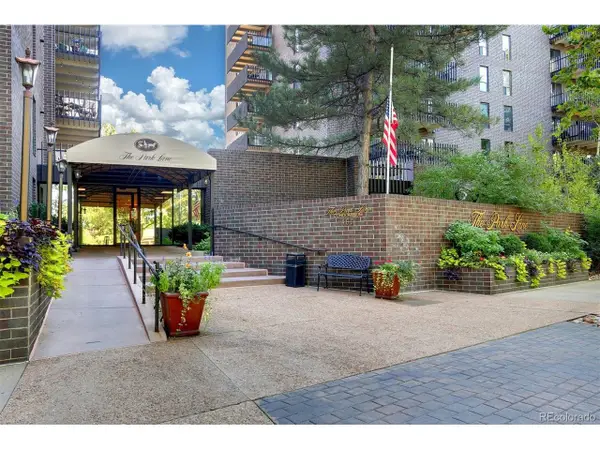 $499,000Active2 beds 2 baths1,272 sq. ft.
460 S Marion Pkwy #653, Denver, CO 80209
MLS# 5524212Listed by: Compass - Denver - New
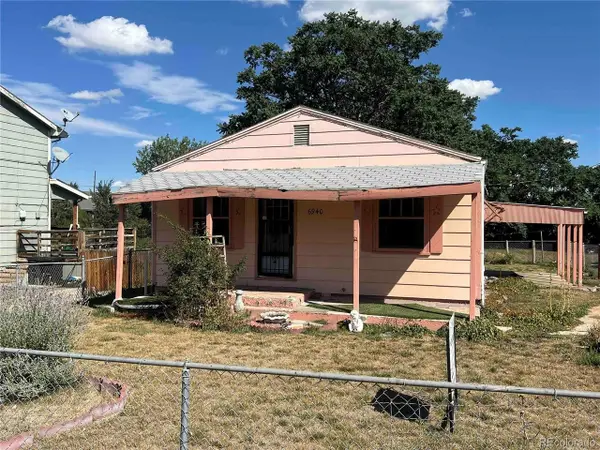 $396,000Active2 beds 2 baths1,512 sq. ft.
6940 Mariposa St, Denver, CO 80221
MLS# 7312245Listed by: Newcreek Real Estate Company - New
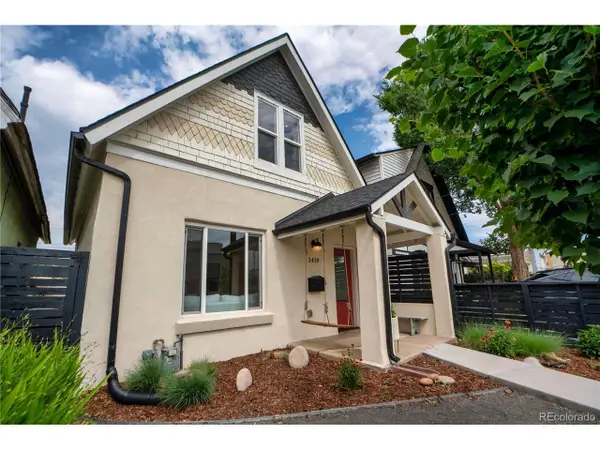 $565,000Active2 beds 2 baths1,100 sq. ft.
1419 S Acoma St, Denver, CO 80223
MLS# 3514850Listed by: Compass - Denver - New
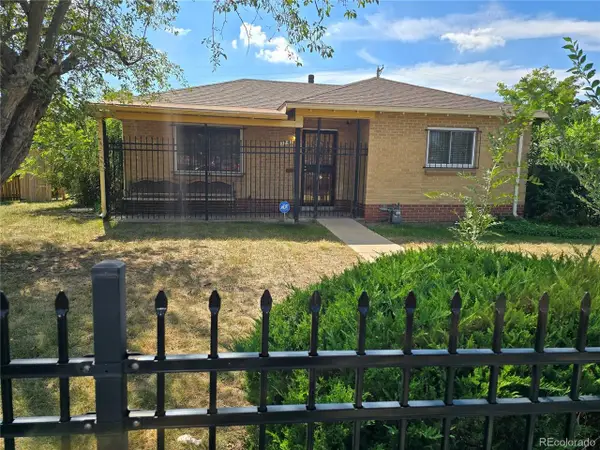 $415,000Active3 beds 1 baths1,492 sq. ft.
3760 Martin Luther King Blvd, Denver, CO 80205
MLS# 4025146Listed by: City Park Realty LLC - Open Sat, 12 to 2pmNew
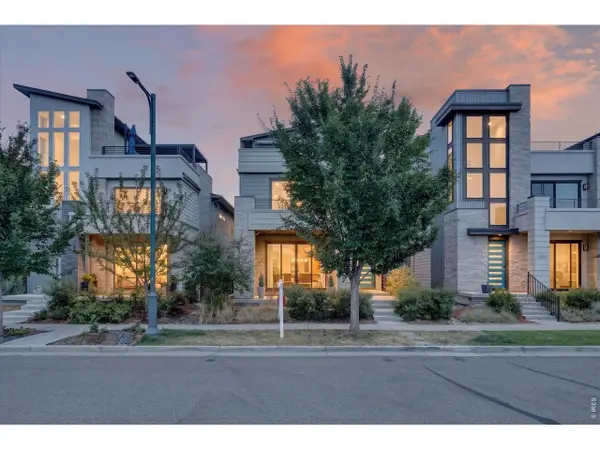 $1,175,000Active5 beds 6 baths4,157 sq. ft.
6048 N Beeler Ct, Denver, CO 80238
MLS# 1069136Listed by: Compass-Denver - New
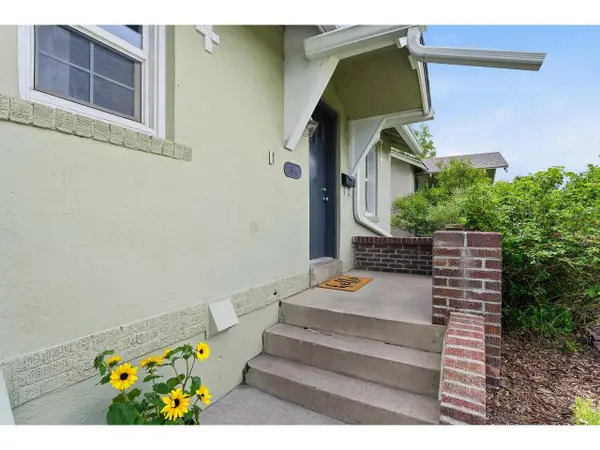 $578,000Active2 beds 2 baths1,170 sq. ft.
1866 S Lincoln St, Denver, CO 80210
MLS# 1069143Listed by: RE/MAX Elevate - New
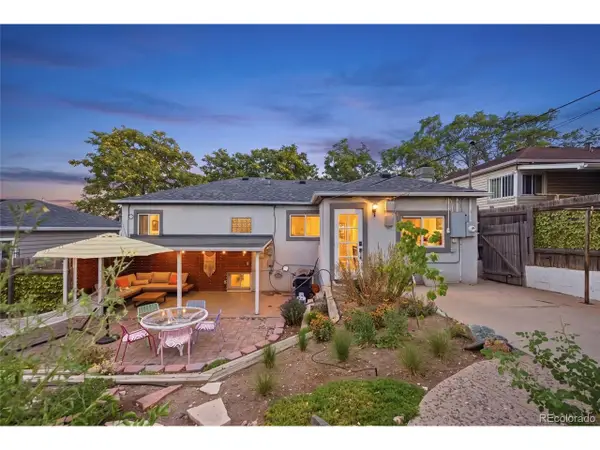 $520,000Active3 beds 2 baths1,621 sq. ft.
3235 W 6th Ave, Denver, CO 80204
MLS# 2637826Listed by: Good Neighbor LLC - New
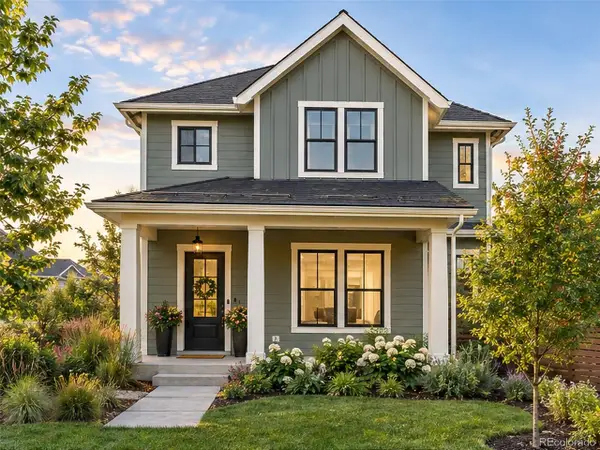 $475,000Active0.14 Acres
4430 Grove St, Denver, CO 80211
MLS# 5839501Listed by: RE/MAX Professionals


Protect your home and budget from life's surprises with an Assurant Home Warranty, backed by a partner that supports you through every step of homeownership. Explore Plans.
©2026 Century 21 Real Estate LLC. All rights reserved. CENTURY 21®, the CENTURY 21 Logo and C21® are service marks owned by Century 21 Real Estate LLC. Century 21 Real Estate LLC fully supports the principles of the Fair Housing Act and the Equal Opportunity Act. Each office is independently owned and operated. Listing information is deemed reliable but not guaranteed accurate.