
450 Elm St, Denver, CO 80220
Local realty services provided by:CENTURY 21 CapRock Real Estate
Upcoming open houses
- Sat, Sep 2611:00 am - 02:00 pm
Listed by: jessica bourke
Office: liv sotheby's international realty303-893-3200
MLS#:8076436
Source:IRES
Price summary
- Price:$1,200,000
- Price per sq. ft.:$509.99
About this home
Set on a quiet, tree lined block just moments from Cranmer Park and Robinson Park, this updated brick home offers timeless curb appeal in Hilltop, one of Denver's most beloved neighborhoods.
Inside, an eat in kitchen with a peninsula opens to a bright dining room and a comfortable great room anchored by a gas fireplace and classic bay windows. A second living room with sliding glass doors creates an easy connection to the backyard, making everyday living and entertaining feel effortless. Two bedrooms and a full bath complete the main level.
The lower level offers flexibility with a spacious primary or guest suite featuring a fireplace, walk in closet, and full bath, along with a dedicated home office and generous storage room.
Outside, mature trees, fresh landscaping, and a charming patio with cafe lights create a welcoming space to enjoy Colorado evenings. A gated driveway leads to a three car garage with custom storage and an oversized garage door.
Hilltop offers a true neighborhood feel with everyday conveniences just moments away. From morning coffee and local favorites at 9th & CO to nearby parks, Rose Medical Center, and Cherry Creek, this location brings together the best of Denver living....
Contact an agent
Home facts
- Year built:1936
- Subdivision & Development:Hilltop
- Listing ID #:8076436
- Added:46 day(s) ago
- Updated:September 22, 2026 at 02:36 PM
Rooms and interior
- Bedrooms:3
- Total bathrooms:3
- Full bathrooms:2
- Dining Description:Eat-in Kitchen
- Kitchen Description:Dishwasher, Disposal, Freezer, Refrigerator
- Basement Description:Built-In Radon, Full, Partially Finished, Slab, Sump Pump
- Living area:2,353 sq. ft.
Heating and cooling
- Cooling:Attic Fan, Ceiling Fan(s), Central Air
- Heating:Forced Air
Structure and exterior
- Roof:Composition
- Year built:1936
- Building area:2,353 sq. ft.
- Lot area:0.14 Acres
- Lot Features:Deciduous Trees, Gutters, Level, Outbuildings, Paved
- Construction Materials:Brick
- Exterior Features:Patio, Sprinkler System
- Levels:One
Schools
- High school:George Washington
- Middle school:Hill
- Elementary school:Carson
Utilities
- Water:City
- Sewer:Public Sewer
Finances and disclosures
- Price:$1,200,000
- Price per sq. ft.:$509.99
- Tax amount:$6,482
Features and amenities
- Appliances:Dishwasher, Disposal, Dryer, Freezer, Refrigerator, Washer
- Laundry features:Dryer, Washer
- Amenities:Bay or Bow Window, Eat-in Kitchen, Walk-In Closet(s)
Parking
- Parking description:>8' Garage Door, Oversized Garage
- Garage spaces:3
New listings near 450 Elm St
- Coming SoonOpen Sat, 2 to 4pm
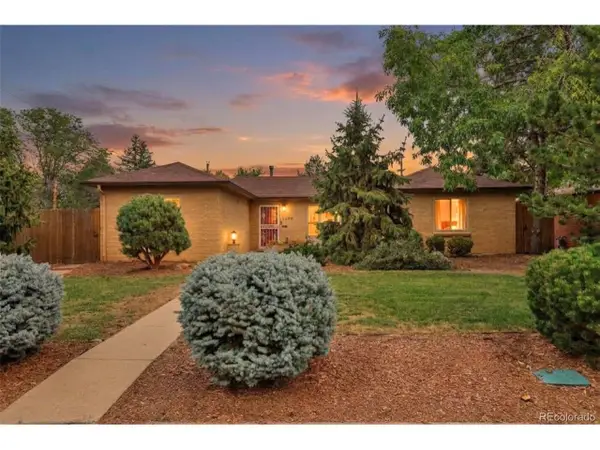 $725,000Coming Soon3 beds 2 baths1,298 sq. ft.
3690 Gray St, Denver, CO 80212
MLS# 9593658Listed by: Massey Real Estate Group LLC - New
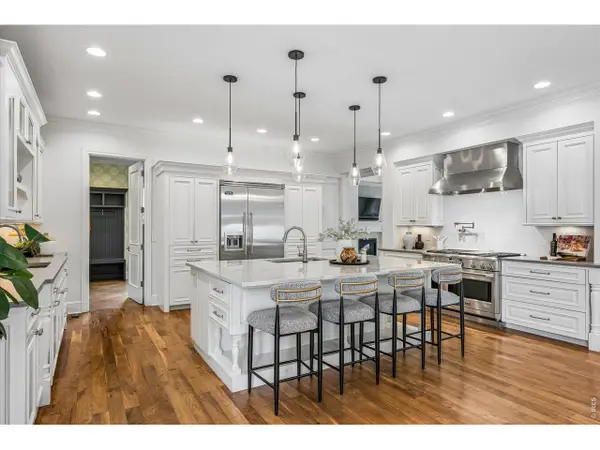 $4,495,000Active6 beds 6 baths8,937 sq. ft.
211 S Cherry St, Denver, CO 80246
MLS# 1069182Listed by: Compass-Denver - New
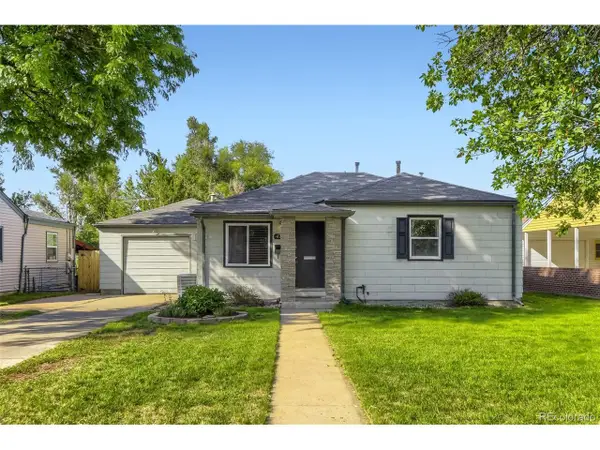 $565,000Active2 beds 2 baths1,114 sq. ft.
4751 E Amherst Ave, Denver, CO 80222
MLS# 6784105Listed by: Peak CRE - New
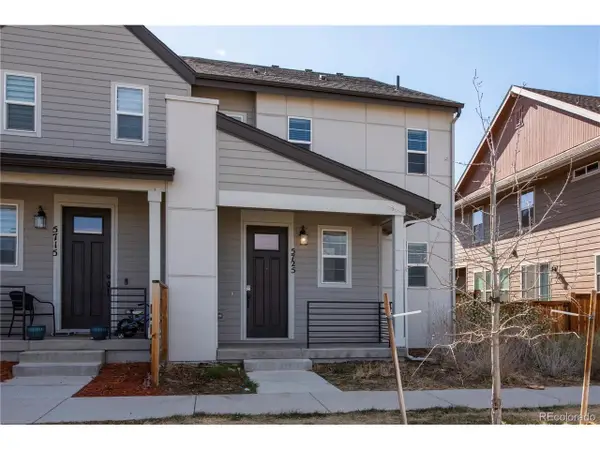 $600,000Active3 beds 3 baths2,461 sq. ft.
5725 Hanover St, Denver, CO 80238
MLS# 7946995Listed by: MB Team Lassen - New
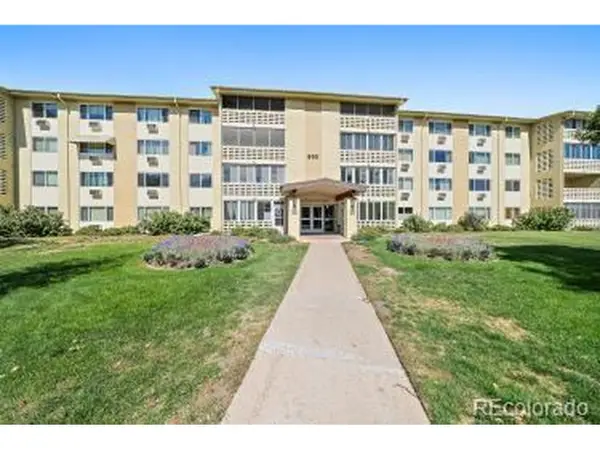 $310,000Active2 beds 2 baths1,200 sq. ft.
660 S Alton Way #45-3B, Denver, CO 80247
MLS# 3880564Listed by: Welcome Home Real Estate LLC - New
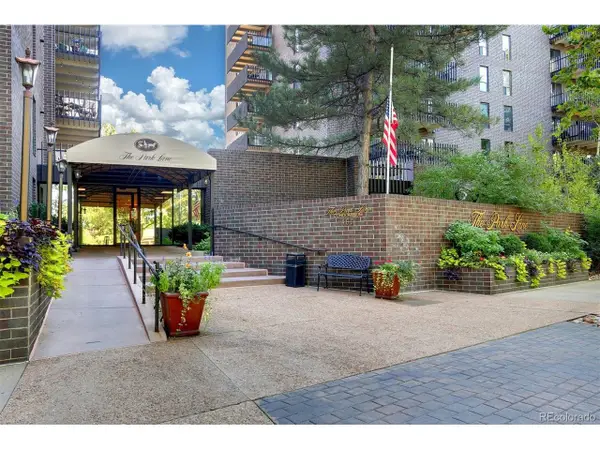 $499,000Active2 beds 2 baths1,272 sq. ft.
460 S Marion Pkwy #653, Denver, CO 80209
MLS# 5524212Listed by: Compass - Denver - New
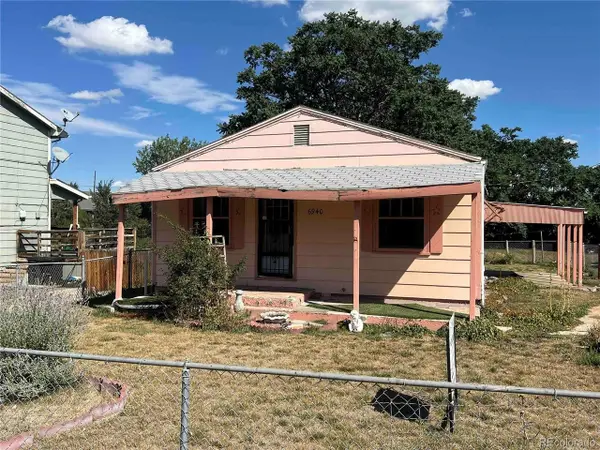 $396,000Active2 beds 2 baths1,512 sq. ft.
6940 Mariposa St, Denver, CO 80221
MLS# 7312245Listed by: Newcreek Real Estate Company - New
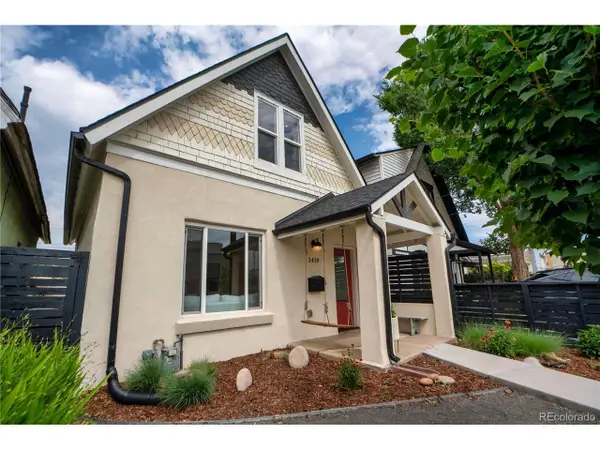 $565,000Active2 beds 2 baths1,100 sq. ft.
1419 S Acoma St, Denver, CO 80223
MLS# 3514850Listed by: Compass - Denver - New
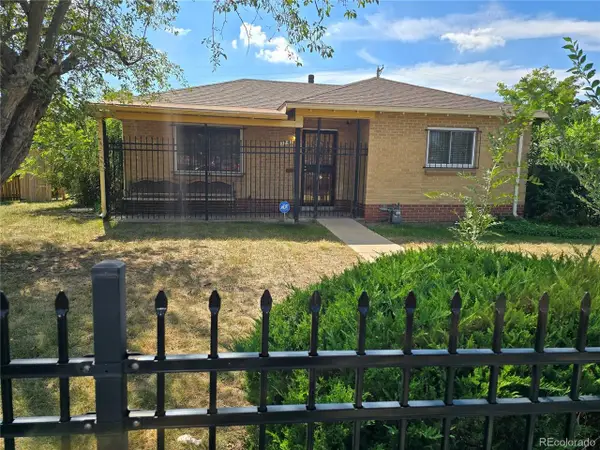 $415,000Active3 beds 1 baths1,492 sq. ft.
3760 Martin Luther King Blvd, Denver, CO 80205
MLS# 4025146Listed by: City Park Realty LLC - Open Sat, 12 to 2pmNew
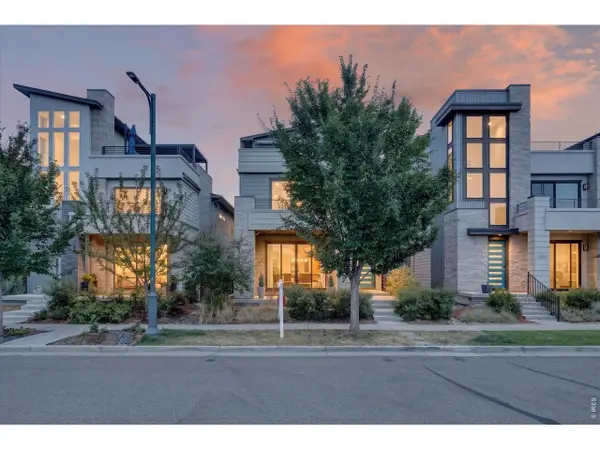 $1,175,000Active5 beds 6 baths4,157 sq. ft.
6048 N Beeler Ct, Denver, CO 80238
MLS# 1069136Listed by: Compass-Denver


Protect your home and budget from life's surprises with an Assurant Home Warranty, backed by a partner that supports you through every step of homeownership. Explore Plans.
©2026 Century 21 Real Estate LLC. All rights reserved. CENTURY 21®, the CENTURY 21 Logo and C21® are service marks owned by Century 21 Real Estate LLC. Century 21 Real Estate LLC fully supports the principles of the Fair Housing Act and the Equal Opportunity Act. Each office is independently owned and operated. Listing information is deemed reliable but not guaranteed accurate.