
452 S Robb Way, Denver, CO 80226
Local realty services provided by:CENTURY 21 Bear Facts Realty
Upcoming open houses
- Sat, Aug 0111:00 am - 02:00 pm
Listed by: nicholas leibbrand
Office: compass - denver
MLS#:6016394
Source:ML
Price summary
- Price:$529,000
About this home
This is the kind of Lakewood home people hope to find: move-in ready, full of character, thoughtfully updated, and paired with a backyard that may become your favorite room of the house. It is clean, comfortable, and ready to enjoy from day one.
Located on a quiet street in Briarwood Park, this charming 3-bedroom, 2-bath tri-level offers 1,238 finished square feet and an easy, functional layout. Inside, original hardwood floors, fresh interior paint, and a bright main level connect the living room, dining area, and kitchen for everyday living and effortless entertaining.
The updated kitchen features solid-surface countertops, tile flooring, and newer appliances, while the dining area opens directly to the backyard for easy indoor-outdoor living and summer gatherings.
Upstairs, two bedrooms share an updated full bath. The garden level adds flexibility with a third bedroom, en suite three-quarter bath, laundry area, and direct backyard access—ideal for guests, a home office, workout space, or private retreat.
The fully fenced backyard is a true highlight, with a covered patio, mature trees, established garden, vegetable beds, lawn, and storage shed. Whether you enjoy grilling, gardening, gathering with friends, or simply relaxing outside, this private setting is ready for it.
Recent improvements include a new Square D electrical panel, fresh paint, and refreshed landscaping in 2026; a 2017 roof; 2021 water heater; updated kitchen and bath finishes; newer appliances; and a 2024 front-yard sewer spot replacement with cleanouts added. An attached one-car garage and crawl space provide extra storage, and there is no HOA.
Just minutes from Belmar, with convenient access to Sixth Avenue, Golden, Red Rocks, mountain recreation, and Denver, this home offers a terrific balance of city convenience, neighborhood comfort, and Colorado living. Come see the hardwood floors, flexible layout, and backyard in person!...
Contact an agent
Home facts
- Year built:1960
- Listing ID #:6016394
Rooms and interior
- Bedrooms:3
- Total bathrooms:2
- Full bathrooms:1
- Flooring:Carpet, Laminate, Tile, Wood
- Kitchen Description:Dishwasher, Disposal, Eat-in Kitchen, Oven, Refrigerator
- Basement:Yes
- Basement Description:Crawl Space, Daylight, Finished, Partial, Walk-Out Access
Heating and cooling
- Cooling:Air Conditioning-Room
- Heating:Forced Air
Structure and exterior
- Roof:Composition
- Year built:1960
- Lot Features:Landscaped, Many Trees, Near Public Transit
- Architectural Style:Mid-Century Modern
- Construction Materials:Brick, Frame
- Exterior Features:Covered, Garden, Patio, Private Yard
- Foundation Description:Slab
- Levels:Tri-Level
Schools
- High school:Lakewood
- Middle school:Creighton
- Elementary school:Belmar
Utilities
- Water:Public
- Sewer:Public Sewer
Finances and disclosures
- Price:$529,000
- Tax amount:$3,108 (2025)
Features and amenities
- Laundry features:Dryer, In Unit, Washer
- Amenities:Carbon Monoxide Detector(s), Smoke Detector(s)
Parking
- Total parking spaces:3
- Garage:Yes
- Garage spaces:1
 Based on information submitted to the MLS GRID as of July 28, 2026 08:47 PM. All data is obtained from various sources and may not have been verified by broker or MLS GRID. Supplied Open House information is subject to change without notice. All information should be independently reviewed and verified for accuracy. Properties may or may not be listed by the office/agent presenting the information. ML Member Broker: Juan L. Sanchez
New listings near 452 S Robb Way
- New
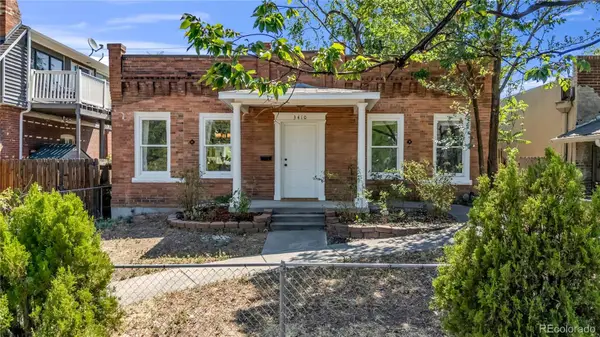 $599,900Active3 beds 2 baths1,691 sq. ft.
3410 N Williams Street, Denver, CO 80205
MLS# 1686930Listed by: KELLER WILLIAMS AVENUES REALTY - Coming Soon
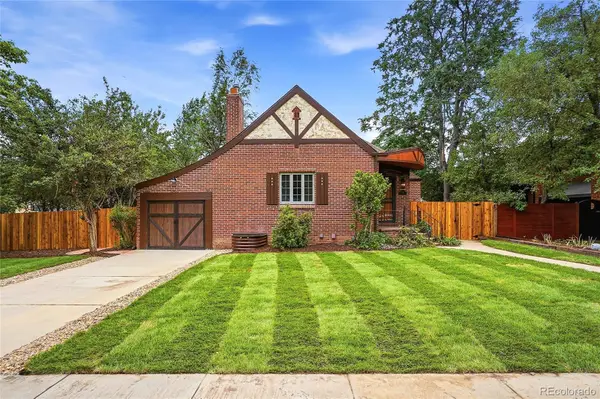 $975,000Coming Soon4 beds 2 baths
1534 Fairfax Street, Denver, CO 80220
MLS# 4657784Listed by: HOMESMART - Open Sat, 11am to 2pmNew
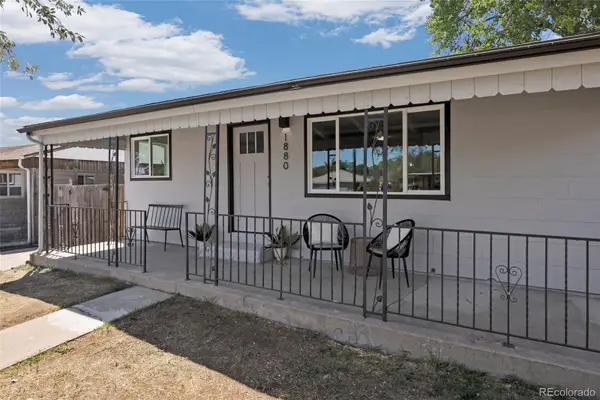 $455,000Active3 beds 1 baths1,577 sq. ft.
1880 W Arkansas Avenue, Denver, CO 80223
MLS# 4815228Listed by: AARE - New
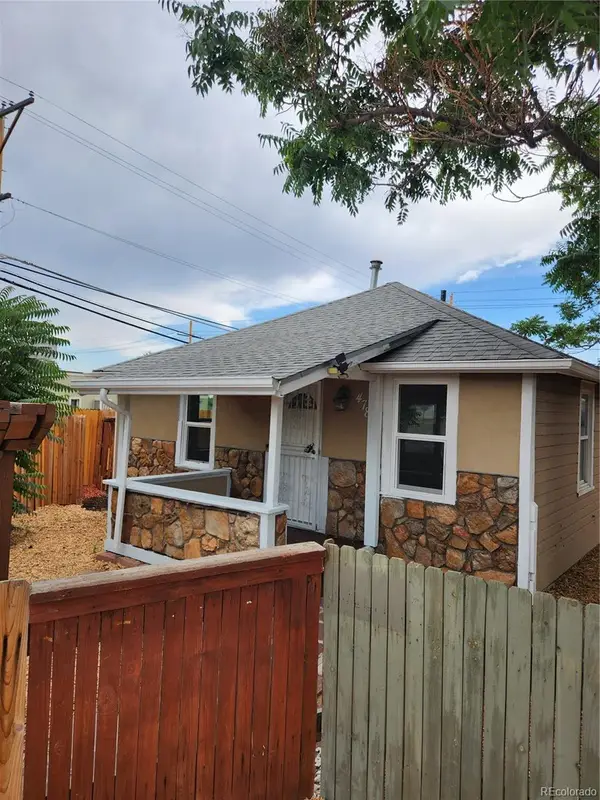 $365,000Active2 beds 1 baths778 sq. ft.
478 Knox Court, Denver, CO 80204
MLS# 4853317Listed by: PAK HOME REALTY - Coming Soon
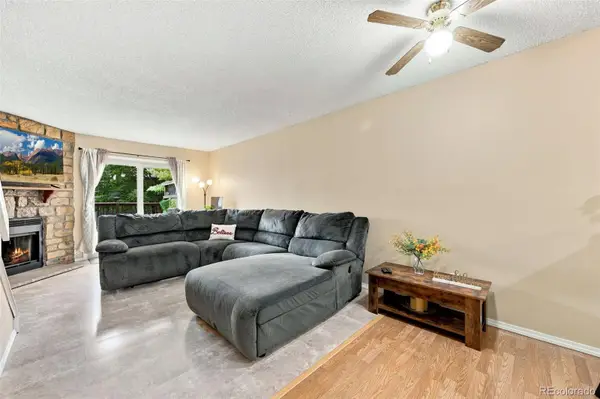 $344,900Coming Soon3 beds 3 baths
3536 S Depew Street #6, Denver, CO 80235
MLS# 7979657Listed by: KELLER WILLIAMS ADVANTAGE REALTY LLC - New
 $825,000Active3 beds 2 baths1,914 sq. ft.
1745 Wazee Street #2D, Denver, CO 80202
MLS# 2725523Listed by: KENTWOOD REAL ESTATE CITY PROPERTIES - Coming Soon
 $350,000Coming Soon2 beds 1 baths
1566 W Cedar Avenue, Denver, CO 80223
MLS# 3061116Listed by: PEAK REAL ESTATE LTD - New
 $900,000Active4 beds 3 baths3,561 sq. ft.
2015 N York Street, Denver, CO 80205
MLS# 4680350Listed by: MILEHIMODERN - New
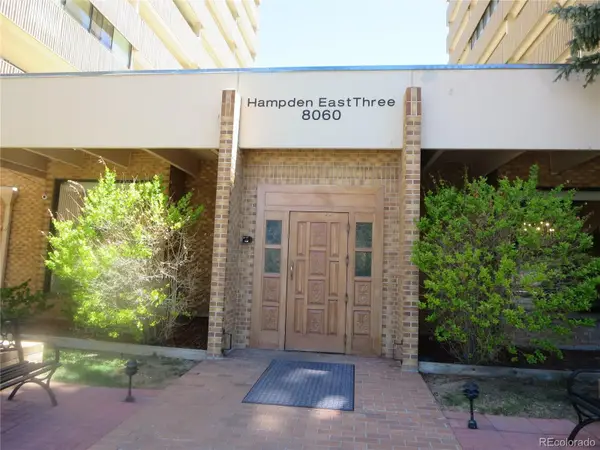 $189,900Active2 beds 2 baths1,050 sq. ft.
8060 E Girard Avenue #711, Denver, CO 80231
MLS# 5665995Listed by: RE/MAX PROFESSIONALS


Protect your home and budget from life's surprises with an Assurant Home Warranty, backed by a partner that supports you through every step of homeownership. Explore Plans.
©2026 Century 21 Real Estate LLC. All rights reserved. CENTURY 21®, the CENTURY 21 Logo and C21® are service marks owned by Century 21 Real Estate LLC. Century 21 Real Estate LLC fully supports the principles of the Fair Housing Act and the Equal Opportunity Act. Each office is independently owned and operated. Listing information is deemed reliable but not guaranteed accurate.