
3536 S Depew Street #6, Denver, CO 80235
Local realty services provided by:CENTURY 21 Bear Facts Realty
3536 S Depew Street #6,Denver, CO 80235
$344,800
- 3 Beds
- 3 Baths
- 1,399 sq. ft.
- Townhouse
- Active
Listed by: ali van westenberg, eric keitzer
Office: keller williams advantage realty llc.
MLS#:7979657
Source:ML
Price summary
- Price:$344,800
- Price per sq. ft.:$246.46
- Monthly HOA dues:$375
About this home
Completely updated for easy Colorado living, this Bear Creek Park area townhome includes central air conditioning and heating for year-round comfort. Located in a unique pocket of Denver surrounded by Lakewood and Littleton, it offers the advantages of this highly desirable west-side setting, with greenbelts, trails, golf courses, shopping, dining, and the foothills close by. The main level offers a comfortable open layout with an updated kitchen featuring stainless steel appliances, refreshed cabinetry, and an eat-at breakfast bar that connects naturally to the dining space. The cozy living area adds a wood fireplace and a newer deck with enclosed railings, creating an inviting place to relax or gather, while an updated main-floor powder room adds convenience. The deck also offers an additional outdoor storage closet. Upstairs, the primary bedroom features an attached full bath and large closet, with a second upper-level bedroom nearby, also offering a spacious closet. An updated full bath with tub and granite counters completes the upper level. The finished basement expands the layout with a carpeted living area and a large bedroom with egress, plus an attached 3/4 bath with standing shower—ideal for guests, roommates, or multi-generational living. Enjoy easy access to Bear Creek Park’s extensive walking and biking trail system, with nearby shopping and dining, association amenities including a pool, clubhouse, and tennis courts, the foothills just 10 minutes away, and quick access to Hwy 285 for an easier commute. This unit comes with one reserved parking spot and plenty of street parking in the front of the home....
Contact an agent
Home facts
- Year built:1985
- Subdivision & Development:Bear Valley
- Listing ID #:7979657
Rooms and interior
- Bedrooms:3
- Total bathrooms:3
- Full bathrooms:1
- Half bathrooms:1
- Flooring:Carpet, Laminate, Tile
- Kitchen Description:Cooktop, Dishwasher, Disposal, Microwave, Oven, Refrigerator, Water Purifier
- Basement:Yes
- Basement Description:Finished, Full, Interior Entry
- Living area:1,399 sq. ft.
Heating and cooling
- Cooling:Air Conditioning-Room, Central Air
- Heating:Forced Air, Natural Gas
- Central air:Yes
Structure and exterior
- Roof:Composition
- Year built:1985
- Building area:1,399 sq. ft.
- Lot Features:Landscaped, Master Planned, Near Public Transit, Sprinklers In Front, Sprinklers In Rear
- Construction Materials:Brick, Frame, Wood Siding
- Exterior Features:Deck, Lighting
- Foundation Description:Concrete Perimeter
- Levels:2 Story
Schools
- High school:Bear Creek
- Middle school:Carmody
- Elementary school:Westgate
Utilities
- Water:Public
- Sewer:Public Sewer
Finances and disclosures
- Price:$344,800
- Price per sq. ft.:$246.46
- Tax amount:$2,160 (2025)
Features and amenities
- Laundry features:Dryer, Washer
- Amenities:Carbon Monoxide Detector(s), Radon Detector, Water Purifier, Window Coverings
Parking
- Total parking spaces:1
 Based on information submitted to the MLS GRID as of September 14, 2026 02:39 PM. All data is obtained from various sources and may not have been verified by broker or MLS GRID. Supplied Open House information is subject to change without notice. All information should be independently reviewed and verified for accuracy. Properties may or may not be listed by the office/agent presenting the information. ML Member Broker: Juan L. Sanchez
New listings near 3536 S Depew Street #6
- Coming Soon
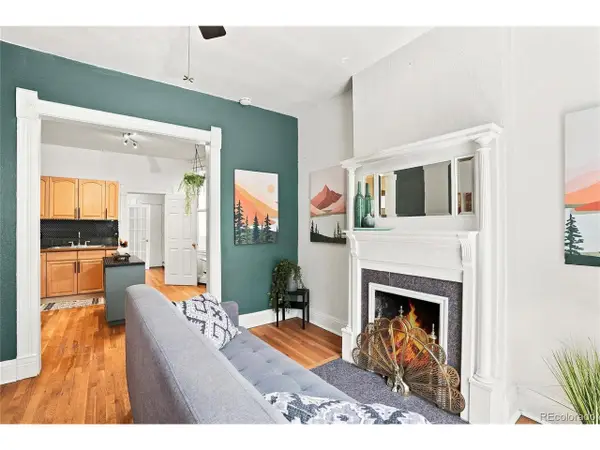 $350,000Coming Soon2 beds 1 baths698 sq. ft.
1769 N Washington St, Denver, CO 80203
MLS# 4624978Listed by: Serhant Colorado LLC - Coming SoonOpen Sat, 11am to 2pm
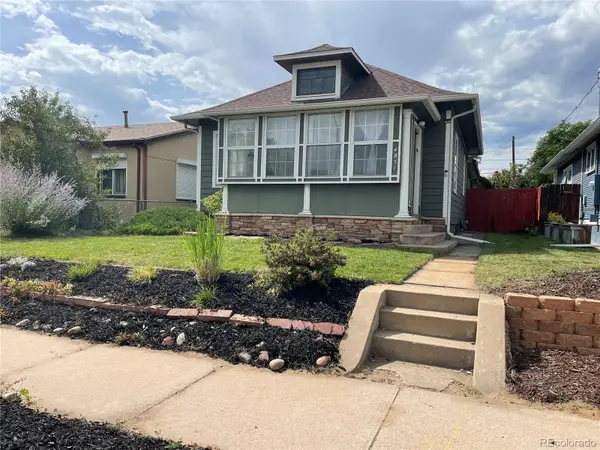 $649,000Coming Soon3 beds 2 baths1,777 sq. ft.
4851 Knox Court, Denver, CO 80221
MLS# 7004723Listed by: YOUR CASTLE REALTY LLC - Coming Soon
 $935,000Coming Soon5 beds 3 baths3,189 sq. ft.
2409 S Leyden Street, Denver, CO 80222
MLS# 3264669Listed by: KENTWOOD REAL ESTATE DTC, LLC - Coming Soon
 $1,825,000Coming Soon5 beds 4 baths3,288 sq. ft.
2424 S Columbine Street, Denver, CO 80210
MLS# 5982611Listed by: GUIDE REAL ESTATE - Coming Soon
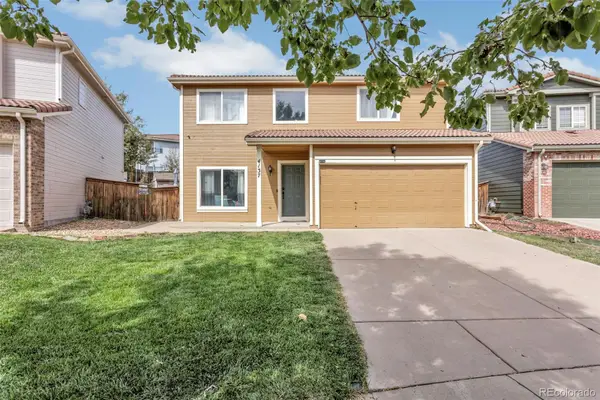 $464,990Coming Soon3 beds 3 baths1,708 sq. ft.
4137 Orleans Court, Denver, CO 80249
MLS# 9216352Listed by: A&T COLORADO REALTY - Coming Soon
 $700,000Coming Soon3 beds 3 baths1,729 sq. ft.
1820 Julian Street #103, Denver, CO 80204
MLS# 6277444Listed by: WEST AND MAIN HOMES INC - Coming Soon
 $599,000Coming Soon5 beds 2 baths2,026 sq. ft.
2536 S Winona Court, Denver, CO 80219
MLS# 5665117Listed by: RE/MAX PROFESSIONALS - Coming Soon
 $555,000Coming Soon4 beds 2 baths2,142 sq. ft.
1729 S Otis Court, Denver, CO 80232
MLS# 3783357Listed by: HOUSE2HOME LLC - Coming Soon
 $500,000Coming Soon3 beds 1 baths1,025 sq. ft.
4580 W Short Place, Denver, CO 80204
MLS# 6028473Listed by: 1 PERCENT LISTS FRONT RANGE REALTY - Coming Soon
 $1,190,000Coming Soon3 beds 2 baths2,384 sq. ft.
1777 Ivanhoe Street, Denver, CO 80220
MLS# 2155341Listed by: COMPASS - DENVER


Protect your home and budget from life's surprises with an Assurant Home Warranty, backed by a partner that supports you through every step of homeownership. Explore Plans.
©2026 Century 21 Real Estate LLC. All rights reserved. CENTURY 21®, the CENTURY 21 Logo and C21® are service marks owned by Century 21 Real Estate LLC. Century 21 Real Estate LLC fully supports the principles of the Fair Housing Act and the Equal Opportunity Act. Each office is independently owned and operated. Listing information is deemed reliable but not guaranteed accurate.