
4528 W 27th Avenue, Denver, CO 80212
Local realty services provided by:CENTURY 21 Trenka Real Estate
4528 W 27th Avenue,Denver, CO 80212
$1,149,000
- 3 Beds
- 2 Baths
- 2,006 sq. ft.
- Single family
- Active
Listed by: amanda divito parle
Office: real
MLS#:IR1060272
Source:ML
Price summary
- Price:$1,149,000
- Price per sq. ft.:$572.78
About this home
Welcome to this charming 3-bedroom, 2-bath home just one block from Sloan's Lake, offering timeless character, thoughtful updates, and a rare opportunity to own over a 1/3 acre in one of Denver's most sought-after neighborhoods. Situated on a quiet street with professionally landscaped perennial gardens, this property blends privacy, space, and walkability. Inside, the main level features new hardwood flooring throughout. A cozy living room flows seamlessly into the spacious, updated kitchen-complete with stainless steel appliances, quartzite countertops, soft-close cabinetry, a custom walk-in pantry, farmhouse sink, and crisp white backsplash. The kitchen opens to the dining room, which connects to a bright sunroom offering abundant natural light and easy access to the expansive backyard. A main-floor bedroom with mountain views and a full hall bath complete the main level. Downstairs, the finished basement provides an expansive family room ideal for movie nights, play space, or hosting guests. Two nicely sized bedrooms with new carpet, a large walk-in closet, and a newly renovated 3/4 bathroom with a new washer and dryer add comfort and functionality. Step outside to the beautifully maintained backyard featuring mature peach and apple trees, lush landscaping, and exceptional space rarely found in Denver, perfect for entertaining, gardening, pets, or future expansion. The detached oversized heated 2-car garage offers ample room for a gym, gear storage, workshop space, overhead storage, and already has an EV plug. Pre-zoned for an ADU (buyer to verify), the property offers outstanding income or multigenerational living potential. A new roof (2023) adds additional peace of mind. With significant land, ADU potential, and an unbeatable location just steps from Sloan's Lake, this property offers a rare blend of character, space, and long- term value in the heart of Denver....
Contact an agent
Home facts
- Year built:1947
- Listing ID #:IR1060272
Rooms and interior
- Bedrooms:3
- Total bathrooms:2
- Full bathrooms:1
- Flooring:Wood
- Kitchen Description:Dishwasher, Disposal, Microwave, Oven
- Basement:Yes
- Basement Description:Daylight, Full
- Living area:2,006 sq. ft.
Heating and cooling
- Heating:Baseboard
Structure and exterior
- Roof:Composition
- Year built:1947
- Building area:2,006 sq. ft.
- Lot area:0.35 Acres
- Lot Features:Level
- Construction Materials:Brick
- Exterior Features:Deck, Patio
- Levels:1 Story
Schools
- High school:North
- Middle school:Skinner
- Elementary school:Brown
Utilities
- Water:Public
Finances and disclosures
- Price:$1,149,000
- Price per sq. ft.:$572.78
- Tax amount:$5,731 (2024)
Features and amenities
- Laundry features:Dryer, Washer
Parking
- Total parking spaces:2
- Parking description:Oversized
- Garage:Yes
- Garage spaces:2
 Based on information submitted to the MLS GRID as of May 29, 2026 02:47 AM. All data is obtained from various sources and may not have been verified by broker or MLS GRID. Supplied Open House information is subject to change without notice. All information should be independently reviewed and verified for accuracy. Properties may or may not be listed by the office/agent presenting the information. ML Member Broker: Mark Trenka
New listings near 4528 W 27th Avenue
- Coming SoonOpen Sat, 11am to 1pm
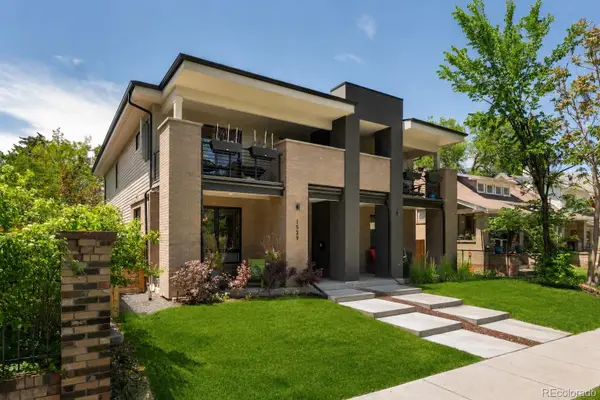 $1,325,000Coming Soon4 beds 4 baths
1529 Adams Street, Denver, CO 80206
MLS# 4164428Listed by: LIV SOTHEBY'S INTERNATIONAL REALTY - Open Sun, 2 to 4pmNew
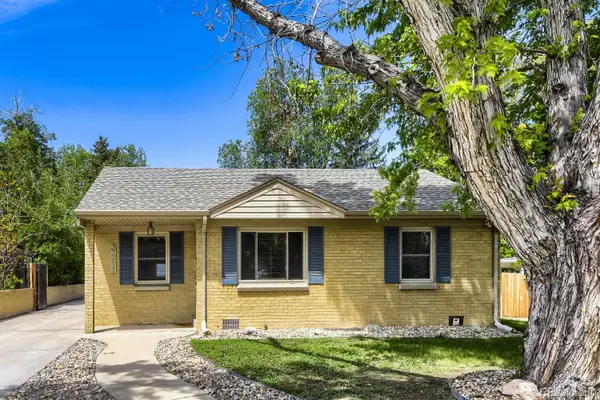 $665,000Active3 beds 2 baths1,534 sq. ft.
3451 S Fairfax Street, Denver, CO 80222
MLS# 4278439Listed by: YOUR CASTLE REALTY LLC - New
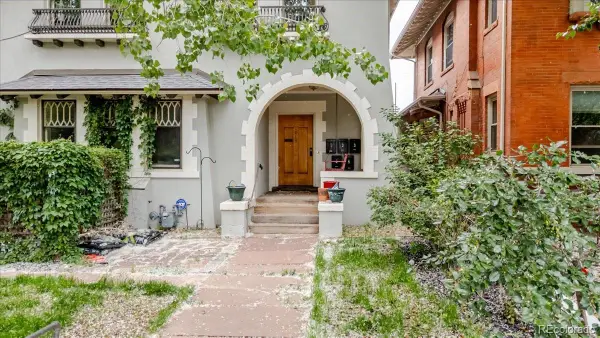 $570,000Active2 beds 1 baths1,469 sq. ft.
1019 N Clarkson Street #1, Denver, CO 80218
MLS# 6190623Listed by: OPEN REAL ESTATE INC. - Open Sat, 12 to 2pmNew
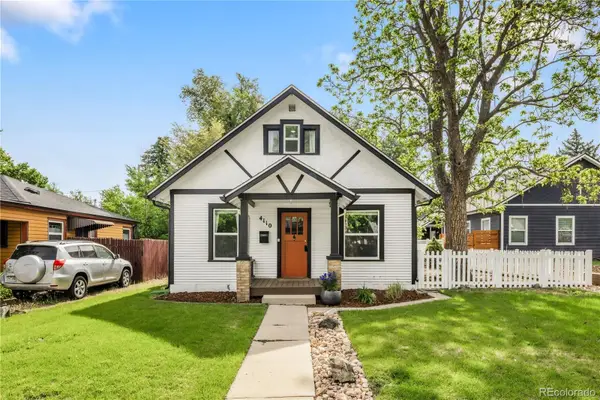 $625,000Active3 beds 1 baths1,209 sq. ft.
4110 Depew Street, Denver, CO 80212
MLS# 7528029Listed by: MODUS REAL ESTATE - New
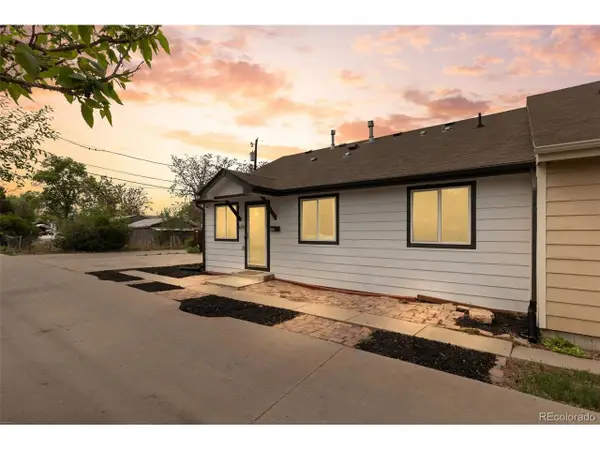 $375,000Active3 beds 2 baths1,076 sq. ft.
879 S Newton St, Denver, CO 80219
MLS# 1749774Listed by: Real Broker, LLC DBA Real - New
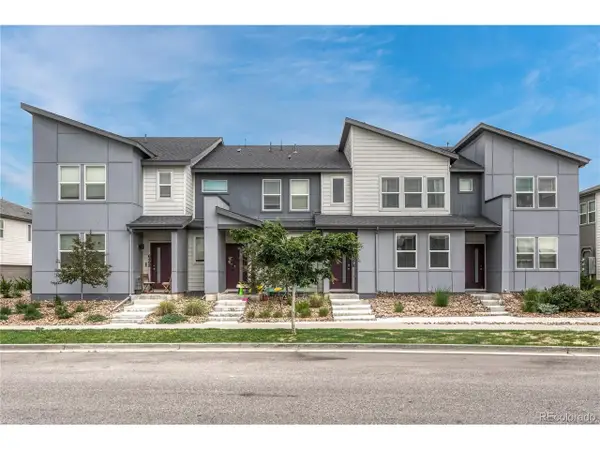 $415,000Active3 beds 3 baths1,510 sq. ft.
19278 E 64th Pl, Denver, CO 80249
MLS# 4562678Listed by: The Impact Realty - Open Sat, 10am to 12pmNew
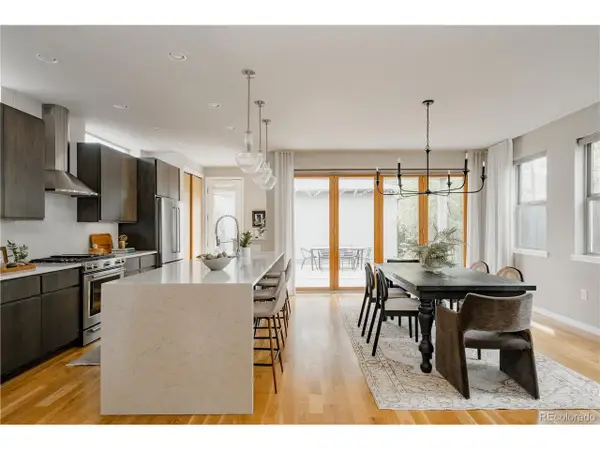 $1,790,000Active4 beds 4 baths3,873 sq. ft.
3856 Xavier St, Denver, CO 80212
MLS# 5646315Listed by: Compass - Denver - New
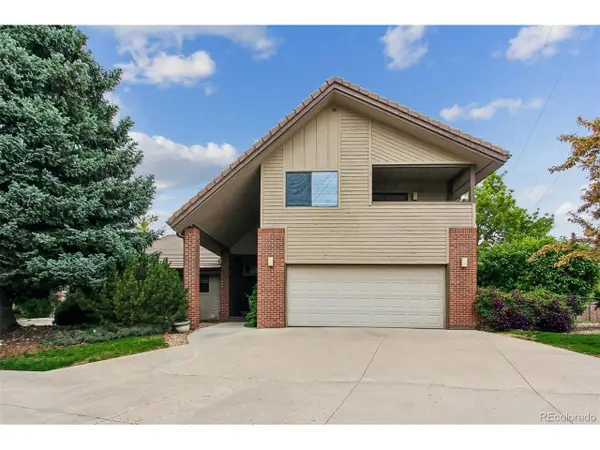 $799,000Active6 beds 5 baths4,695 sq. ft.
2601 S Quebec St #C, Denver, CO 80231
MLS# 5978453Listed by: The Agency - Denver - New
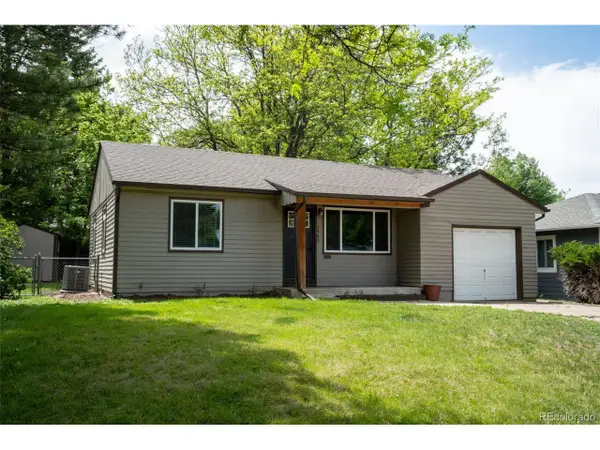 $598,000Active2 beds 1 baths1,077 sq. ft.
3460 E Nielsen Ln, Denver, CO 80210
MLS# 7545621Listed by: Weichert Realtors Professionals - New
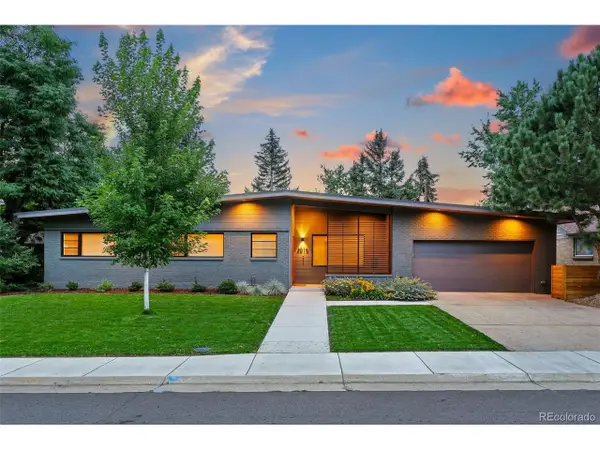 $1,450,000Active4 beds 3 baths2,357 sq. ft.
3010 S Franklin St, Denver, CO 80210
MLS# 8941749Listed by: Compass - Denver


Protect your home and budget from life's surprises with an Assurant Home Warranty, backed by a partner that supports you through every step of homeownership. Explore Plans.
©2026 Century 21 Real Estate LLC. All rights reserved. CENTURY 21®, the CENTURY 21 Logo and C21® are service marks owned by Century 21 Real Estate LLC. Century 21 Real Estate LLC fully supports the principles of the Fair Housing Act and the Equal Opportunity Act. Each office is independently owned and operated. Listing information is deemed reliable but not guaranteed accurate.