
3010 S Franklin Street, Denver, CO 80210
Local realty services provided by:CENTURY 21 Trenka Real Estate
Listed by: nancy greager
Office: compass - denver
MLS#:8941749
Source:ML
Price summary
- Price:$1,450,000
- Price per sq. ft.:$615.19
About this home
Introducing 3010 South Franklin Street, a beautifully reimagined Mid-Century ranch within the acclaimed Slavens K-8 boundary. Rebuilt and expanded in 2022 with nearly 900 additional square feet, this exceptional 4-bedroom, 3-bath home combines modern luxury with everyday living, wellness-focused systems, and premium craftsmanship throughout. Designed for effortless one-level living, the light-filled interior offers nearly 2,400 square feet with new windows, 4” white oak hardwood floors, curated finishes, and seamless indoor-outdoor flow. The gourmet kitchen is both functional and stunning, featuring Silestone countertops, stainless appliances, custom cabinetry, walk-in pantry, and oversized island. Oversized sliding doors connect the dining area to the covered patio, while the inviting living room centers around a gas fireplace with handcrafted Heath Ceramics tile and custom built-ins. The private primary suite is a true retreat with a spa-inspired bath, organized walk-in closet, and access to the Ipe hardwood deck overlooking the backyard. There are also two additional bedrooms, a full bath, plus a flexible fourth bedroom with nearby three-quarter bath that are ideal for guests, home office, or gym. Additional highlights include a large laundry room with ample storage and LG washer/dryer, attached 2-car garage with EV-ready outlet, backyard with expansive lawn and solar-lit storage shed, and exterior trimmed with hemlock soffits. Behind the scenes, the home is equally impressive with high-performance construction and wellness-centered upgrades: Weather Shield windows, AeroBarrier technology, Panasonic ERV ventilation, whole-home air purification and humidification, under-sink water filtration, radon mitigation system, enhanced soundproofing, smart-home features + Cat6 cable, solid-core doors, designer window coverings. Enjoy nearby parks, shopping and dining, plus easy access to Cherry Creek, downtown, DTC - all from one of Denver’s most desirable neighborhoods....
Contact an agent
Home facts
- Year built:1955
- Listing ID #:8941749
Rooms and interior
- Bedrooms:4
- Total bathrooms:3
- Full bathrooms:1
- Flooring:Tile, Wood
- Kitchen Description:Convection Oven, Cooktop, Dishwasher, Disposal, Eat-in Kitchen, Kitchen Island, Microwave, Oven, Pantry, Range Hood, Refrigerator, Water Purifier
- Basement:Yes
- Basement Description:Crawl Space
- Living area:2,357 sq. ft.
Heating and cooling
- Cooling:Central Air
- Heating:Forced Air
- Central air:Yes
Structure and exterior
- Roof:Membrane
- Year built:1955
- Building area:2,357 sq. ft.
- Lot area:0.21 Acres
- Lot Features:Level, Sprinklers In Front, Sprinklers In Rear
- Architectural Style:Mid-Century Modern
- Construction Materials:Brick, Cement Siding
- Exterior Features:Covered, Front Porch, Lighting, Patio, Private Yard, Smart Irrigation
- Levels:1 Story
Schools
- High school:Thomas Jefferson
- Middle school:Merrill
- Elementary school:Slavens E-8
Utilities
- Water:Public
- Sewer:Public Sewer
Finances and disclosures
- Price:$1,450,000
- Price per sq. ft.:$615.19
- Tax amount:$7,408 (2025)
Features and amenities
- Laundry features:Dryer, In Unit, Washer
- Amenities:Carbon Monoxide Detector(s), Double Pane Windows, Gas Water Heater, Humidifier, Radon Detector, Smart Cameras, Smoke Detector(s), Video Doorbell, Water Purifier, Window Coverings, Window Treatments
- Smart home:Yes
Parking
- Total parking spaces:2
- Parking description:220 Volts, Smart Garage Door
- Garage:Yes
- Garage spaces:2
 Based on information submitted to the MLS GRID as of May 29, 2026 10:46 AM. All data is obtained from various sources and may not have been verified by broker or MLS GRID. Supplied Open House information is subject to change without notice. All information should be independently reviewed and verified for accuracy. Properties may or may not be listed by the office/agent presenting the information. ML Member Broker: Mark Trenka
New listings near 3010 S Franklin Street
- New
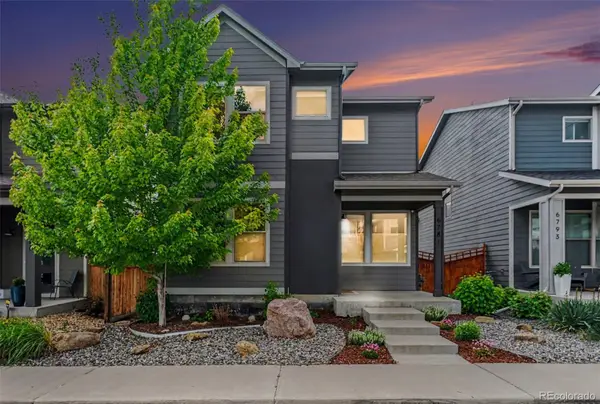 $609,900Active3 beds 3 baths2,334 sq. ft.
6781 Canosa Street, Denver, CO 80221
MLS# 2131475Listed by: REAL BROKER, LLC DBA REAL - New
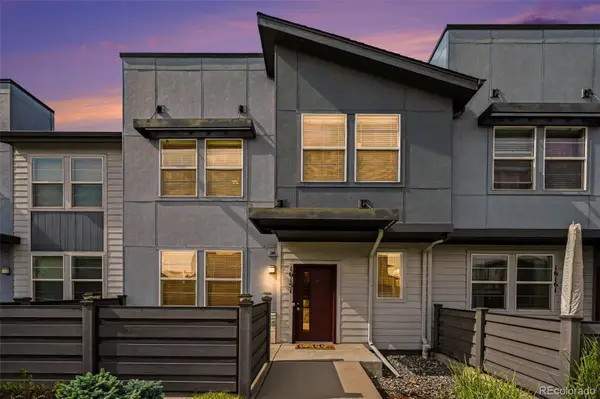 $450,000Active4 beds 3 baths1,865 sq. ft.
16151 Bolling Drive, Denver, CO 80239
MLS# 3776731Listed by: BETTER HOMES & GARDENS REAL ESTATE - KENNEY & CO. - New
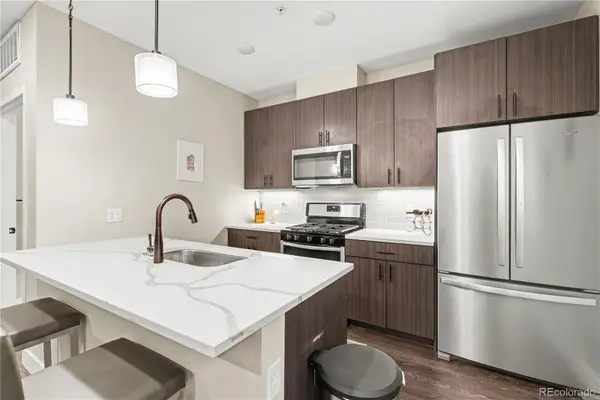 $355,000Active1 beds 1 baths713 sq. ft.
2729 W 28th Avenue #311, Denver, CO 80211
MLS# 8123799Listed by: COMPASS - DENVER - Open Sat, 11am to 1pmNew
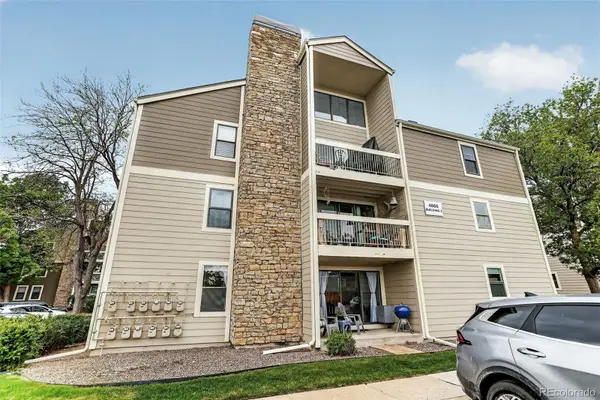 $235,000Active1 beds 1 baths804 sq. ft.
4866 S Dudley Street #2-1, Littleton, CO 80123
MLS# 9929808Listed by: COLDWELL BANKER REALTY 44 - New
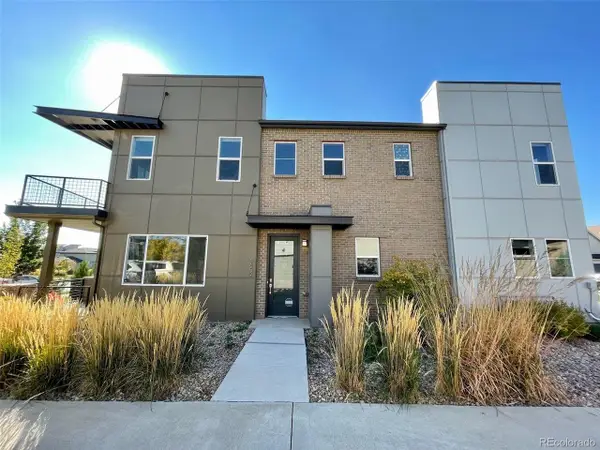 $497,000Active3 beds 3 baths1,796 sq. ft.
6659 Pecos St, Denver, CO 80221
MLS# 1949020Listed by: Brokers Guild Real Estate - New
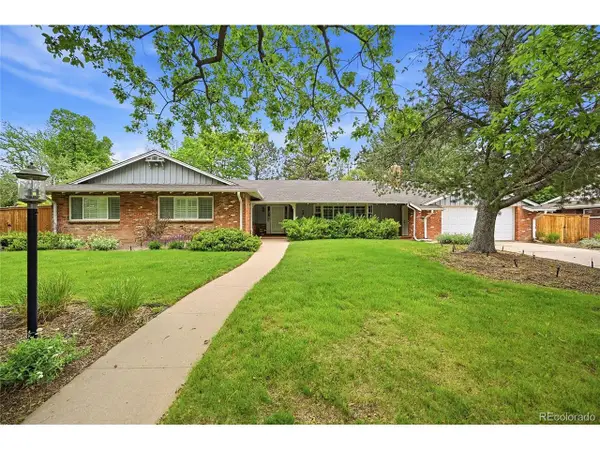 $1,249,500Active4 beds 4 baths2,867 sq. ft.
3780 S Dahlia St, Denver, CO 80237
MLS# 2200007Listed by: Cherry Point Properties - Open Fri, 4 to 6pmNew
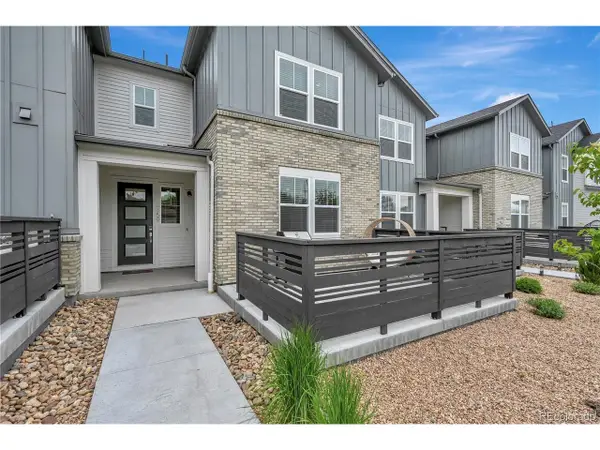 $520,000Active3 beds 3 baths1,632 sq. ft.
2659 W 69th Dr, Denver, CO 80221
MLS# 3020180Listed by: eXp Realty, LLC - New
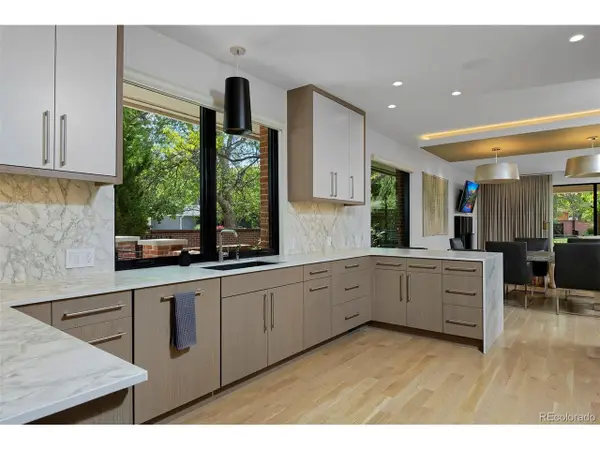 $1,950,000Active4 beds 4 baths5,104 sq. ft.
2800 S University Blvd #104, Denver, CO 80210
MLS# 6019805Listed by: RE/MAX Leaders - New
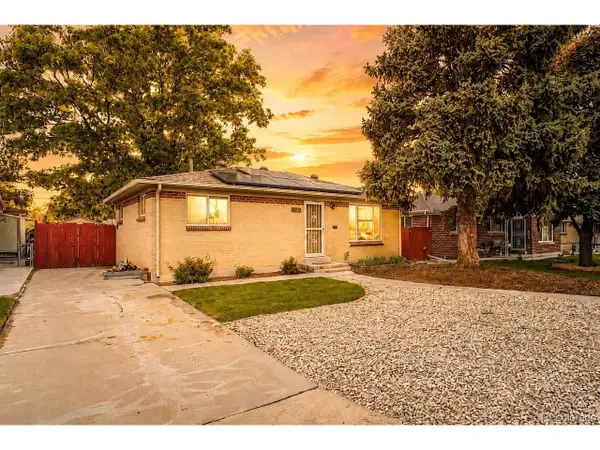 $514,900Active4 beds 2 baths1,944 sq. ft.
1831 S Dale Ct, Denver, CO 80219
MLS# 7639731Listed by: JS Properties - New
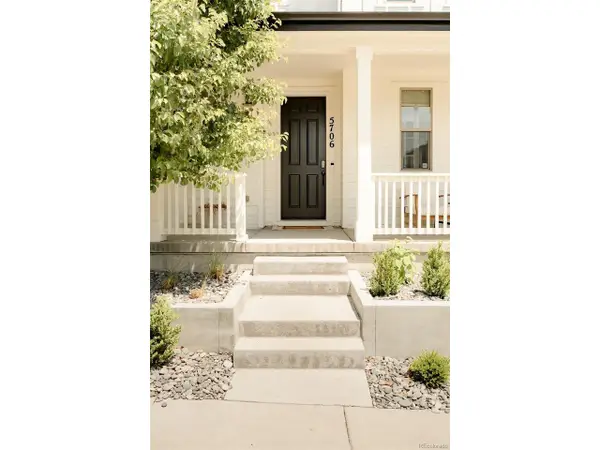 $935,000Active5 beds 4 baths3,228 sq. ft.
5706 Boston Ct, Denver, CO 80238
MLS# 2628436Listed by: H&CO Real Estate LLC


Protect your home and budget from life's surprises with an Assurant Home Warranty, backed by a partner that supports you through every step of homeownership. Explore Plans.
©2026 Century 21 Real Estate LLC. All rights reserved. CENTURY 21®, the CENTURY 21 Logo and C21® are service marks owned by Century 21 Real Estate LLC. Century 21 Real Estate LLC fully supports the principles of the Fair Housing Act and the Equal Opportunity Act. Each office is independently owned and operated. Listing information is deemed reliable but not guaranteed accurate.