
4530 S Verbena St #325, Denver, CO 80237
Local realty services provided by:CENTURY 21 Top Dog Properties
4530 S Verbena St #325,Denver, CO 80237
$1,000,000
- 4 Beds
- 4 Baths
- 4,136 sq. ft.
- Single family
- Active
Upcoming open houses
- Tue, Oct 0606:00 pm - 08:00 pm
Listed by: brooks o'hearn, brian o'hearn
Office: exp realty, llc888-440-2724
MLS#:2486146
Source:IRES
Price summary
- Price:$1,000,000
- Price per sq. ft.:$241.78
- Monthly HOA dues:$790
About this home
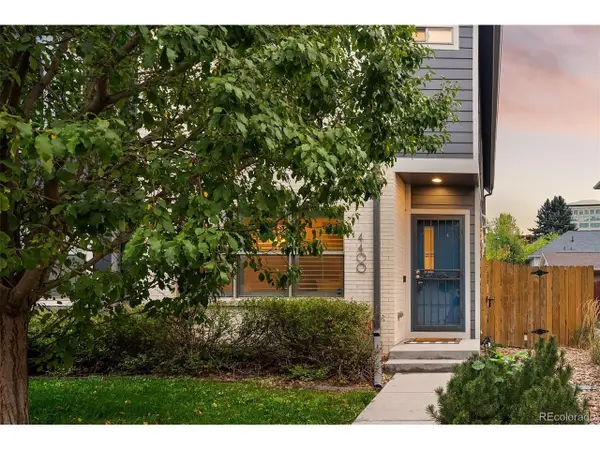
Luxury is defined not by size alone, but by rarity, craftsmanship, and an uncompromising attention to detail. One of only five detached residences within Stoney Brook, this extraordinary home embodies all three. Completely reimagined by the Shamrock Homes team, the residence blends timeless architecture with sophisticated contemporary design, creating a home of enduring elegance in one of the Denver Tech Center's most exclusive neighborhood.
Bathed in natural light and defined by soaring vaulted ceilings, the home's thoughtfully designed interiors create an atmosphere that is both grand and inviting. More than 4,000 square feet of impeccably finished living space unfolds with effortless elegance, anchored by a spectacular chef's kitchen featuring premium Forno professional-grade appliances, custom cabinetry, generous prep space, and designer finishes.
The luxurious primary suite offers a true sanctuary, featuring a custom-designed wardrobe system and a spa-inspired bath with refined finishes and a calming, resort-like ambiance. A second upper-level laundry room adds everyday convenience, while the walkout lower level provides exceptional flexibility for multigenerational living or extended guest accommodations.
Designed to embrace Colorado's indoor-outdoor lifestyle, multiple covered patios and private balconies offer peaceful places to unwind, while the expansive outdoor entertaining terrace features a built-in grill and generous gathering spaces surrounded by mature landscaping and exceptional privacy.
Nestled within one of the Denver Tech Center's most coveted neighborhoods, this community features pickleball courts, hot tub, pool, group fitness classes, and hazard/fire insurance included with monthly HOA dues. Compare against normal insurance rates for huge savings.
Buyers and brokers are encouraged to contact the listing brokers prior to submitting an offer. Listing brokers are part owners of the selling entity....
Contact an agent
Home facts
- Year built:1978
- Subdivision & Development:Stoney Brook
- Listing ID #:2486146
- Added:5 day(s) ago
- Updated:October 05, 2026 at 03:47 AM
Rooms and interior
- Bedrooms:4
- Total bathrooms:4
- Full bathrooms:2
- Half bathrooms:1
- Dining Description:Eat-in Kitchen
- Kitchen Description:Dishwasher, Disposal, Gas Bar-B-Q, Microwave
- Basement Description:Full, Partially Finished, Walk-Out Access
- Living area:4,136 sq. ft.
Heating and cooling
- Cooling:Ceiling Fan(s), Central Air
- Heating:Forced Air
Structure and exterior
- Roof:Fiberglass
- Year built:1978
- Building area:4,136 sq. ft.
- Lot area:0.08 Acres
- Lot Features:Corner Lot, Cul-De-Sac, House Faces South, Paved
- Construction Materials:Stone
- Exterior Features:Balcony, Deck, Patio
- Levels:2 Story
Schools
- High school:Thomas Jefferson
- Middle school:Hamilton
- Elementary school:Holm
Utilities
- Water:Public
- Sewer:Public Sewer
Finances and disclosures
- Price:$1,000,000
- Price per sq. ft.:$241.78
- Tax amount:$4,154
Features and amenities
- Appliances:Dishwasher, Disposal, Dryer, Gas Bar-B-Q, Microwave, Washer
- Laundry features:Dryer, Washer
- Amenities:Cathedral Ceiling(s), Eat-in Kitchen, Walk-In Closet(s)
Parking
- Parking description:Oversized Garage
- Garage spaces:2
New listings near 4530 S Verbena St #325
- Coming Soon
 $595,000Coming Soon4 beds 4 baths2,249 sq. ft.
4400 E Bails Pl, Denver, CO 80222
MLS# 5838165Listed by: Emblem Real Estate, Inc. - Coming Soon
 $835,000Coming Soon5 beds 4 baths2,733 sq. ft.
2320 S Pontiac St, Denver, CO 80224
MLS# 3274873Listed by: Your Castle Realty LLC - Coming Soon
 $350,000Coming Soon3 beds 3 baths1,800 sq. ft.
21121 E 46th Ave, Denver, CO 80249
MLS# 3106774Listed by: Brokers Guild Homes - Coming Soon
 $759,000Coming Soon2 beds 2 baths2,092 sq. ft.
909 N Logan St #A, Denver, CO 80203
MLS# 5753566Listed by: RE/MAX Professionals - Coming Soon
 $1,790,000Coming Soon5 beds 5 baths5,045 sq. ft.
10110 E 63rd Dr, Denver, CO 80238
MLS# 6293311Listed by: Compass - Denver - Coming Soon
 $900,000Coming Soon5 beds 3 baths2,514 sq. ft.
2575 S Washington St, Denver, CO 80210
MLS# 2850358Listed by: Milehimodern - Coming Soon
 $1,550,000Coming Soon5 beds 5 baths3,821 sq. ft.
3040 W 27th Ave, Denver, CO 80211
MLS# 4853572Listed by: eXp Realty, LLC - Coming Soon
 $1,450,000Coming Soon4 beds 4 baths2,788 sq. ft.
2357 Grove St, Denver, CO 80211
MLS# 6212815Listed by: eXp Realty, LLC - Coming Soon
 $695,000Coming Soon3 beds 2 baths1,512 sq. ft.
3013 Zenobia St, Denver, CO 80212
MLS# 8033894Listed by: Hatch Realty, LLC - Coming Soon
 $875,000Coming Soon4 beds 3 baths2,788 sq. ft.
3806 S Holly St, Denver, CO 80237
MLS# 9832532Listed by: LIV Sotheby's International Realty


Protect your home and budget from life's surprises with an Assurant Home Warranty, backed by a partner that supports you through every step of homeownership. Explore Plans.
©2026 Century 21 Real Estate LLC. All rights reserved. CENTURY 21®, the CENTURY 21 Logo and C21® are service marks owned by Century 21 Real Estate LLC. Century 21 Real Estate LLC fully supports the principles of the Fair Housing Act and the Equal Opportunity Act. Each office is independently owned and operated. Listing information is deemed reliable but not guaranteed accurate.