
4533 N Tennyson St #6, Denver, CO 80212
Local realty services provided by:CENTURY 21 Cornerstone
Listed by: liesel wilbur
Office: 8z real estate303-543-3083
MLS#:5336447
Source:IRES
Price summary
- Price:$850,000
- Price per sq. ft.:$511.74
About this home
Experience contemporary Denver living in this stylish end-unit townhome in the heart of Berkeley, where modern design, abundant natural light, and inviting outdoor spaces come together. The spacious, multi-level layout offers room to spread out, with an open, welcoming feel that makes everyday living and entertaining equally enjoyable. The modern kitchen features a generous island and double ovens, creating an ideal setting for preparing meals and gathering with guests. Unwind in the living room beside the fireplace, step onto the main-level balcony for a breath of fresh air, or head upstairs to the versatile loft for a quiet retreat or additional workspace.
The rooftop patio is a standout feature, offering incredible mountain views and a spectacular backdrop for morning coffee, sunset evenings, or simply taking in Colorado's changing skies. With multiple outdoor spaces and a distinctive end-unit location, this townhome offers a blend of style, flexibility, and urban convenience.
Life in Berkeley brings the best of neighborhood character and city energy together. Walk to the Tennyson Street Arts District to explore independent shops, art galleries, restaurants, and local gathering spots, including the district's popular First Friday art walks. Nearby Berkeley Lake Park, Sloan's Lake, and Willis Case Golf Course offer opportunities to enjoy green space, outdoor recreation, and scenic surroundings. With a walkable location and a vibrant mix of local businesses and community events, this home offers an inviting way to experience one of northwest Denver's distinctive neighborhoods....
Contact an agent
Home facts
- Year built:2014
- Subdivision & Development:Berkeley
- Listing ID #:5336447
- Updated:October 29, 2026 at 11:47 PM
Rooms and interior
- Bedrooms:2
- Total bathrooms:3
- Full bathrooms:1
- Half bathrooms:1
- Kitchen Description:Double Oven, Kitchen Island, Microwave, Refrigerator
- Living area:1,661 sq. ft.
Heating and cooling
- Cooling:Ceiling Fan(s), Central Air
- Heating:Forced Air
Structure and exterior
- Roof:Flat
- Year built:2014
- Building area:1,661 sq. ft.
- Lot Features:Paved
- Architectural Style:Contemporary
- Construction Materials:Frame, Metal Siding, Stucco
- Exterior Features:Balcony, Patio
- Levels:3 Story
Schools
- High school:North
- Middle school:Skinner
- Elementary school:Centennial
Utilities
- Water:Public
- Sewer:Public Sewer
Finances and disclosures
- Price:$850,000
- Price per sq. ft.:$511.74
- Tax amount:$4,306
Features and amenities
- Appliances:Double Oven, Dryer, Microwave, Refrigerator, Washer
- Laundry features:Dryer, Washer
- Amenities:Kitchen Island, Open Floorplan, Walk-In Closet(s)
Parking
- Garage spaces:2
New listings near 4533 N Tennyson St #6
- Coming Soon
 $347,000Coming Soon2 beds 1 baths1,012 sq. ft.
4678 Perth St, Denver, CO 80249
MLS# 5908378Listed by: Engel & Volkers Denver - Coming Soon
 $420,000Coming Soon3 beds 2 baths1,031 sq. ft.
2430 W Iliff Ave, Denver, CO 80219
MLS# 2669235Listed by: Realty Of America LLC - Coming Soon
 $135,000Coming Soon1 beds 1 baths617 sq. ft.
5995 W Hampden Ave #20C, Denver, CO 80227
MLS# 8026098Listed by: Keller Williams DTC - Coming Soon
 $215,000Coming Soon2 beds 2 baths1,138 sq. ft.
9700 E Iliff Ave #E51, Denver, CO 80231
MLS# 8233826Listed by: Keller Williams DTC - Coming Soon
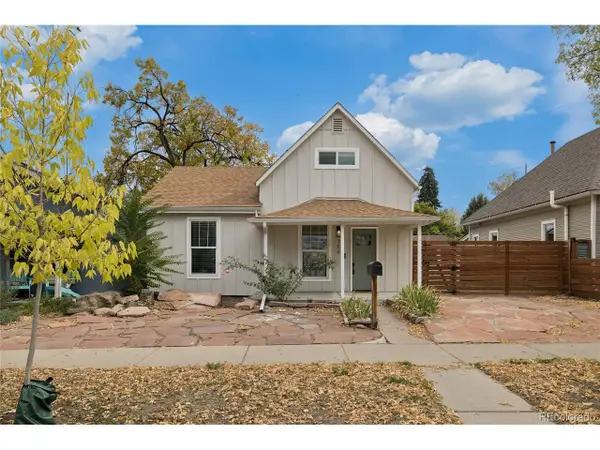 $660,000Coming Soon4 beds 3 baths1,462 sq. ft.
754 King St, Denver, CO 80204
MLS# 9200300Listed by: Painted Door Properties LLC - Coming Soon
 $400,000Coming Soon4 beds 1 baths1,148 sq. ft.
1190 S Forest St, Denver, CO 80246
MLS# 4004845Listed by: Keller Williams DTC - Coming Soon
 $600,000Coming Soon2 beds 3 baths1,352 sq. ft.
2806 W 25th Ave, Denver, CO 80211
MLS# 6215732Listed by: Madison & Company Properties - Coming Soon
 $585,000Coming Soon2 beds 4 baths1,512 sq. ft.
1573 Grove #3, Denver, CO 80204
MLS# 1763236Listed by: KELLER WILLIAMS DTC
- Coming Soon
 $2,500,000Coming Soon5 beds 4 baths5,561 sq. ft.
9081 E Wesley, Denver, CO 80231
MLS# 4811136Listed by: KENTWOOD REAL ESTATE CHERRY CREEK


Protect your home and budget from life's surprises with an Assurant Home Warranty, backed by a partner that supports you through every step of homeownership. Explore Plans.
©2026 Century 21 Real Estate LLC. All rights reserved. CENTURY 21®, the CENTURY 21 Logo and C21® are service marks owned by Century 21 Real Estate LLC. Century 21 Real Estate LLC fully supports the principles of the Fair Housing Act and the Equal Opportunity Act. Each office is independently owned and operated. Listing information is deemed reliable but not guaranteed accurate.