
9081 E Wesley, Denver, CO 80231
Local realty services provided by:CENTURY 21 Trenka Real Estate
9081 E Wesley,Denver, CO 80231
$2,500,000
- 5 Beds
- 4 Baths
- 5,561 sq. ft.
- Single family
- Coming Soon
Listed by: andrea bell
Office: kentwood real estate cherry creek
MLS#:4811136
Source:ML
Price summary
- Price:$2,500,000
- Price per sq. ft.:$449.56
- Monthly HOA dues:$200
About this home
Professional interiors photos will be available by Monday November 2. Mountain moden-contemporary golf-course living with sweeping fairway and pond views in gated Cherry Creek Country Club. Wake to breathtaking sunrises in this custom 5-bedroom, 4-bath walkout ranch offering 5,704 square feet, a main-level primary suite and inviting indoor-outdoor entertaining. Architectural details include Italian stone floors with decorative metal inlays, three fireplaces, a custom wood-and-iron staircase, cove lighting and a 20-foot indoor water feature. The kitchen features custom cabinetry and a generous island, opening to a covered terrace and outdoor kitchen for time with friends and family. The primary retreat offers terrace access, a marble fireplace, heated bath floors, oversized soaking tub, steam shower and custom closet. A second main-level bedroom and bath offer flexibility for guests, a caregiver or a nanny. The walkout lower level includes a media and billiards area, wet bar, wine cellar, three bedrooms, two baths, a Jack-and-Jill arrangement with two striking backlit stone vanities and custom carpet detailing. Artisan wall finishes, custom shutters, a new furnace, a new Essency on-demand water heater, remotely adjustable smart thermostats, perennial landscaping and three garage spaces with new storage cabinetry and epoxy-coated flooring add appeal. The welcoming neighborhood features children biking, neighbors jogging and people walking dogs. Country club opportunities include golf, tennis, fitness, spa, dining and festive holiday gatherings. The nearby High Line Canal Trail invites walking and cycling....
Contact an agent
Home facts
- Year built:2006
- Subdivision & Development:Cherry Creek Country Club
- Listing ID #:4811136
Rooms and interior
- Bedrooms:5
- Total bathrooms:4
- Full bathrooms:2
- Flooring:Carpet, Wood
- Bathrooms Description:Five Piece Bath
- Kitchen Description:Bar Fridge, Cooktop, Dishwasher, Disposal, Kitchen Island, Microwave, Pantry, Range Hood, Refrigerator
- Basement Description:Finished, Walk-Out Access
- Living area:5,561 sq. ft.
Heating and cooling
- Cooling:Central Air
- Heating:Forced Air
Structure and exterior
- Roof:Shake
- Year built:2006
- Building area:5,561 sq. ft.
- Lot Features:Landscaped, Master Planned, Near Public Transit, On Golf Course, Sprinklers In Front, Sprinklers In Rear
- Architectural Style:Traditional
- Construction Materials:Frame, Stone, Stucco
- Exterior Features:Covered, Deck, Gas Grill, Gas Valve, Patio, Rain Gutters
- Levels:1 Story
Schools
- High school:Overland
- Middle school:Prairie
- Elementary school:Eastridge
Utilities
- Water:Public
- Sewer:Public Sewer
Finances and disclosures
- Price:$2,500,000
- Price per sq. ft.:$449.56
- Tax amount:$15,664
Features and amenities
- Laundry features:Dryer, In Unit, Washer
- Amenities:Bar Fridge, Double Pane Windows, Gas Water Heater
Parking
- Garage spaces:3
 Based on information submitted to the MLS GRID as of October 29, 2026 06:40 PM. All data is obtained from various sources and may not have been verified by broker or MLS GRID. Supplied Open House information is subject to change without notice. All information should be independently reviewed and verified for accuracy. Properties may or may not be listed by the office/agent presenting the information. ML Member Broker: Mark Trenka
New listings near 9081 E Wesley
- Coming Soon
 $585,000Coming Soon2 beds 4 baths1,512 sq. ft.
1573 Grove #3, Denver, CO 80204
MLS# 1763236Listed by: KELLER WILLIAMS DTC - Coming Soon
 $400,000Coming Soon4 beds 1 baths1,148 sq. ft.
1190 S Forest, Denver, CO 80246
MLS# 4004845Listed by: KELLER WILLIAMS DTC - Coming Soon
 $600,000Coming Soon2 beds 3 baths1,352 sq. ft.
2806 W 25th, Denver, CO 80211
MLS# 6215732Listed by: MADISON & COMPANY PROPERTIES - Coming Soon
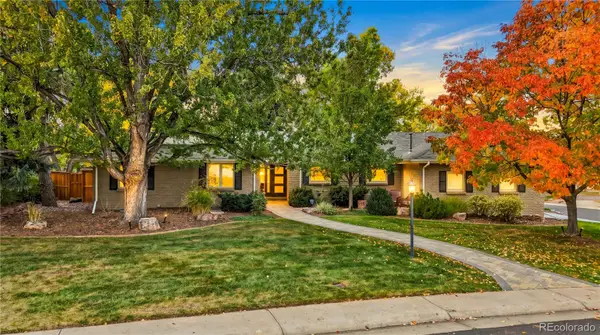 $2,100,000Coming Soon4 beds 4 baths3,815 sq. ft.
2901 S Fillmore, Denver, CO 80210
MLS# 9658880Listed by: SECOND STORY HOMES REAL ESTATE - Coming Soon
 $775,000Coming Soon6 beds 3 baths2,547 sq. ft.
3955 S Uinta, Denver, CO 80237
MLS# 4801471Listed by: RHINO REALTY PROS - Coming Soon
 $525,000Coming Soon6 beds 3 baths2,267 sq. ft.
4530 N Clayton St, Denver, CO 80216
MLS# 7296433Listed by: Legacy Group Real Estate, LLC - Coming Soon
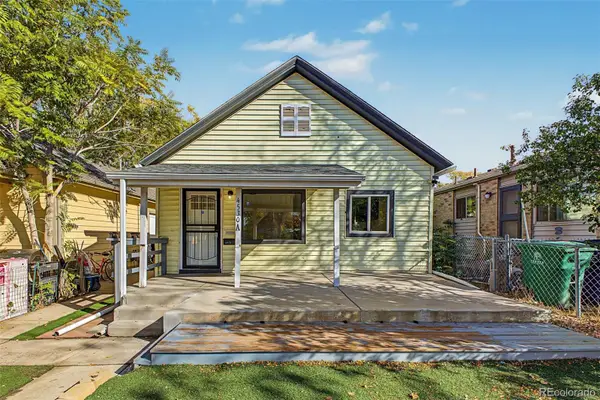 $525,000Coming Soon6 beds 3 baths2,267 sq. ft.
4530 N Clayton, Denver, CO 80216
MLS# 7296433Listed by: LEGACY GROUP REAL ESTATE, LLC - Coming Soon
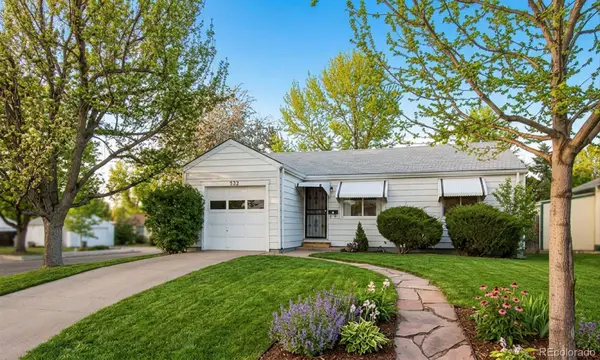 $367,500Coming Soon4 beds 2 baths1,704 sq. ft.
932 Florence, Aurora, CO 80010
MLS# 7538237Listed by: SLIFER SMITH AND FRAMPTON REAL ESTATE - Coming Soon
 $4,250,000Coming Soon8 beds 8 baths7,243 sq. ft.
141 Elm, Denver, CO 80220
MLS# 2790126Listed by: CAMBER REALTY, LTD


Protect your home and budget from life's surprises with an Assurant Home Warranty, backed by a partner that supports you through every step of homeownership. Explore Plans.
©2026 Century 21 Real Estate LLC. All rights reserved. CENTURY 21®, the CENTURY 21 Logo and C21® are service marks owned by Century 21 Real Estate LLC. Century 21 Real Estate LLC fully supports the principles of the Fair Housing Act and the Equal Opportunity Act. Each office is independently owned and operated. Listing information is deemed reliable but not guaranteed accurate.