
4537 W 32nd Ave, Denver, CO 80212
Local realty services provided by:CENTURY 21 Top Dog Properties
Listed by: jesse kornblum
Office: compass - denver303-536-1786
MLS#:8960824
Source:IRES
Price summary
- Price:$865,000
- Price per sq. ft.:$444.96
About this home
There is a lot to love about 4537 W 32nd Ave, but the location is hard to beat. Sitting on the sunny, south-facing side of 32nd Avenue in West Highland, this classic Denver bungalow is just blocks from Highlands Square and Tennyson Street. Walk or bike to great restaurants, coffee shops, breweries, shopping, parks and neighborhood events, while still having the space, yard and parking that can be hard to find in this part of Denver.
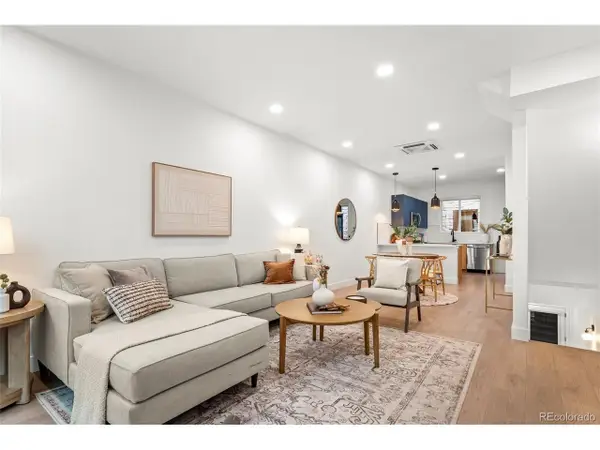
Inside, the home is bright and open while still keeping the character you want in a 1920s bungalow. The main living area features hardwood floors, vaulted ceilings, great natural light, mountain views and a gas fireplace. The living room flows into a spacious dining area and kitchen, making the layout great for entertaining or everyday living.
Two bedrooms and an updated full bathroom are on the main level. Downstairs adds a large second living area, two additional non-conforming bedrooms, another updated full bathroom, laundry and plenty of storage.
Outside, there is a generous side and backyard with room to entertain, garden or just hang out. One of my favorite features is the separate heated and insulated flex space with French doors opening to the backyard. It would make a great home office, gym, studio or workshop.
The oversized 2-car garage offers attic storage and a workbench, plus there is additional off-street parking. Add in easy access to Downtown Denver, Sloan's Lake, I-70 and the mountains, and this home gives you a great combination of location, character, space and flexibility right in the heart of West Highland....
Contact an agent
Home facts
- Year built:1926
- Subdivision & Development:West Highland
- Listing ID #:8960824
- Updated:September 09, 2026 at 09:53 PM
Rooms and interior
- Bedrooms:4
- Total bathrooms:2
- Full bathrooms:1
- Kitchen Description:Dishwasher, Microwave, Refrigerator, Self Cleaning Oven
- Basement Description:Full
- Living area:1,944 sq. ft.
Heating and cooling
- Cooling:Central Air
- Heating:Forced Air
Structure and exterior
- Roof:Fiberglass
- Year built:1926
- Building area:1,944 sq. ft.
- Lot area:0.15 Acres
- Lot Features:Gutters, Level
- Construction Materials:Frame
- Exterior Features:Deck, Patio, Sprinkler System
- Levels:One
Schools
- High school:North
- Middle school:Skinner
- Elementary school:Edison
Utilities
- Water:City
- Sewer:Public Sewer
Finances and disclosures
- Price:$865,000
- Price per sq. ft.:$444.96
- Tax amount:$4,875
Features and amenities
- Appliances:Dishwasher, Dryer, Microwave, Refrigerator, Self Cleaning Oven, Washer
- Laundry features:Dryer, Washer
Parking
- Garage spaces:2
New listings near 4537 W 32nd Ave
- Coming Soon
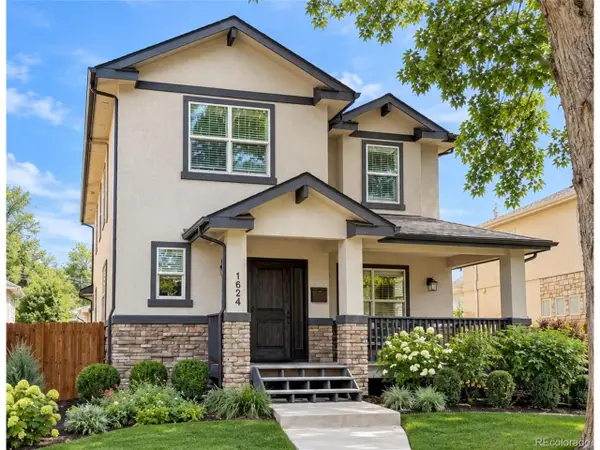 $1,595,000Coming Soon5 beds 4 baths4,297 sq. ft.
1624 S Garfield St, Denver, CO 80210
MLS# 4321679Listed by: Kentwood Real Estate DTC, LLC - Coming Soon
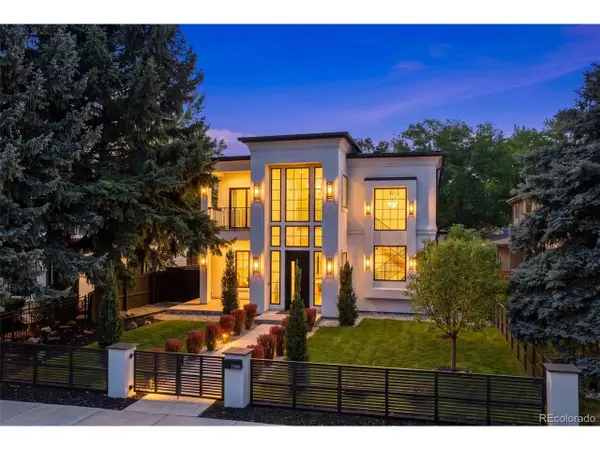 $3,100,000Coming Soon5 beds 6 baths5,513 sq. ft.
2339 S Saint Paul St, Denver, CO 80210
MLS# 8753917Listed by: PMG Realty - Coming Soon
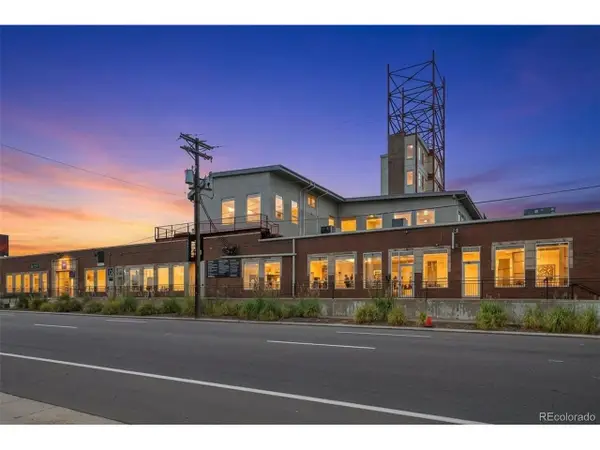 $800,000Coming Soon1 beds 2 baths2,320 sq. ft.
209 Kalamath St #20, Denver, CO 80223
MLS# 9112085Listed by: Guide Real Estate - Coming Soon
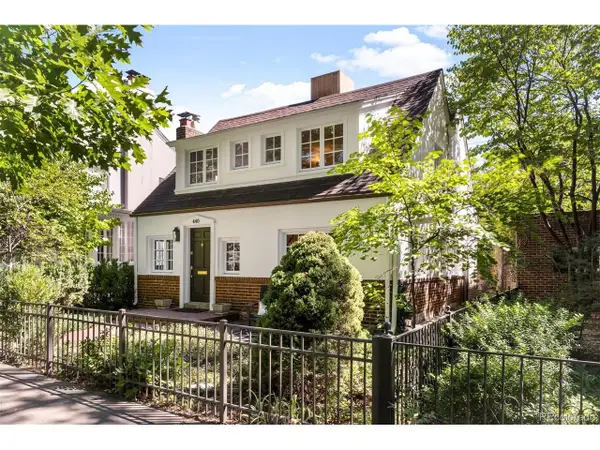 $1,198,000Coming Soon3 beds 3 baths2,250 sq. ft.
440 N Williams St, Denver, CO 80218
MLS# 2501493Listed by: LIV Sotheby's International Realty - Coming SoonOpen Sun, 2 to 4pm
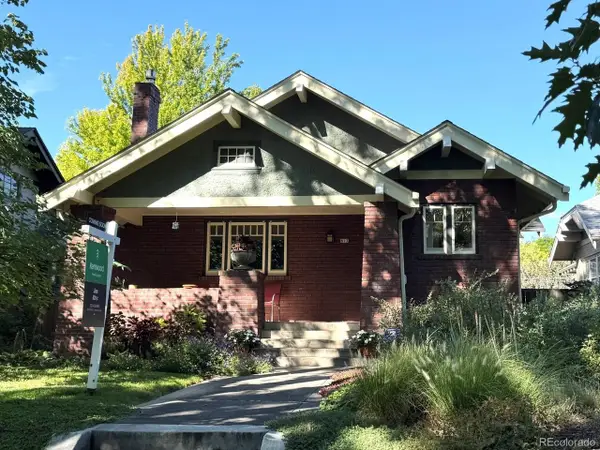 $1,179,000Coming Soon3 beds 3 baths2,539 sq. ft.
613 Saint Paul St, Denver, CO 80206
MLS# 6481527Listed by: Kentwood Real Estate Cherry Creek - Coming SoonOpen Sat, 12 to 2pm
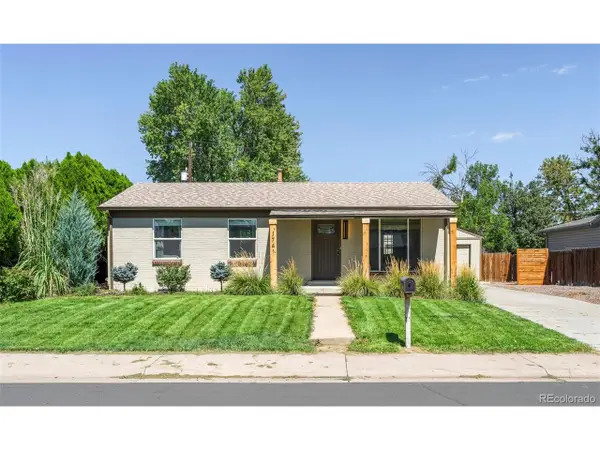 $575,000Coming Soon3 beds 3 baths2,132 sq. ft.
1741 W 55th Pl, Denver, CO 80221
MLS# 7092369Listed by: Compass - Denver - Coming Soon
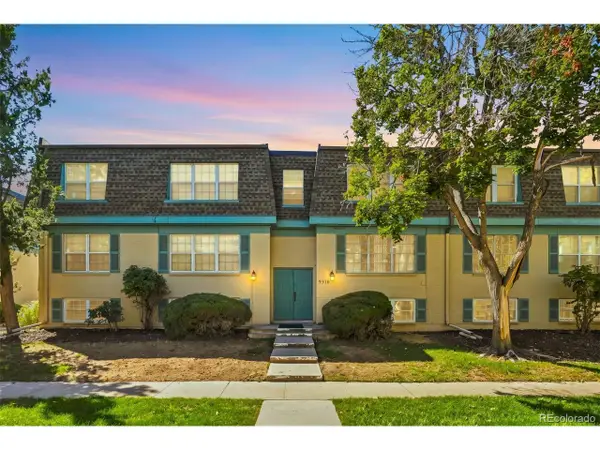 $175,000Coming Soon2 beds 2 baths980 sq. ft.
9310 E Girard Ave #8, Denver, CO 80231
MLS# 9135693Listed by: Compass - Denver - Coming Soon
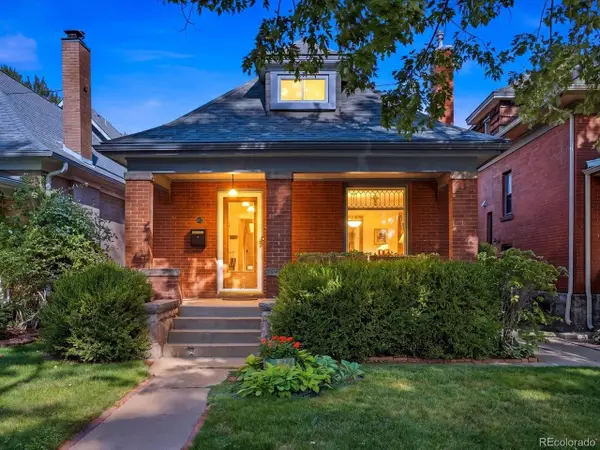 $870,000Coming Soon3 beds 2 baths1,853 sq. ft.
612 S Pennsylvania St, Denver, CO 80209
MLS# 9139541Listed by: Compass - Denver - Coming Soon
 $619,000Coming Soon5 beds 3 baths2,106 sq. ft.
1731 S Garland St, Denver, CO 80232
MLS# 9850087Listed by: Serhant Colorado LLC - Coming Soon
 $550,000Coming Soon2 beds 3 baths1,356 sq. ft.
5128 W 26th Ave #205, Denver, CO 80212
MLS# 4658934Listed by: Compass - Denver


Protect your home and budget from life's surprises with an Assurant Home Warranty, backed by a partner that supports you through every step of homeownership. Explore Plans.
©2026 Century 21 Real Estate LLC. All rights reserved. CENTURY 21®, the CENTURY 21 Logo and C21® are service marks owned by Century 21 Real Estate LLC. Century 21 Real Estate LLC fully supports the principles of the Fair Housing Act and the Equal Opportunity Act. Each office is independently owned and operated. Listing information is deemed reliable but not guaranteed accurate.